

10101 Victor Place, Algonquin, Illinois 60102
Sorry, we are updating photos, please update this page in 15 minutes
$206,000
|
Sold
|
|
| Status: | Closed |
| Sqft: | 0 |
| Cost/Sqft: | — |
| Beds: | 3 |
| Baths: | 3 |
| Year Built: | 2002 |
| Property Taxes: | $4,945 |
| Days On Market: | 6424 |
| Lot Size: | 0,00 |
Description
Great price for newer home!!!Beautiful newer home located in quiet dead end street. Great sized kitchen with oak cabinets and hardwood floors. Generous sized bedrooms. Master bedroom with cathedral ceilings and private master bath. Full bsmt. with bath roughed in waiting for your finishing touches. Gorgeously landscaped grounds, white picket fenced yard,perennial gardens,deck. VERY MOTIVATED SELLER!!
Property Specifics
| Single Family | |
| — | |
| — | |
| 2002 | |
| Full | |
| Aluminum/Vinyl/Steel Siding | |
| Asphalt | |
| CUSTOM | |
| No | |
| 0 |
| Mc Henry | |
| — | |
| 40 / Annual | |
| Other | |
| Private Well | |
| Septic-Private | |
| Central Air | |
| Natural Gas, Forced Air | |
| 07187767 | |
| 1927203009 |
Nearby Schools
| NAME: | DISTRICT: | DISTANCE: | |
|---|---|---|---|
|
Grade School
Algonquin Lakes Elementary Schoo |
300 | — | |
|
Middle School
Algonquin Middle School |
300 | Not in DB | |
|
High School
H D Jacobs High School |
300 | Not in DB | |
Property History
| DATE: | EVENT: | PRICE: | SOURCE: |
|---|---|---|---|
| 3 Aug, 2009 | Sold | $206,000 | MRED MLS |
| 15 Jun, 2009 | Under contract | $214,000 | MRED MLS |
| — | Last price change | $219,000 | MRED MLS |
| 14 Apr, 2009 | Listed for sale | $219,000 | MRED MLS |
Sorry, we are updating photos, please update this page in 15 minutes
Room Specifics
All Bedroom Info:
Total Bedrooms: 3
Bedrooms Above Ground: 3
Bedrooms Below Ground: 0
Total Bedrooms: 3
Bedrooms Above Ground: 3
Bedrooms Below Ground: 0
Second Bedroom Info:
Dimensions: —
Location: —Dimensions: —
Floor Type: Carpet
Third Bedroom Info:
Dimensions: —
Location: —Dimensions: —
Floor Type: Carpet
Bathroom Info:
Full Bathrooms: 3
Partial Bathrooms: 1Full Bathrooms: 3
Bathroom Amenities: Double Sink
Bathroom in Basement: 0
Dining Room Info:
Dimensions: —
Location: —Dimensions: —
Floor Type: Hardwood
Kitchen Info:
Dimensions: —
Location: —Dimensions: —
Floor Type: Hardwood
Features: Eating Area-Breakfast Bar, Pantry-Closet
Laundry Room Info:
Dimensions: —
Location: —Dimensions: —
Floor Type: Ceramic Tile
Family Room Info:
Dimensions: —
Location: —Dimensions: —
Floor Type: Carpet
Additional Rooms Info:
Rooms: Gallery, Utility Room-1st Floor
Basement: FullRooms: Gallery, Utility Room-1st Floor
Other Specifics
| 2 | |
| Concrete Perimeter | |
| Garage | |
| — | |
| — | |
| — | |
| Deck | |
| Cul-De-Sac, Fenced Yard, Landscaped, Wooded | |
| 50X150 | |
| Unfinished | |
| Full | |
| Vaulted/Cathedral Ceilings | |
| Range, Dishwasher, Refrigerator | |
| Not in DB | |
| Water Rights, Other | |
| — | |
| — |
Tax History
| Year | Property Taxes |
|---|---|
| 2009 | $4,945 |
Contact Agent
Nearby Similar Homes
1379 Cary Road, Algonquin, Illinois 60102

For Sale
$385,000
3 beds / 3.0 baths / 0 ft2
Single Family / Built: 2002
12
191 Wildwood Drive, Algonquin, Illinois 60102

For Sale
$359,900
2 beds / 2.0 baths / 1,452 ft2
Single Family / Built: 1954
2
159 Wildwood Road, Algonquin, Illinois 60102

For Sale
$409,900
3 beds / 3.1 baths / 1,716 ft2
Single Family / Built: 2005
87
17N448 Il Route 31, Dundee, Illinois 60110
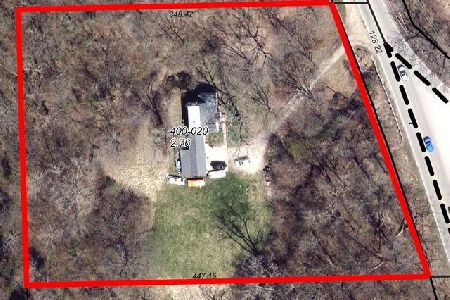
For Sale
$750,000
3 beds / 3.0 baths / 2,650 ft2
Single Family / Built: 1951
1643
800 Birch Street, Algonquin, Illinois 60102

For Sale
$425,000
4 beds / 2.1 baths / 3,019 ft2
Single Family / Built: 1996
36
Nearby Sold Comparables
10105 Victor Place, Algonquin, Illinois 60102

Sold
$189,900
4 beds / 3.0 baths / 0 ft2
Single Family / Built: —
6410
10110 Wilmette Avenue, Algonquin, Illinois 60102
Sold
$128,400
3 beds / 2.0 baths / 1,314 ft2
Single Family / Built: 1988
5697
10108 Victor Place, Algonquin, Illinois 60102
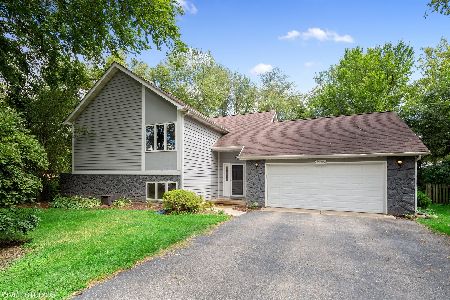
Sold
$234,900
3 beds / 2.0 baths / 1,834 ft2
Single Family / Built: 1990
2267
10018 Victor Place, Algonquin, Illinois 60102
Sold
$250,000
3 beds / 3.0 baths / 1,687 ft2
Single Family / Built: 1992
4474
10111 Wilmette Avenue, Algonquin, Illinois 60102
Sold
$249,900
4 beds / 2.1 baths / 2,885 ft2
Single Family / Built: 1989
2978
Contact Agent
Listing Provided By
RE/MAX Superior Properties
