

1011 Alleghany Drive, Arlington Heights, Illinois 60004
Subdivision > Greenbrier
Sorry, we are updating photos, please update this page in 15 minutes
$245,000
|
Sold
|
|
| Status: | Closed |
| Sqft: | 0 |
| Cost/Sqft: | — |
| Beds: | 4 |
| Baths: | 3 |
| Year Built: | 1963 |
| Property Taxes: | $5,608 |
| Days On Market: | 5972 |
| Lot Size: | 0,23 |
Description
Brick split level with newer room addition. Good investment. Needs work. Sold in as is condition. Seller is motivated to Sell. Bring forth any & all offers! Property is in poor condition. Seller is not entertaining FHA/ VA/ 203K offers at this time. Seller will NOT pay for home warranties on ANY offer(s) NO Exceptions. Seller will not provide or pay for survey, taxes prorated at 100%;
Property Specifics
| Single Family | |
| — | |
| — | |
| 1963 | |
| Partial | |
| Aluminum/Vinyl/Steel Siding, Brick | |
| — | |
| — | |
| No | |
| 0.23 |
| Cook | |
| Greenbrier | |
| 0 / Not Applicable | |
| None | |
| Lake Michigan | |
| Public Sewer | |
| Central Air | |
| Natural Gas, Forced Air | |
| 07559307 | |
| 03181090300000 |
Nearby Schools
| NAME: | DISTRICT: | DISTANCE: | |
|---|---|---|---|
|
Grade School
Greenbriar Elementary School |
25 | — | |
|
Middle School
Thomas Middle School |
25 | Not in DB | |
|
High School
Buffalo Grove High School |
214 | Not in DB | |
Property History
| DATE: | EVENT: | PRICE: | SOURCE: |
|---|---|---|---|
| 23 Jul, 2010 | Sold | $245,000 | MRED MLS |
| 24 Jun, 2010 | Under contract | $250,000 | MRED MLS |
| 18 Jun, 2010 | Listed for sale | $250,000 | MRED MLS |
| 4 Aug, 2011 | Sold | $395,000 | MRED MLS |
| 16 Jun, 2011 | Under contract | $429,900 | MRED MLS |
| 4 Jun, 2011 | Listed for sale | $429,900 | MRED MLS |
| 16 Oct, 2020 | Sold | $500,000 | MRED MLS |
| 16 Aug, 2020 | Under contract | $500,000 | MRED MLS |
| — | Last price change | $517,500 | MRED MLS |
| 10 Jul, 2020 | Listed for sale | $517,500 | MRED MLS |
Sorry, we are updating photos, please update this page in 15 minutes
Room Specifics
All Bedroom Info:
Total Bedrooms: 4
Bedrooms Above Ground: 4
Bedrooms Below Ground: 0
Total Bedrooms: 4
Bedrooms Above Ground: 4
Bedrooms Below Ground: 0
Second Bedroom Info:
Dimensions: —
Location: —Dimensions: —
Floor Type: Carpet
Fourth Bedroom Info:
Dimensions: —
Location: —Dimensions: —
Floor Type: Carpet
Bathroom Info:
Full Bathrooms: 3
Partial Bathrooms: —Full Bathrooms: 3
Bathroom Amenities: Whirlpool, Separate Shower, Double Sink
Bathroom in Basement: 1
Dining Room Info:
Dimensions: —
Location: —Dimensions: —
Floor Type: Hardwood
Kitchen Info:
Dimensions: —
Location: —Dimensions: —
Floor Type: Ceramic Tile
Living Room Info:
Dimensions: —
Location: —Dimensions: —
Floor Type: Hardwood
Family Room Info:
Dimensions: —
Location: —Dimensions: —
Floor Type: Carpet
Additional Rooms Info:
Rooms: Den, Loft
Basement: PartialRooms: Den, Loft
Other Specifics
| 2 | |
| — | |
| Garage | |
| — | |
| — | |
| — | |
| — | |
| — | |
| 10X126 | |
| — | |
| Full | |
| — | |
| — | |
| Not in DB | |
| — | |
| — | |
| — |
Tax History
| Year | Property Taxes |
|---|---|
| 2010 | $5,608 |
| 2011 | $6,233 |
| 2020 | $7,934 |
Contact Agent
Nearby Similar Homes
1006 Frontenac Drive, Arlington Heights, Illinois 60004
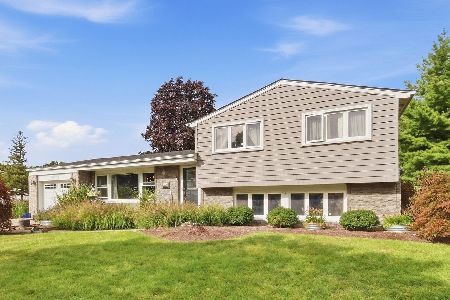
For Sale
$535,000
3 beds / 2.0 baths / 2,064 ft2
Single Family / Built: 1966
34
2570 Jade Avenue, Arlington Heights, Illinois 60004

For Sale
$869,000
4 beds / 3.1 baths / 3,132 ft2
Single Family / Built: 1998
45

2703 Ridge Avenue, Arlington Heights, Illinois 60004

For Sale
$824,900
5 beds / 2.1 baths / 2,425 ft2
Single Family / Built: 1966
2
610 Burning Tree Lane, Arlington Heights, Illinois 60004

For Sale
$484,900
5 beds / 2.1 baths / 2,288 ft2
Single Family / Built: 1969
99
Nearby Sold Comparables
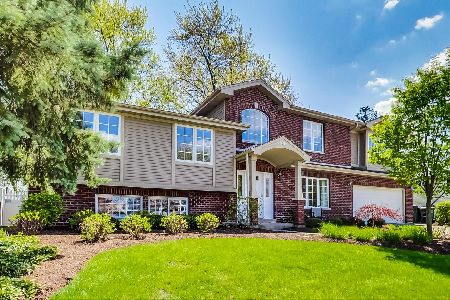
2410 Champlain Street, Arlington Heights, Illinois 60004

Sold
$329,900
3 beds / 2.0 baths / 0 ft2
Single Family / Built: 1966
3205

Contact Agent
Listing Provided By
Amber Realty Inc.
