

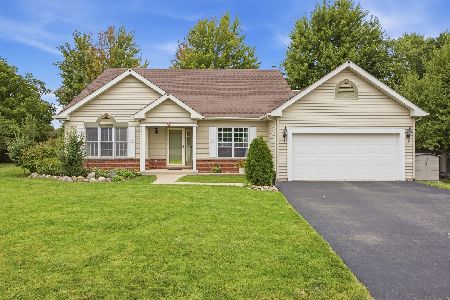
1011 Golden Avenue, Woodstock, Illinois 60098
Subdivision > Autumn Ridge
Sorry, we are updating photos, please update this page in 15 minutes
$242,000
|
Sold
|
|
| Status: | Closed |
| Sqft: | 0 |
| Cost/Sqft: | — |
| Beds: | 3 |
| Baths: | 3 |
| Year Built: | 1998 |
| Property Taxes: | $6,517 |
| Days On Market: | 6870 |
| Lot Size: | 0,00 |
Description
PARK LIKE SETTING IN THE MIDDLE OF A WONDERFUL NEIGHBORHOOD. MATURE TREES, PROFESSIONAL LANDSCAPING AND THERE IS EVEN A POND WITHIN VIEW. PLENTY OF SPACE & PLENTY OF UPDATES. NEW HARDWOOD FLOORS, TILE, LIGHTING, PAINT & MUCH MORE. SPACIOUS FAMILY ROOM WITH FIREPLACE HAS A CEILING THAT SOARS TO BALCONY LOFT. THERE IS A SCREENED IN PORCH TO ADD TO THIS LOVELY HOME AND TO ENJOY YOUR VIEWS.
Property Specifics
| Single Family | |
| — | |
| — | |
| 1998 | |
| Full | |
| Aluminum/Vinyl/Steel Siding | |
| — | |
| — | |
| No | |
| — |
| Mc Henry | |
| Autumn Ridge | |
| 0 / Not Applicable | |
| None | |
| Public | |
| Public Sewer | |
| Central Air | |
| Natural Gas, Forced Air | |
| 06777072 | |
| 1307330019 |
Nearby Schools
| NAME: | DISTRICT: | DISTANCE: | |
|---|---|---|---|
|
Grade School
Prairiewood Elementary School |
200 | — | |
|
Middle School
Creekside Middle School |
200 | Not in DB | |
|
High School
Woodstock High School |
200 | Not in DB | |
Property History
| DATE: | EVENT: | PRICE: | SOURCE: |
|---|---|---|---|
| 13 Mar, 2009 | Sold | $242,000 | MRED MLS |
| 28 Jan, 2009 | Under contract | $259,000 | MRED MLS |
| — | Last price change | $265,000 | MRED MLS |
| 18 Jan, 2008 | Listed for sale | $289,000 | MRED MLS |
| 14 Oct, 2020 | Sold | $279,900 | MRED MLS |
| 29 Aug, 2020 | Under contract | $279,900 | MRED MLS |
| 28 Aug, 2020 | Listed for sale | $279,900 | MRED MLS |
Sorry, we are updating photos, please update this page in 15 minutes
Room Specifics
All Bedroom Info:
Total Bedrooms: 3
Bedrooms Above Ground: 3
Bedrooms Below Ground: 0
Total Bedrooms: 3
Bedrooms Above Ground: 3
Bedrooms Below Ground: 0
Second Bedroom Info:
Dimensions: —
Location: —Dimensions: —
Floor Type: Hardwood
Third Bedroom Info:
Dimensions: —
Location: —Dimensions: —
Floor Type: Hardwood
Bathroom Info:
Full Bathrooms: 3
Partial Bathrooms: 1Full Bathrooms: 3
Bathroom Amenities: Separate Shower
Bathroom in Basement: 0
Dining Room Info:
Dimensions: —
Location: —Dimensions: —
Floor Type: Hardwood
Kitchen Info:
Dimensions: —
Location: —Dimensions: —
Floor Type: Ceramic Tile
Features: Eating Area-Table Space
Family Room Info:
Dimensions: —
Location: —Dimensions: —
Floor Type: Hardwood
Additional Rooms Info:
Rooms: Eating Area, Great Room, Loft, Screened Porch, Utility Room-1st Floor
Basement: FullRooms: Eating Area, Great Room, Loft, Screened Porch, Utility Room-1st Floor
Other Specifics
| 2 | |
| — | |
| Garage | |
| — | |
| — | |
| — | |
| Porch Screened | |
| Landscaped | |
| 80 X 140 | |
| — | |
| Full | |
| Vaulted/Cathedral Ceilings | |
| Range, Dishwasher, Refrigerator, Washer, Dryer, Disposal | |
| Not in DB | |
| Sidewalks, Street Lights, Street Paved | |
| — | |
| Wood Burning, Gas Starter |
Tax History
| Year | Property Taxes |
|---|---|
| 2009 | $6,517 |
| 2020 | $8,132 |
Contact Agent
Nearby Similar Homes
1266 Amber Court, Woodstock, Illinois 60098
For Sale
$389,900
3 beds / 2.0 baths / 2,236 ft2
Single Family / Built: 1997
47
688 South Street, Woodstock, Illinois 60098

For Sale
$950,000
4 beds / 3.2 baths / 3,794 ft2
Single Family / Built: 1898
46
817 Blakely Street, Woodstock, Illinois 60098

For Sale
$350,000
4 beds / 3.1 baths / 2,428 ft2
Single Family / Built: 1902
32
Nearby Sold Comparables




Contact Agent
Listing Provided By
Berkshire Hathaway HomeServices Starck Real Estate
