

10113 Dickens Avenue, Melrose Park, Illinois 60164


$280,000
|
Sold
|
|
| Status: | Closed |
| Sqft: | 1,687 |
| Cost/Sqft: | $160 |
| Beds: | 3 |
| Baths: | 2 |
| Year Built: | 1949 |
| Property Taxes: | $4,846 |
| Days On Market: | 1975 |
| Lot Size: | 0,26 |
Description
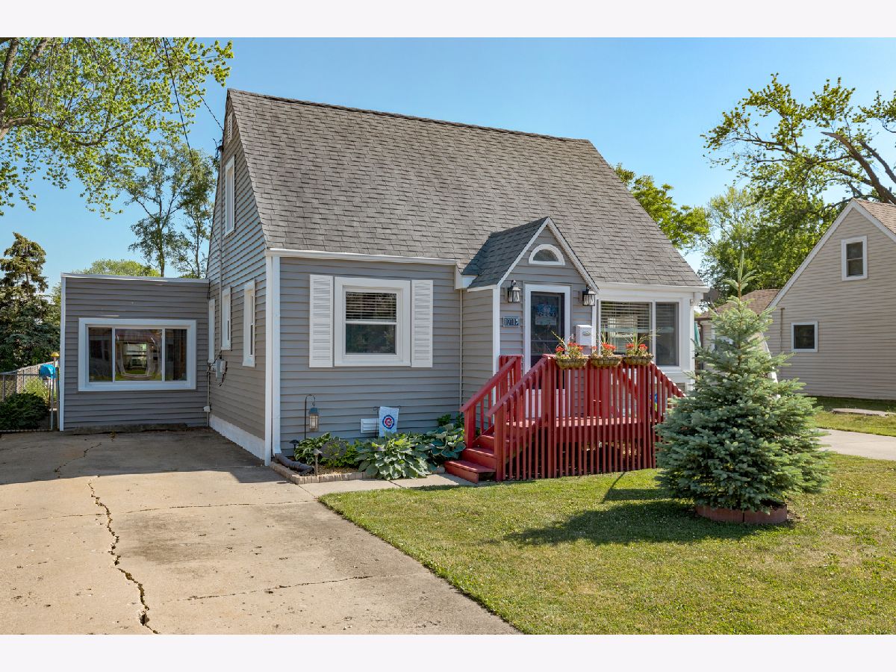
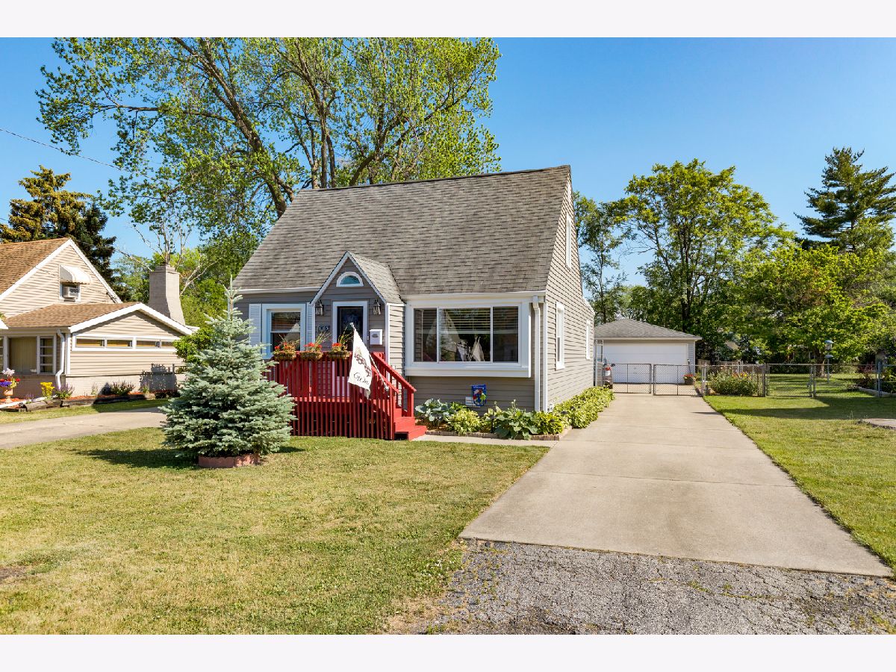
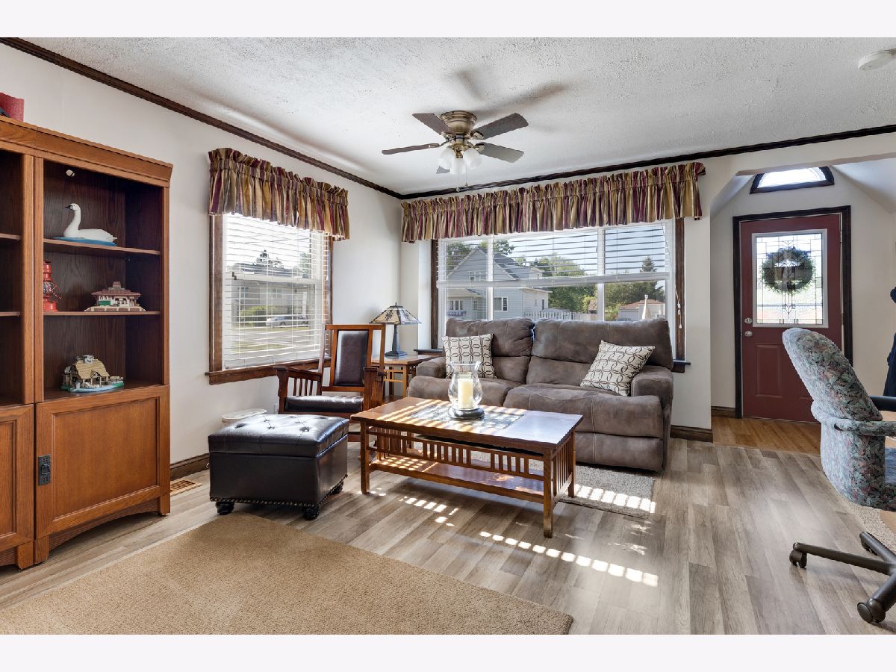
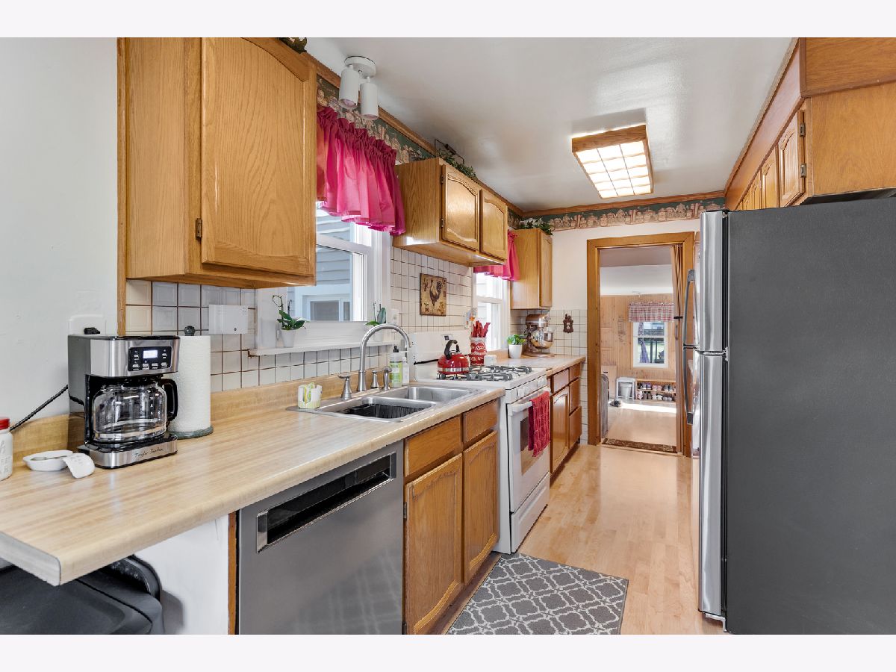
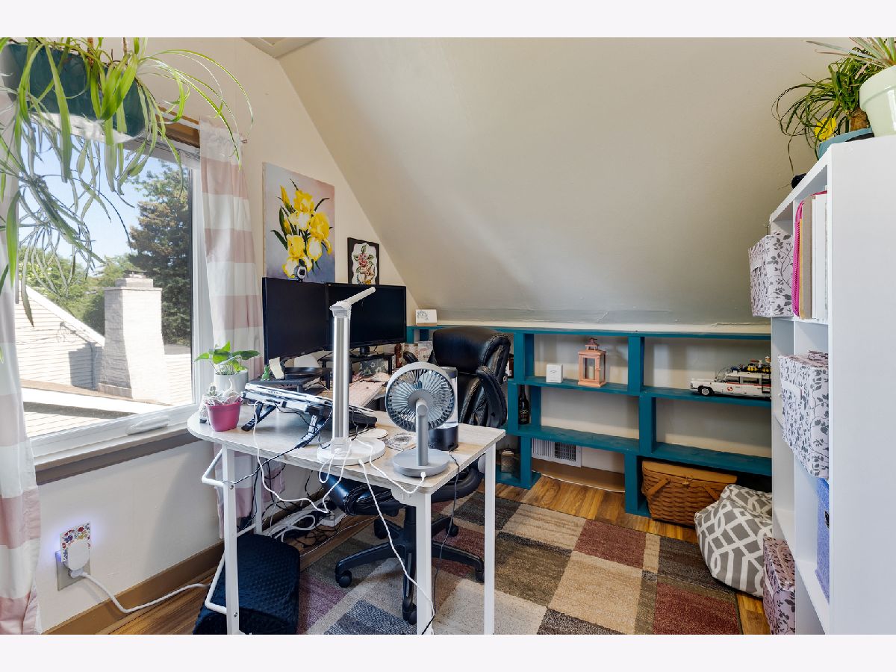
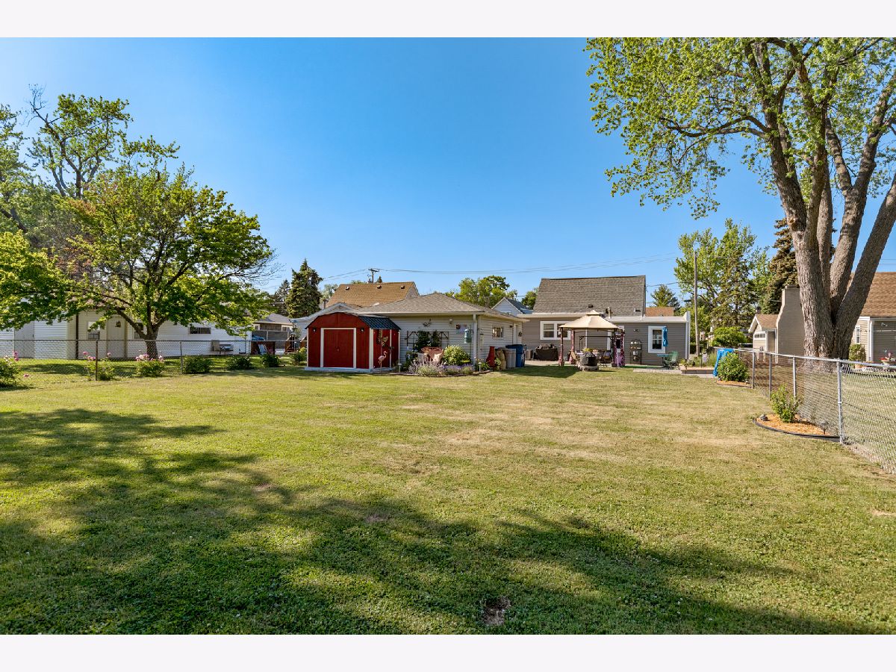
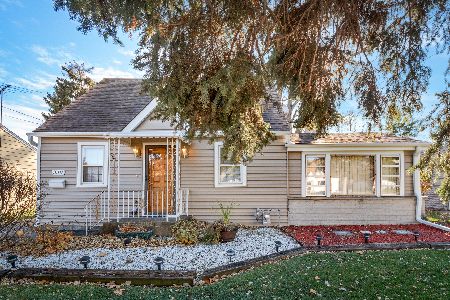
Spacious & cute cape cod is ready to move into. Living room with new luxury vinyl plank flooring & box bay window. Eat-in kitchen with plenty of cabinets and counter space. Large added family room has bay window with seat & offers great functionality for family gatherings. New sliding glass door leads to patio & large fenced yard with shed. 1st floor master bedroom with walk-in closet and private 1/2 bath. Additional 1st floor full bath updated in 2020. 2 bedrooms upstairs updated in 2015. Roof complete tear off & AC replaced in 2007. New windows, vinyl siding, front door & front porch 2017. Shed rebuilt in 2019. Newer carpet & flooring. Extra large 2 1/2 car garage, extra driveway, and much more! 13 month home warranty included! Adorable home will not last long!!
Property Specifics
| Single Family | |
| — | |
| Cape Cod | |
| 1949 | |
| None | |
| Vinyl Siding | |
| Asphalt | |
| — | |
| No | |
| 0.26 |
| Cook | |
| — | |
| — / Not Applicable | |
| None | |
| Lake Michigan | |
| Public Sewer | |
| Central Air | |
| Natural Gas, Forced Air | |
| 11119573 | |
| 12331230070000 |
Nearby Schools
| NAME: | DISTRICT: | DISTANCE: | |
|---|---|---|---|
|
Grade School
Scott Elementary School |
83 | — | |
|
Middle School
Mannheim Middle School |
83 | Not in DB | |
|
High School
West Leyden High School |
212 | Not in DB | |
Property History
| DATE: | EVENT: | PRICE: | SOURCE: |
|---|---|---|---|
| 30 Jul, 2021 | Sold | $280,000 | MRED MLS |
| 15 Jun, 2021 | Under contract | $269,900 | MRED MLS |
| 11 Jun, 2021 | Listed for sale | $269,900 | MRED MLS |








Room Specifics
Total Bedrooms: 3
Bedrooms Above Ground: 3
Bedrooms Below Ground: 0
Dimensions: —
Floor Type: Wood Laminate
Dimensions: —
Floor Type: Wood Laminate
Full Bathrooms: 2
Bathroom Amenities: —
Bathroom in Basement: 0
Dimensions: —
Floor Type: Wood Laminate
Features: Eating Area-Table Space
Dimensions: —
Floor Type: Vinyl
Dimensions: —
Floor Type: Carpet
Rooms: No additional rooms
Other Specifics
| 2 | |
| — | |
| Garage, Space/s | |
| — | |
| — | |
| — | |
| Patio, Porch | |
| Fenced Yard | |
| 60 X 187 | |
| — | |
| Half | |
| First Floor Bedroom, First Floor Laundry, First Floor Full Bath | |
| Range, Dishwasher, Refrigerator, Washer, Dryer | |
| Not in DB | |
| — | |
| — | |
| — |
Tax History
| Year | Property Taxes |
|---|---|
| 2021 | $4,846 |
Contact Agent
Nearby Similar Homes
Nearby Sold Comparables

Contact Agent
Listing Provided By
RE/MAX All Pro
