

1012 Flossmoor Avenue, Waukegan, Illinois 60085
Sorry, we are updating photos, please update this page in 15 minutes
$119,900
|
Sold
|
|
| Status: | Closed |
| Sqft: | 0 |
| Cost/Sqft: | — |
| Beds: | 4 |
| Baths: | 3 |
| Year Built: | 1950 |
| Property Taxes: | $2,863 |
| Days On Market: | 4498 |
| Lot Size: | 0,21 |
Description
Northside Re-Hab Home On Huge Lot.Enjoy Barbecuing And Outside Gatherings At The Big Backyard 4 Bedroom Home W/Beautiful Refinished Hardwood Floors,Large Eat-In Kitchen W/New Floor,Two BR Down W/Hardwood.Two BR Up,Full BSMT W/Family RM,Partially Finished, Newer Furnace & Hot Water Tank,2 STG Rm,Attached Two Car Garage.This One Is Bigger Than It Looks. Save This One To Your Favorites, Or You Might Be Frustrated Later!
Property Specifics
| Single Family | |
| — | |
| — | |
| 1950 | |
| Full | |
| Aluminum Siding | |
| — | |
| — | |
| No | |
| 0.21 |
| Lake | |
| — | |
| 0 / Not Applicable | |
| None | |
| Lake Michigan | |
| Public Sewer | |
| Window/Wall Units - 3+ | |
| Baseboard, Radiator(s) | |
| 08664203 | |
| 08173110180000 |
Nearby Schools
| NAME: | DISTRICT: | DISTANCE: | |
|---|---|---|---|
|
Grade School
Glenwood Elementary School |
60 | — | |
Property History
| DATE: | EVENT: | PRICE: | SOURCE: |
|---|---|---|---|
| 24 Sep, 2014 | Sold | $119,900 | MRED MLS |
| 21 Jul, 2014 | Under contract | $119,900 | MRED MLS |
| 6 Jul, 2014 | Listed for sale | $119,900 | MRED MLS |
Sorry, we are updating photos, please update this page in 15 minutes
Room Specifics
All Bedroom Info:
Total Bedrooms: 4
Bedrooms Above Ground: 4
Bedrooms Below Ground: 0
Total Bedrooms: 4
Bedrooms Above Ground: 4
Bedrooms Below Ground: 0
Second Bedroom Info:
Dimensions: —
Location: —Dimensions: —
Floor Type: Hardwood
Third Bedroom Info:
Dimensions: —
Location: —Dimensions: —
Floor Type: Carpet
Fourth Bedroom Info:
Dimensions: —
Location: —Dimensions: —
Floor Type: Carpet
Bathroom Info:
Full Bathrooms: 3
Partial Bathrooms: 2Full Bathrooms: 3
Bathroom Amenities: —
Bathroom in Basement: 0
Kitchen Info:
Dimensions: —
Location: —Dimensions: —
Floor Type: Vinyl
Features: Eating Area-Table Space, Pantry-Closet
Laundry Room Info:
Dimensions: —
Location: —Dimensions: —
Floor Type: Other
Living Room Info:
Dimensions: —
Location: —Dimensions: —
Floor Type: Hardwood
Family Room Info:
Dimensions: —
Location: —Dimensions: —
Floor Type: Other
Additional Rooms Info:
Rooms: Eating Area, Storage, Workshop
Basement: FullRooms: Eating Area, Storage, Workshop
Other Specifics
| 2 | |
| — | |
| Garage | |
| — | |
| — | |
| — | |
| Patio, Storms/Screens, Breezeway | |
| Landscaped | |
| 45X187 | |
| — | |
| None | |
| Bar-Dry, Hardwood Floors, First Floor Bedroom, First Floor Full Bath | |
| Microwave, Portable Dishwasher, Bar Fridge, Freezer, Washer, Dryer | |
| Not in DB | |
| Sidewalks, Street Lights, Street Paved | |
| — | |
| — |
Tax History
| Year | Property Taxes |
|---|---|
| 2014 | $2,863 |
Contact Agent
Nearby Similar Homes
1009 Leith Avenue, Waukegan, Illinois 60085
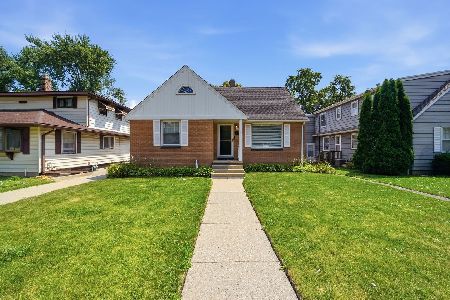
For Sale
$280,000
3 beds / 1.0 baths / 1,236 ft2
Single Family / Built: 1940
87
2109 Pacific Avenue, Waukegan, Illinois 60085
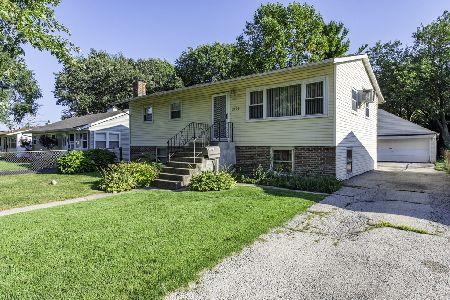
For Sale
$250,000
4 beds / 2.0 baths / 1,657 ft2
Single Family / Built: 1957
42
964 Lewis Avenue, Waukegan, Illinois 60085
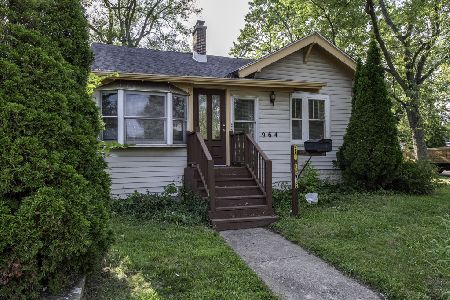
For Sale
$249,000
3 beds / 1.0 baths / 1,221 ft2
Single Family / Built: 1925
16
1423 Pioneer Court, Waukegan, Illinois 60085
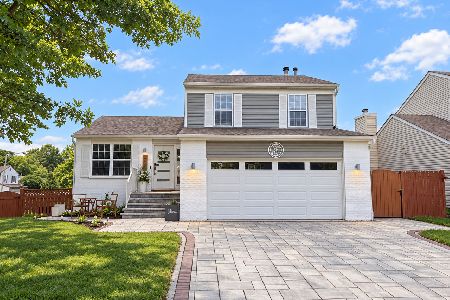
For Sale
$339,900
3 beds / 1.1 baths / 1,550 ft2
Single Family / Built: 1993
16
508 Metropolitan Avenue, Waukegan, Illinois 60085
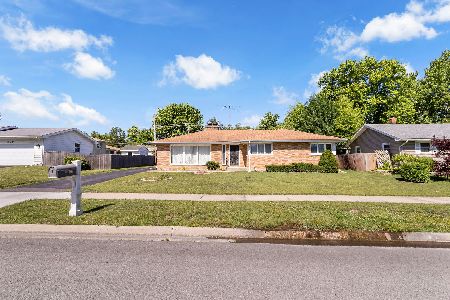
For Sale
$324,000
3 beds / 3.0 baths / 1,670 ft2
Single Family / Built: 1965
2
609 Frolic Avenue, Waukegan, Illinois 60085
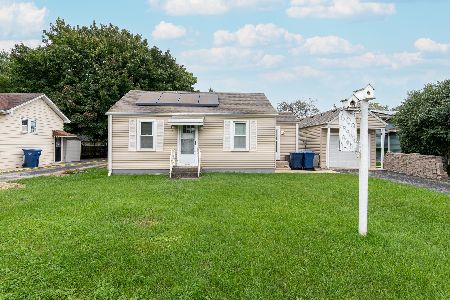
For Sale
$199,700
2 beds / 1.0 baths / 652 ft2
Single Family / Built: 1940
33
Nearby Sold Comparables
1016 Flossmoor Avenue, Waukegan, Illinois 60085

Sold
$99,900
3 beds / 2.0 baths / 1,110 ft2
Single Family / Built: 1958
5488
1010 Flossmoor Avenue, Waukegan, Illinois 60085
Sold
$28,900
2 beds / 1.0 baths / 0 ft2
Single Family / Built: 1950
6515
1010 Flossmoor Avenue, Waukegan, Illinois 60085
Sold
$108,888
3 beds / 1.0 baths / 1,104 ft2
Single Family / Built: 1950
6232
2432 Ridgeland Avenue, Waukegan, Illinois 60085

Sold
$169,000
2 beds / 1.0 baths / 800 ft2
Single Family / Built: 1935
715
2502 Ridgeland, Waukegan, Illinois 60085
Sold
$116,500
2 beds / 1.0 baths / 0 ft2
Single Family / Built: 1941
6720
Contact Agent
Listing Provided By
RE/MAX Masters
