

1012 Lincolnshire Court, Elgin, Illinois 60120
Subdivision > Oakwood Hills
Sorry, we are updating photos, please update this page in 15 minutes
$126,000
|
Sold
|
|
| Status: | Closed |
| Sqft: | 1,260 |
| Cost/Sqft: | $103 |
| Beds: | 2 |
| Baths: | 2 |
| Year Built: | 1996 |
| Property Taxes: | $1,128 |
| Days On Market: | 3008 |
| Lot Size: | 0,00 |
Description
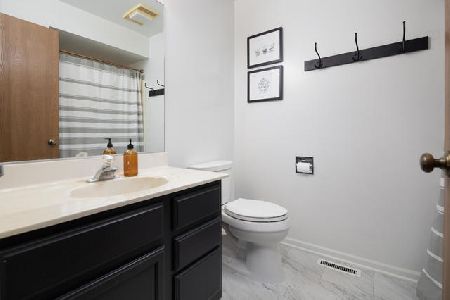
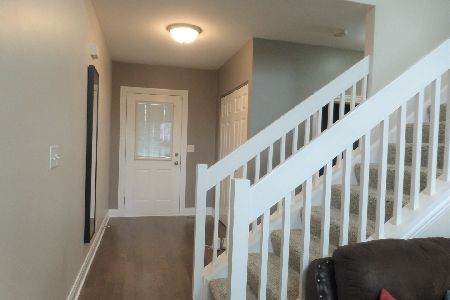
Well maintained and cared for 2 bedroom, 2 bath condo in popular Oakwood Hills subdivision. Close to schools and shopping. Spacious master w/vaulted ceiling and huge walk in closet. Vaulted ceiling in living room. Spacious and bright. Nice quiet balcony out back. Fresh paint throughout, new flooring in master bath. Kitchen floor done 2 years ago. Unique built in storage in 2nd bedroom closet. Walk in closet by front door, as well as generous storage in laundry area. Garage has shelving and space for additional storage. Backs up to open space.
Property Specifics
| Condos/Townhomes | |
| 2 | |
| — | |
| 1996 | |
| None | |
| Brick, Frame | |
| Asphalt | |
| APPLEWOOD | |
| No | |
| — |
| Cook | |
| Oakwood Hills | |
| 298 / Monthly | |
| Insurance, Exterior Maintenance, Lawn Care, Snow Removal | |
| Public | |
| Public Sewer, Sewer-Storm | |
| Central Air | |
| Natural Gas, Forced Air | |
| 10036547 | |
| 06192100201162 |
Nearby Schools
| NAME: | DISTRICT: | DISTANCE: | |
|---|---|---|---|
|
Grade School
Huff Elementary School |
46 | — | |
|
Middle School
Ellis Middle School |
46 | Not in DB | |
|
High School
Elgin High School |
46 | Not in DB | |
Property History
| DATE: | EVENT: | PRICE: | SOURCE: |
|---|---|---|---|
| 27 Jan, 2012 | Sold | $68,500 | MRED MLS |
| 28 Dec, 2011 | Under contract | $69,900 | MRED MLS |
| 22 Nov, 2011 | Listed for sale | $69,900 | MRED MLS |
| 11 Jan, 2019 | Sold | $126,000 | MRED MLS |
| 30 Nov, 2018 | Under contract | $129,800 | MRED MLS |
| — | Last price change | $134,900 | MRED MLS |
| 31 Jul, 2018 | Listed for sale | $141,900 | MRED MLS |
Sorry, we are updating photos, please update this page in 15 minutes
Room Specifics
All Bedroom Info:
Total Bedrooms: 2
Bedrooms Above Ground: 2
Bedrooms Below Ground: 0
Total Bedrooms: 2
Bedrooms Above Ground: 2
Bedrooms Below Ground: 0
Second Bedroom Info:
Dimensions: —
Location: —Dimensions: —
Floor Type: Carpet
Bathroom Info:
Full Bathrooms: 2
Partial Bathrooms: 0Full Bathrooms: 2
Bathroom Amenities: —
Bathroom in Basement: —
Dining Room Info:
Dimensions: —
Location: —Dimensions: —
Floor Type: Carpet
Kitchen Info:
Dimensions: —
Location: —Dimensions: —
Floor Type: Vinyl
Features: Eating Area-Table Space
Laundry Room Info:
Dimensions: —
Location: —Dimensions: —
Floor Type: Vinyl
Living Room Info:
Dimensions: —
Location: —Dimensions: —
Floor Type: Carpet
Family Room Info:
Dimensions: —
Location: —Dimensions: —
Floor Type: Carpet
Additional Rooms Info:
Rooms: No additional rooms
Basement: NoneRooms: No additional rooms
Other Specifics
| 1 | |
| Concrete Perimeter | |
| Garage | |
| — | |
| — | |
| — | |
| Balcony, End Unit | |
| Common Grounds, Cul-De-Sac | |
| COMMON | |
| — | |
| Full | |
| Vaulted/Cathedral Ceilings, Laundry Hook-Up in Unit, Storage | |
| Range, Dishwasher, Refrigerator, Washer, Dryer | |
| Not in DB | |
| — | |
| Storage, Security Door Lock(s) | |
| — |
Tax History
| Year | Property Taxes |
|---|---|
| 2012 | $2,741 |
| 2019 | $1,128 |
Contact Agent
Nearby Similar Homes
Nearby Sold Comparables
1022 Wynnfield Court, Elgin, Illinois 60120

Sold
$135,000
2 beds / 2.0 baths / 1,260 ft2
Condos/Townhomes / Built: 1995
3013
764 Terrace Court, Elgin, Illinois 60120
Sold
$94,500
2 beds / 1.0 baths / 0 ft2
Condos/Townhomes / Built: 1987
2964
3110 Valley Falls Street, Elgin, Illinois 60123
Sold
$242,995
3 beds / 2.1 baths / 2,005 ft2
Condos/Townhomes / Built: 2007
6786
Elgin, Illinois 60120
Sold
$150,000
2 beds / 2.0 baths / 1,200 ft2
Condos/Townhomes / Built: 1990
2110
Elgin, Illinois 60120

Sold
$259,900
2 beds / 2.1 baths / 1,900 ft2
Condos/Townhomes / Built: 2006
1968
Contact Agent
Listing Provided By
Buy It Inc
