

1013 Beninford Lane, Westmont, Illinois 60559
Subdivision > Falcon Villas
Sorry, we are updating photos, please update this page in 15 minutes
$300,500
|
Sold
|
|
| Status: | Closed |
| Sqft: | 1,995 |
| Cost/Sqft: | $155 |
| Beds: | 3 |
| Baths: | 4 |
| Year Built: | 1996 |
| Property Taxes: | $5,927 |
| Days On Market: | 5023 |
| Lot Size: | 0,00 |
Description
Absolutely beautiful duplex home is well designed,maintained,decorated & updated. Warm colors,hardwood floors,fully equipped kitchen w/breakfast bar & an updated powder room highlight the 1st floor. Upstairs you will find a spacious master suite w/2 WIC's,volume ceilings & bedrooms w/plenty of closet space. Fully finished lower level adds lots of living space & offers plenty of storage. Really nice yard, too!!
Property Specifics
| Condos/Townhomes | |
| 2 | |
| — | |
| 1996 | |
| Full | |
| Vinyl Siding, Brick | |
| Asphalt | |
| PERIDOT | |
| No | |
| — |
| Du Page | |
| Falcon Villas | |
| 0 / Monthly | |
| None | |
| Lake Michigan | |
| Public Sewer, Sewer-Storm | |
| Central Air | |
| Natural Gas, Forced Air | |
| 08258218 | |
| 0915312018 |
Nearby Schools
| NAME: | DISTRICT: | DISTANCE: | |
|---|---|---|---|
|
Grade School
Maercker Elementary School |
60 | — | |
|
Middle School
Westview Hills Middle School |
60 | Not in DB | |
|
High School
Hinsdale Central High School |
86 | Not in DB | |
|
Alternate Elementary School
Holmes Elementary School |
— | Not in DB | |
Property History
| DATE: | EVENT: | PRICE: | SOURCE: |
|---|---|---|---|
| 12 Apr, 2013 | Sold | $300,500 | MRED MLS |
| 5 Feb, 2013 | Under contract | $309,900 | MRED MLS |
| 28 Jan, 2013 | Listed for sale | $309,900 | MRED MLS |
Sorry, we are updating photos, please update this page in 15 minutes
Room Specifics
All Bedroom Info:
Total Bedrooms: 3
Bedrooms Above Ground: 3
Bedrooms Below Ground: 0
Total Bedrooms: 3
Bedrooms Above Ground: 3
Bedrooms Below Ground: 0
Second Bedroom Info:
Dimensions: —
Location: —Dimensions: —
Floor Type: Carpet
Third Bedroom Info:
Dimensions: —
Location: —Dimensions: —
Floor Type: Carpet
Bathroom Info:
Full Bathrooms: 4
Partial Bathrooms: 2Full Bathrooms: 4
Bathroom Amenities: Whirlpool, Separate Shower, Double Sink
Bathroom in Basement: 1
Kitchen Info:
Dimensions: —
Location: —Dimensions: —
Floor Type: Hardwood
Features: Eating Area-Breakfast Bar
Laundry Room Info:
Dimensions: —
Location: —Dimensions: —
Floor Type: Hardwood
Living Room Info:
Dimensions: —
Location: —Dimensions: —
Floor Type: Hardwood
Additional Rooms Info:
Rooms: Breakfast Room, Exercise Room, Foyer, Recreation Room
Basement: FullRooms: Breakfast Room, Exercise Room, Foyer, Recreation Room
Other Specifics
| 2 | |
| Concrete Perimeter | |
| Garage | |
| — | |
| — | |
| — | |
| Deck, Brick Paver Patio, Storms/Screens, End Unit | |
| Fenced Yard, Landscaped | |
| 35 X 156 | |
| — | |
| Full | |
| Vaulted/Cathedral Ceilings, Hardwood Floors, First Floor Laundry, Laundry Hook-Up in Unit, Storage | |
| Range, Microwave, Dishwasher, Refrigerator, Washer, Dryer, Disposal | |
| Not in DB | |
| — | |
| — | |
| Attached Fireplace Doors/Screen, Gas Log, Gas Starter |
Tax History
| Year | Property Taxes |
|---|---|
| 2013 | $5,927 |
Contact Agent
Nearby Similar Homes
1205 Charleston Court, Westmont, Illinois 60559
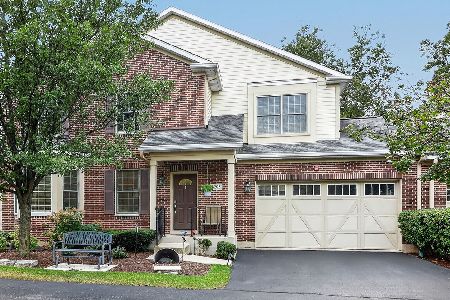
For Sale
$525,000
3 beds / 2.2 baths / 1,919 ft2
Condos/Townhomes / Built: 2008
17
61 Pier Drive, Westmont, Illinois 60559

Short Sale
$225,000
3 beds / 2.0 baths / 1,500 ft2
Condos/Townhomes / Built: 1975
231
5703 Cass Avenue, Westmont, Illinois 60559
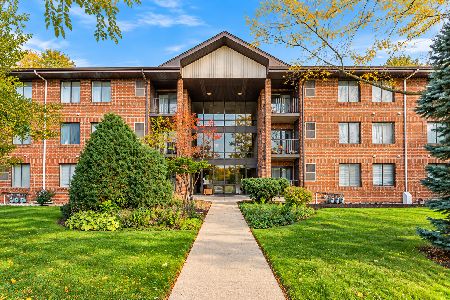
For Sale
$209,900
2 beds / 2.0 baths / 966 ft2
Condos/Townhomes / Built: 1987
2
230 Carlisle Avenue, Westmont, Illinois 60559
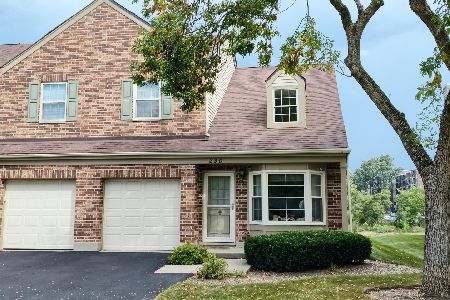
For Sale
$329,900
2 beds / 1.1 baths / 1,308 ft2
Condos/Townhomes / Built: 1989
16
64 Pier Drive, Westmont, Illinois 60559

For Sale
$229,900
2 beds / 2.0 baths / 1,000 ft2
Condos/Townhomes / Built: 1975
45
Nearby Sold Comparables
1015 Beninford Lane, Westmont, Illinois 60559

Sold
$339,000
3 beds / 3.1 baths / 1,995 ft2
Condos/Townhomes / Built: 1996
4610
1017 Beninford Lane, Westmont, Illinois 60559
Sold
$429,900
3 beds / 2.1 baths / 2,700 ft2
Condos/Townhomes / Built: 1996
4343
1001 Beninford Lane, Westmont, Illinois 60559

Sold
$399,900
3 beds / 3.1 baths / 2,000 ft2
Condos/Townhomes / Built: 1996
1660
1027 Beninford Lane, Westmont, Illinois 60559
Sold
$315,000
3 beds / 2.1 baths / 1,900 ft2
Condos/Townhomes / Built: 1996
4804
Contact Agent
Listing Provided By
Platinum Partners Realtors
