

1013 Ellsworth Drive, Grayslake, Illinois 60030
Subdivision > Cherry Creek
Sorry, we are updating photos, please update this page in 15 minutes
$144,000
|
Sold
|
|
| Status: | Closed |
| Sqft: | 1,507 |
| Cost/Sqft: | $98 |
| Beds: | 2 |
| Baths: | 3 |
| Year Built: | 2001 |
| Property Taxes: | $6,198 |
| Days On Market: | 3778 |
| Lot Size: | 0,00 |
Description
Wonderful & sought after Carollon model with hardwood stairs, crown molding in living room, separate dining area, 42" kitchen cabinets, new microwave, newer blinds in living room, master & second bedroom. Loft currently used as an office with fax, phone, & computer lines, 5 extra cable jacks too! Bonus room on lower level for family room, extra bedroom, exercise room, you choose! Amenities include clubhouse, exercise room, & close to metra! Enjoy the nearby Rollins Savanna Nature Trail as well! Wow!
Property Specifics
| Condos/Townhomes | |
| 2 | |
| — | |
| 2001 | |
| Partial, English | |
| Aluminum Siding, Vinyl Siding, Steel Siding | |
| Asphalt | |
| CAROLLON | |
| No | |
| — |
| Lake | |
| Cherry Creek | |
| 208 / Monthly | |
| Insurance, Clubhouse, Exercise Facilities, Exterior Maintenance, Lawn Care, Snow Removal | |
| Lake Michigan | |
| Public Sewer | |
| Central Air | |
| Natural Gas, Forced Air | |
| 09273779 | |
| 06234050730000 |
Nearby Schools
| NAME: | DISTRICT: | DISTANCE: | |
|---|---|---|---|
|
Grade School
Woodview School |
46 | — | |
|
Middle School
Frederick School |
46 | Not in DB | |
|
High School
Grayslake Central High School |
127 | Not in DB | |
Property History
| DATE: | EVENT: | PRICE: | SOURCE: |
|---|---|---|---|
| 17 Aug, 2016 | Sold | $144,000 | MRED MLS |
| 1 Jul, 2016 | Under contract | $148,000 | MRED MLS |
| 30 Jun, 2016 | Listed for sale | $148,000 | MRED MLS |
Sorry, we are updating photos, please update this page in 15 minutes
Room Specifics
All Bedroom Info:
Total Bedrooms: 2
Bedrooms Above Ground: 2
Bedrooms Below Ground: 0
Total Bedrooms: 2
Bedrooms Above Ground: 2
Bedrooms Below Ground: 0
Second Bedroom Info:
Dimensions: —
Location: —Dimensions: —
Floor Type: Carpet
Bathroom Info:
Full Bathrooms: 3
Partial Bathrooms: 1Full Bathrooms: 3
Bathroom Amenities: —
Bathroom in Basement: 0
Dining Room Info:
Dimensions: —
Location: —Dimensions: —
Floor Type: Carpet
Kitchen Info:
Dimensions: —
Location: —Dimensions: —
Floor Type: Vinyl
Features: Eating Area-Breakfast Bar, Pantry-Closet
Living Room Info:
Dimensions: —
Location: —Dimensions: —
Floor Type: Carpet
Family Room Info:
Dimensions: —
Location: —Dimensions: —
Floor Type: Carpet
Additional Rooms Info:
Rooms: Loft
Basement: Partial, EnglishRooms: Loft
Other Specifics
| 2 | |
| — | |
| Garage | |
| — | |
| — | |
| — | |
| Deck, Storms/Screens | |
| Forest Preserve Adjacent, Landscaped | |
| 34 X 20 | |
| — | |
| Full | |
| Laundry Hook-Up in Unit, Storage | |
| Range, Microwave, Dishwasher, Refrigerator, Washer, Dryer, Disposal | |
| Not in DB | |
| — | |
| Bike Room/Bike Trails, Exercise Room, Park | |
| — |
Tax History
| Year | Property Taxes |
|---|---|
| 2016 | $6,198 |
Contact Agent
Nearby Similar Homes
961 Ellsworth Drive, Grayslake, Illinois 60030
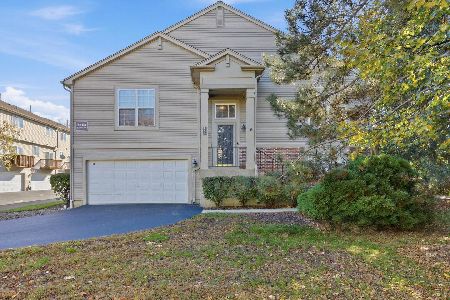
For Sale
$285,000
2 beds / 2.0 baths / 1,830 ft2
Condos/Townhomes / Built: 2002
12
1071 Ellsworth Drive, Grayslake, Illinois 60030

For Sale
$290,000
2 beds / 2.1 baths / 1,551 ft2
Condos/Townhomes / Built: 1999
16
567 Shakespeare Drive, Grayslake, Illinois 60030

For Sale
$315,000
3 beds / 2.1 baths / 1,880 ft2
Condos/Townhomes / Built: 2000
13
1107 Manchester Circle, Grayslake, Illinois 60030
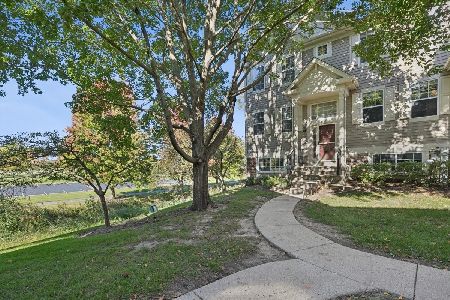
For Sale
$280,000
2 beds / 2.1 baths / 1,542 ft2
Condos/Townhomes / Built: 1994
19
632 Dove Court, Grayslake, Illinois 60030
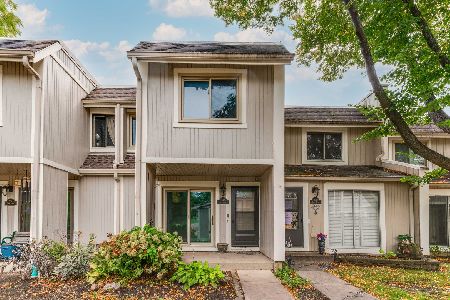
For Sale
$234,900
3 beds / 1.1 baths / 1,876 ft2
Condos/Townhomes / Built: 1973
15
713 Crossland Drive, Grayslake, Illinois 60030
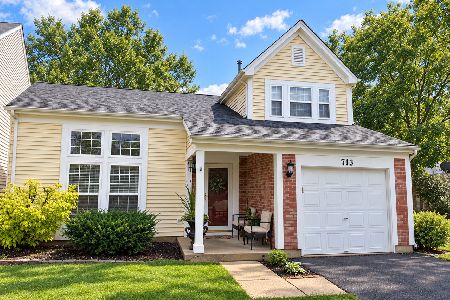
For Sale
$354,900
3 beds / 2.1 baths / 1,750 ft2
Condos/Townhomes / Built: 1994
39
Nearby Sold Comparables
1013 Ellsworth Drive, Grayslake, Illinois 60030

Sold
$162,900
2 beds / 2.1 baths / 1,507 ft2
Condos/Townhomes / Built: 2001
2455
1015 Ellsworth Drive, Grayslake, Illinois 60030
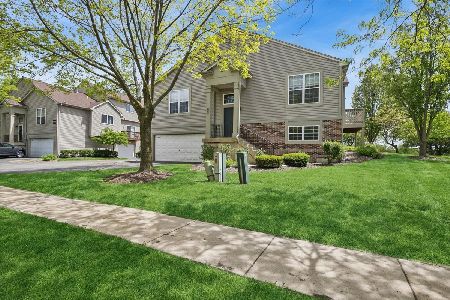
Sold
$275,000
2 beds / 2.0 baths / 1,750 ft2
Condos/Townhomes / Built: 2000
173
1009 Ellsworth Drive, Grayslake, Illinois 60030
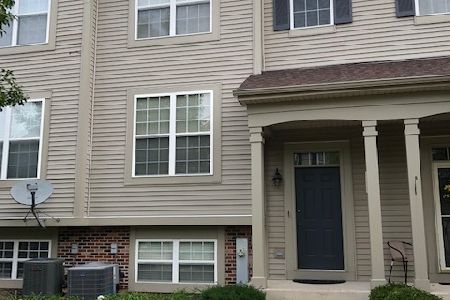
Sold
$235,000
2 beds / 2.1 baths / 1,333 ft2
Condos/Townhomes / Built: 2000
1922
999 Ellsworth Drive, Grayslake, Illinois 60030
Sold
$146,900
2 beds / 2.1 baths / 1,507 ft2
Condos/Townhomes / Built: 2001
4533
999 Ellsworth Drive, Grayslake, Illinois 60030
Sold
$159,900
2 beds / 2.1 baths / 1,507 ft2
Condos/Townhomes / Built: 2000
3296
999 Ellsworth Drive, Grayslake, Illinois 60030
Sold
$138,500
2 beds / 2.1 baths / 1,507 ft2
Condos/Townhomes / Built: 2001
4971
Contact Agent
Listing Provided By
RE/MAX United
