

10130 Cambridge Street, Westchester, Illinois 60154


$333,000
|
Sold
|
|
| Status: | Closed |
| Sqft: | 1,264 |
| Cost/Sqft: | $265 |
| Beds: | 3 |
| Baths: | 3 |
| Year Built: | 1981 |
| Property Taxes: | $3,052 |
| Days On Market: | 1071 |
| Lot Size: | 0,16 |
Description
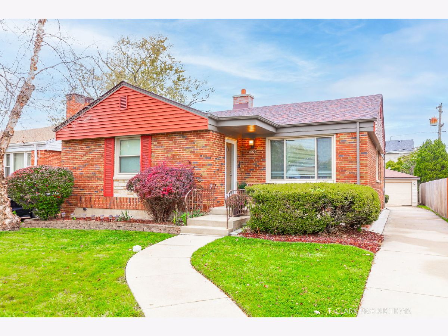
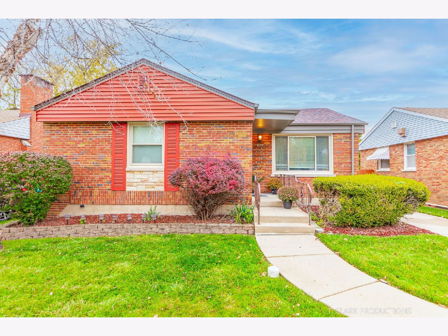
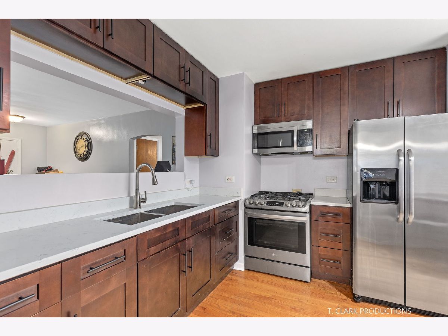
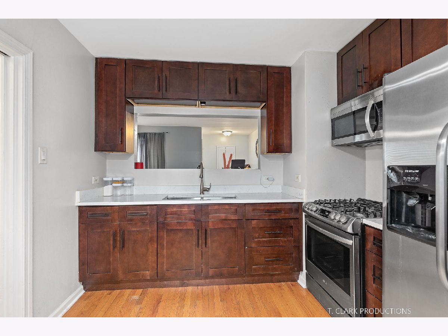
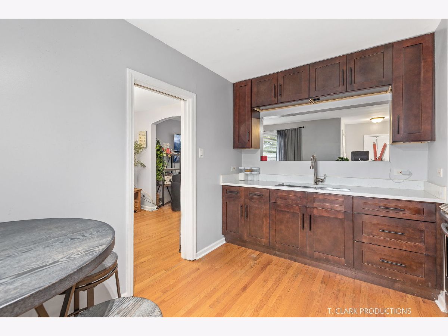
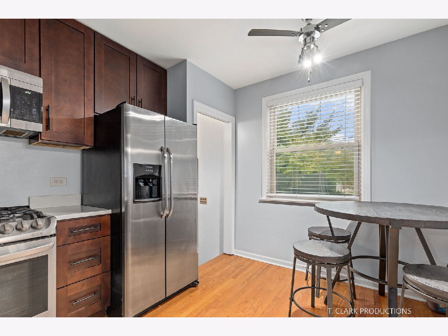
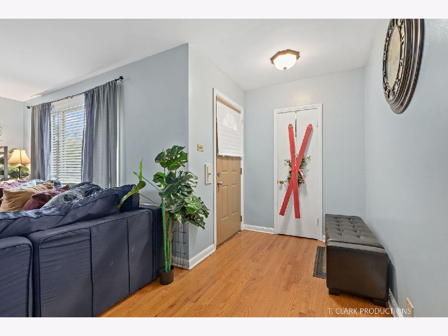
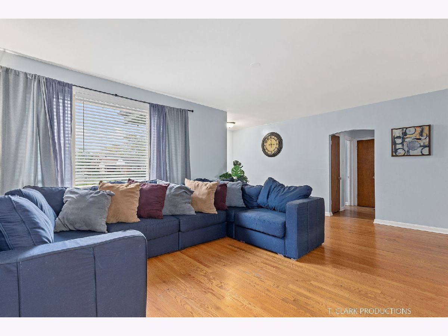
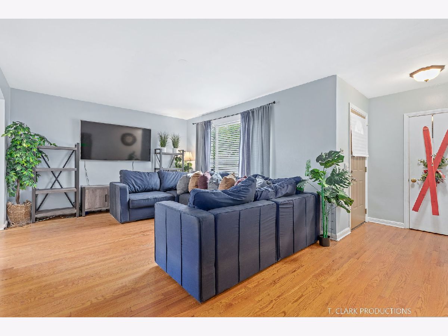
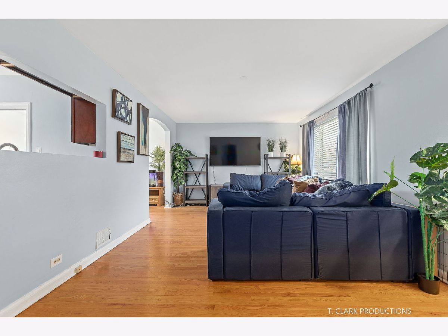
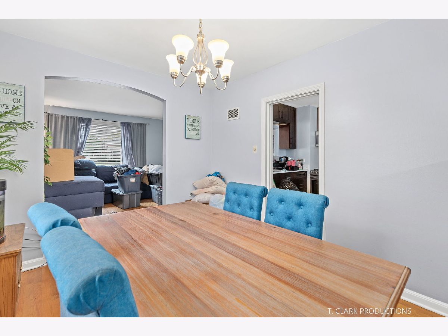
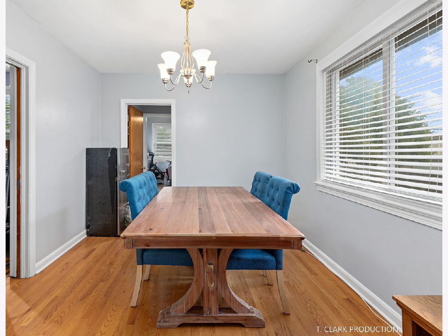
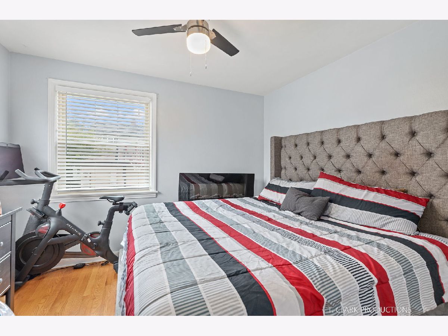
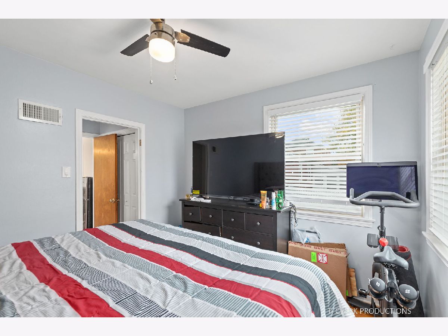
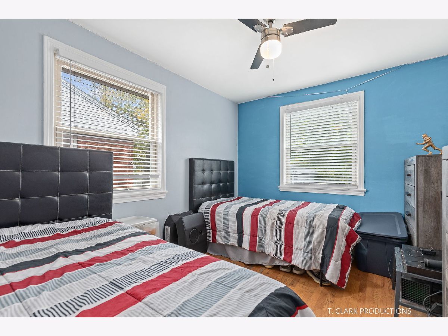
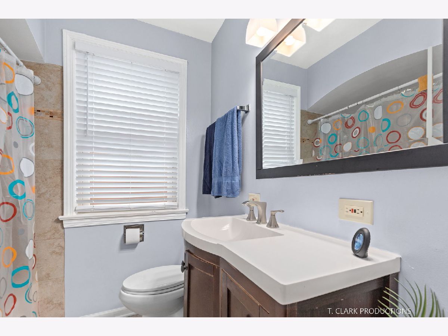
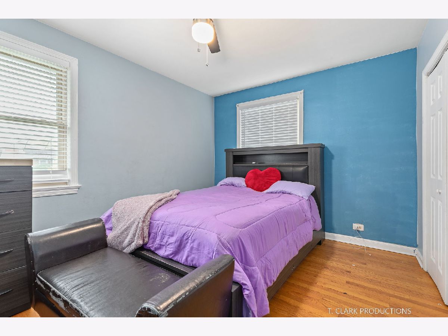
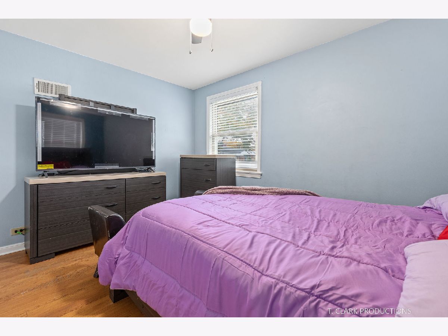
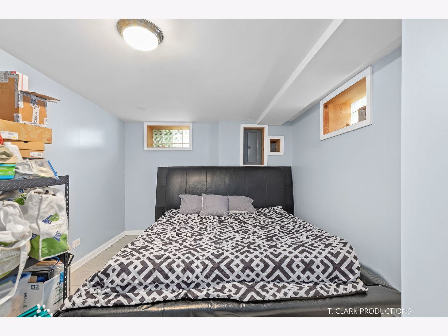
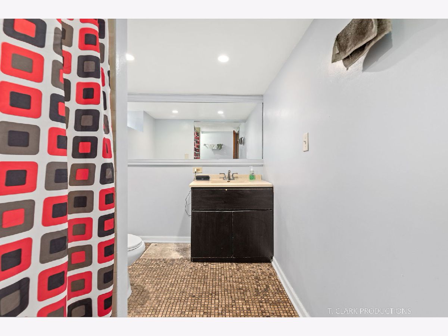
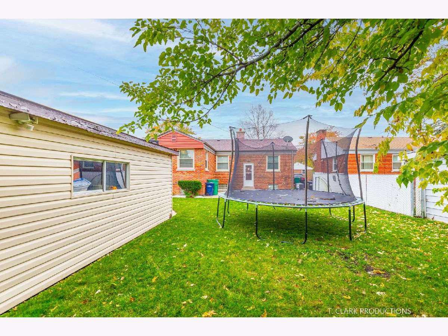
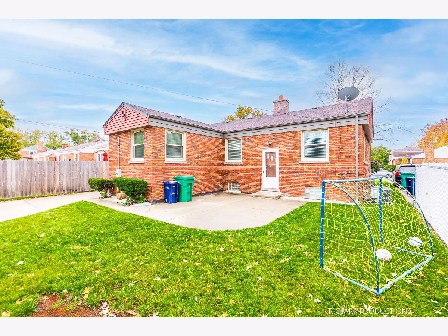
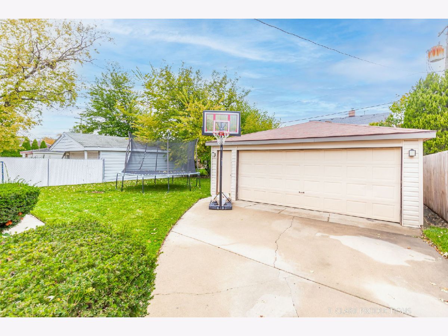
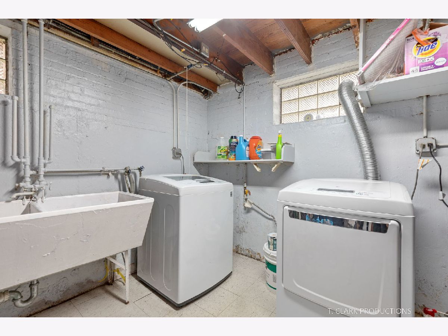
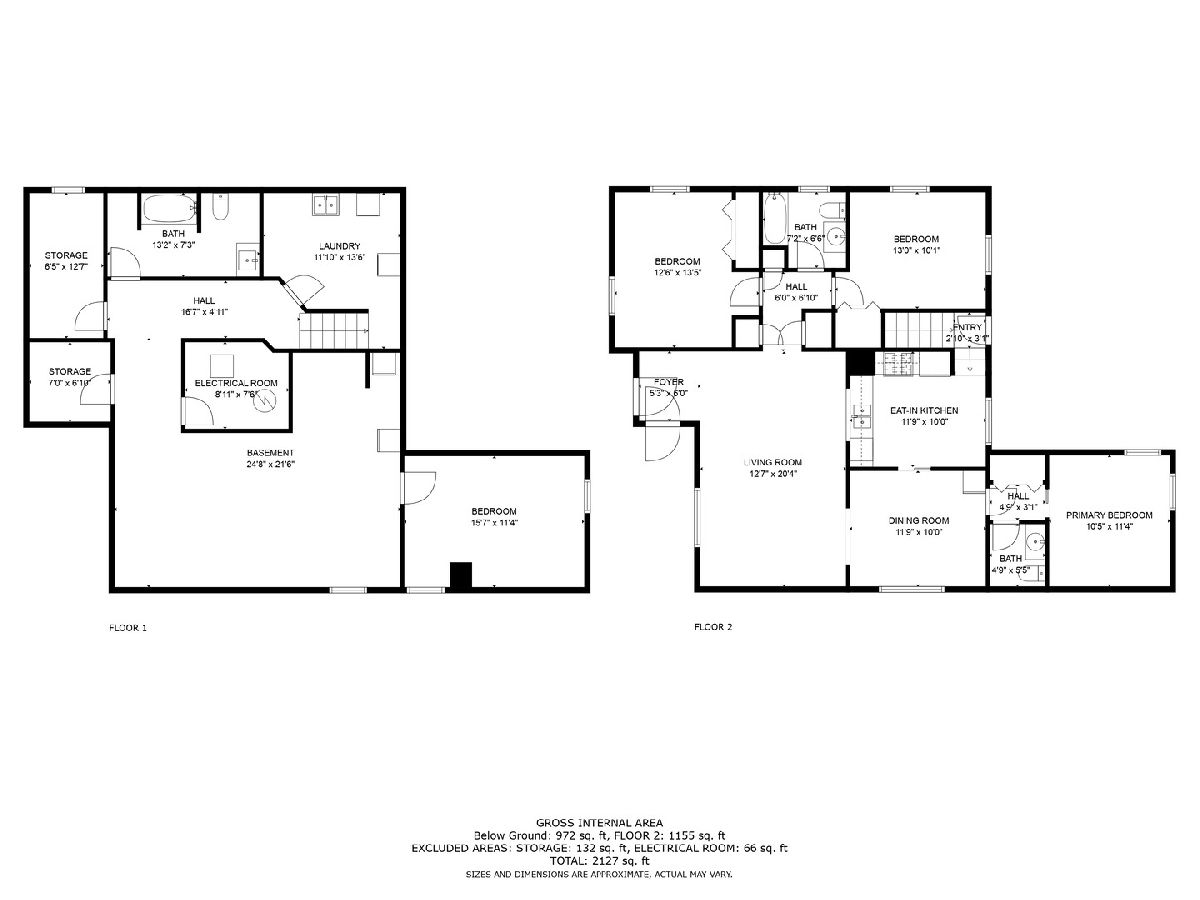
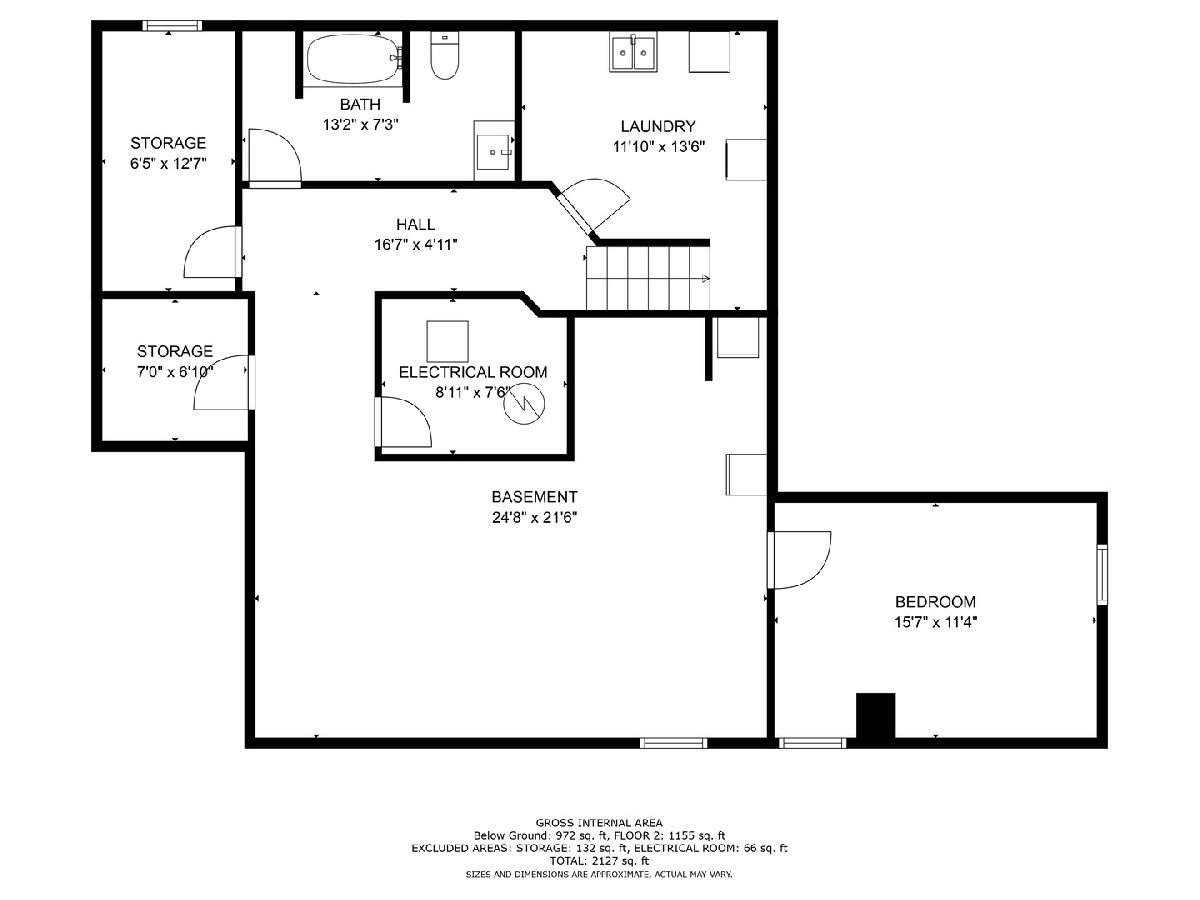
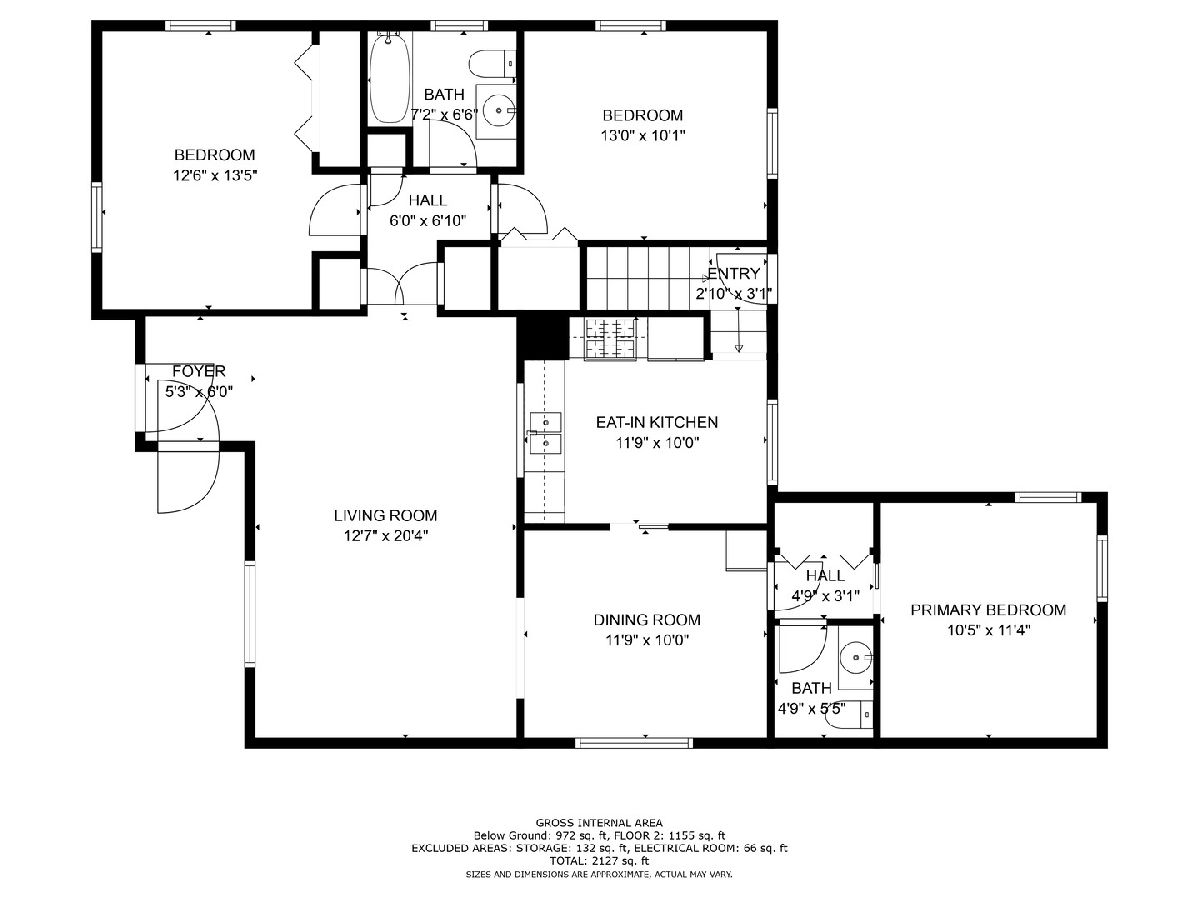
Discover this exquisite solid brick ranch residence boasting 3 bedrooms on the main level. With over 2000 square feet of combined living space, this home offers ample room for comfortable living. Notably, all major expenses have been meticulously addressed, including a new roof, furnace, AC unit, windows, and hot water heater, all completed in 2021. The presence of stunning hardwood floors throughout adds a touch of elegance. The gourmet kitchen, adorned with quartz countertops, underwent a complete renovation in 2019, featuring new appliances and cabinets. Moreover, the home recently received a fresh coat of paint in 2019. Both the first-floor powder room and full bath were thoughtfully updated in 2019 as well. With the inclusion of a spacious finished basement, laundry room, and a 2-car garage, this ranch-style dwelling is an absolute must-see, nestled within a remarkable neighborhood in close proximity to the expressway and more. All the necessary work has been impeccably executed, granting you a seamless transition into your new home. Do not let this extraordinary opportunity pass you by.
Property Specifics
| Single Family | |
| — | |
| — | |
| 1981 | |
| — | |
| — | |
| No | |
| 0.16 |
| Cook | |
| — | |
| 0 / Not Applicable | |
| — | |
| — | |
| — | |
| 11931594 | |
| 15211040360000 |
Nearby Schools
| NAME: | DISTRICT: | DISTANCE: | |
|---|---|---|---|
|
Grade School
Westchester Intermediate School |
92.5 | — | |
|
Middle School
Westchester Middle School |
92.5 | Not in DB | |
|
High School
Proviso West High School |
209 | Not in DB | |
Property History
| DATE: | EVENT: | PRICE: | SOURCE: |
|---|---|---|---|
| 1 Jul, 2013 | Sold | $149,900 | MRED MLS |
| 15 Feb, 2013 | Under contract | $139,900 | MRED MLS |
| 28 Jan, 2013 | Listed for sale | $139,900 | MRED MLS |
| 22 Jan, 2024 | Sold | $333,000 | MRED MLS |
| 29 Nov, 2023 | Under contract | $334,900 | MRED MLS |
| 15 Nov, 2023 | Listed for sale | $334,900 | MRED MLS |
Room Specifics
Total Bedrooms: 3
Bedrooms Above Ground: 3
Bedrooms Below Ground: 0
Dimensions: —
Floor Type: —
Dimensions: —
Floor Type: —
Full Bathrooms: 3
Bathroom Amenities: —
Bathroom in Basement: 1
Rooms: —
Basement Description: Finished
Other Specifics
| 2 | |
| — | |
| Asphalt | |
| — | |
| — | |
| 50X135 | |
| — | |
| — | |
| — | |
| — | |
| Not in DB | |
| — | |
| — | |
| — | |
| — |
Tax History
| Year | Property Taxes |
|---|---|
| 2013 | $4,775 |
| 2024 | $3,052 |
Contact Agent
Nearby Similar Homes
Nearby Sold Comparables

Contact Agent
Listing Provided By
Coldwell Banker Realty
