

1014 Dryden Avenue, Arlington Heights, Illinois 60004
Sorry, we are updating photos, please update this page in 15 minutes
$258,500
|
Sold
|
|
| Status: | Closed |
| Sqft: | 1,474 |
| Cost/Sqft: | $176 |
| Beds: | 3 |
| Baths: | 2 |
| Year Built: | 1954 |
| Property Taxes: | $5,251 |
| Days On Market: | 2426 |
| Lot Size: | 0,16 |
Description
Adorable Cape Cod situated in prime location! Fantastic floor plan hosting: spacious family room and dining room with gleaming hardwood flooring. Fully appointed kitchen with ample cabinetry, prep space and eating area. First floor mudroom/laundry room with access to yard. Three generously sized bedrooms with plenty of closet space, two full baths and the list goes on! Newer roof '14, furnace '17, hot water heater '17, windows '12. Spectacular oversized private backyard! All of this close to award winning schools, parks, shopping and train!
Property Specifics
| Single Family | |
| — | |
| Cape Cod | |
| 1954 | |
| None | |
| Aluminum Siding | |
| Asphalt | |
| CAPE COD | |
| No | |
| 0.16 |
| Cook | |
| — | |
| 0 / Not Applicable | |
| None | |
| Lake Michigan | |
| Public Sewer | |
| Central Air | |
| Natural Gas | |
| 10658392 | |
| 03292020180000 |
Nearby Schools
| NAME: | DISTRICT: | DISTANCE: | |
|---|---|---|---|
|
Grade School
Olive-mary Stitt School |
25 | — | |
|
Middle School
Thomas Middle School |
25 | Not in DB | |
|
High School
John Hersey High School |
214 | Not in DB | |
Property History
| DATE: | EVENT: | PRICE: | SOURCE: |
|---|---|---|---|
| 6 May, 2020 | Sold | $258,500 | MRED MLS |
| 8 Mar, 2020 | Under contract | $259,925 | MRED MLS |
| 6 Mar, 2020 | Listed for sale | $259,925 | MRED MLS |
Sorry, we are updating photos, please update this page in 15 minutes
Room Specifics
All Bedroom Info:
Total Bedrooms: 3
Bedrooms Above Ground: 3
Bedrooms Below Ground: 0
Total Bedrooms: 3
Bedrooms Above Ground: 3
Bedrooms Below Ground: 0
Second Bedroom Info:
Dimensions: —
Location: —Dimensions: —
Floor Type: Wood Laminate
Third Bedroom Info:
Dimensions: —
Location: —Dimensions: —
Floor Type: Wood Laminate
Bathroom Info:
Full Bathrooms: 2
Partial Bathrooms: 0Full Bathrooms: 2
Bathroom Amenities: —
Bathroom in Basement: 0
Dining Room Info:
Dimensions: —
Location: —Dimensions: —
Floor Type: Hardwood
Kitchen Info:
Dimensions: —
Location: —Dimensions: —
Floor Type: Vinyl
Features: Eating Area-Table Space
Laundry Room Info:
Dimensions: —
Location: —Dimensions: —
Floor Type: Vinyl
Living Room Info:
Dimensions: —
Location: —Dimensions: —
Floor Type: Hardwood
Additional Rooms Info:
Rooms: No additional rooms
Basement: NoneRooms: No additional rooms
Other Specifics
| 2 | |
| Concrete Perimeter | |
| Garage | |
| — | |
| — | |
| — | |
| — | |
| Landscaped | |
| 50X139 | |
| — | |
| None | |
| Hardwood Floors, Wood Laminate Floors, First Floor Bedroom, First Floor Laundry, First Floor Full Bath | |
| Range, Microwave, Dishwasher, Refrigerator, Washer, Dryer | |
| Not in DB | |
| Curbs, Sidewalks, Street Lights, Street Paved | |
| — | |
| — |
Tax History
| Year | Property Taxes |
|---|---|
| 2020 | $5,251 |
Contact Agent
Nearby Similar Homes
905 Douglas Avenue, Arlington Heights, Illinois 60004
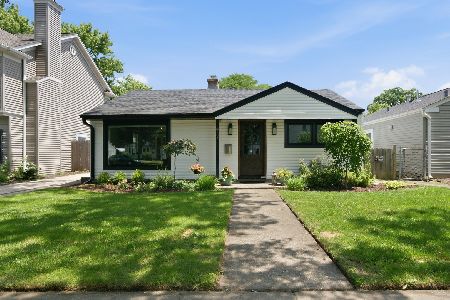
For Sale
$498,000
3 beds / 1.0 baths / 1,360 ft2
Single Family / Built: 1952
102
1029 Carlyle Lane, Arlington Heights, Illinois 60004

For Sale
$949,000
4 beds / 3.1 baths / 3,063 ft2
Single Family / Built: 1984
12
1011 Haddow Avenue, Arlington Heights, Illinois 60004
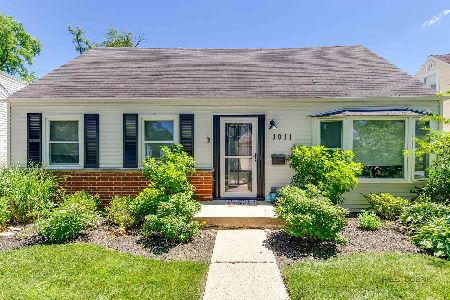
For Sale
$525,800
3 beds / 2.0 baths / 1,723 ft2
Single Family / Built: 1955
50
1036 Talbot Street, Arlington Heights, Illinois 60004
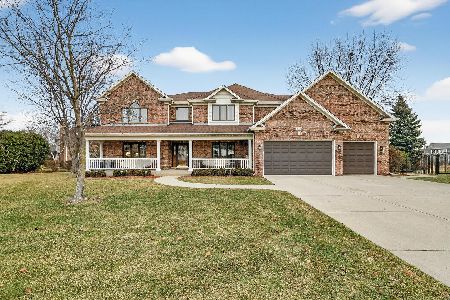
For Sale
$1,445,000
6 beds / 4.0 baths / 4,876 ft2
Single Family / Built: 2000
150
1009 Drury Lane, Arlington Heights, Illinois 60004

For Sale
$1,699,500
6 beds / 5.0 baths / 3,472 ft2
Single Family / Built: 2026
14
711 Euclid Avenue, Arlington Heights, Illinois 60004
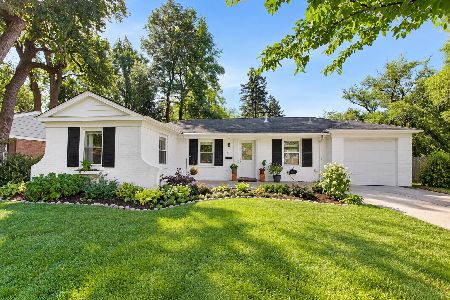
For Sale
$400,000
3 beds / 1.0 baths / 1,343 ft2
Single Family / Built: 1947
33
Nearby Sold Comparables
909 Oakton Street, Arlington Heights, Illinois 60004
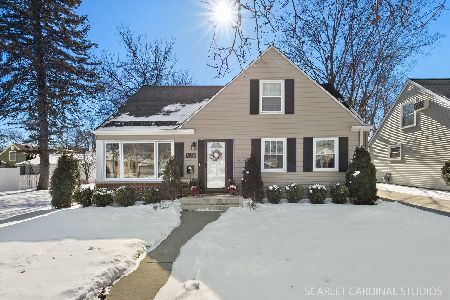
Sold
$455,000
3 beds / 2.0 baths / 1,568 ft2
Single Family / Built: 1954
615
909 Oakton Street, Arlington Heights, Illinois 60004
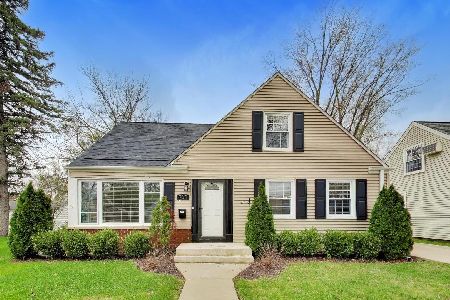
Sold
$499,900
3 beds / 2.0 baths / 1,568 ft2
Single Family / Built: 1954
166
909 Oakton Street, Arlington Heights, Illinois 60004
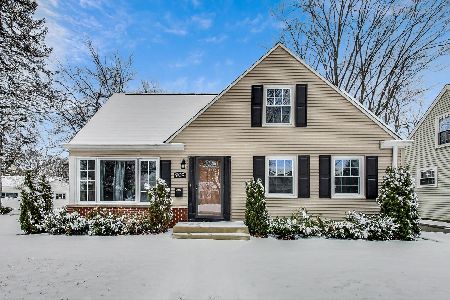
Sold
$399,000
3 beds / 2.0 baths / 1,600 ft2
Single Family / Built: 1954
1692
909 Oakton Street, Arlington Heights, Illinois 60004
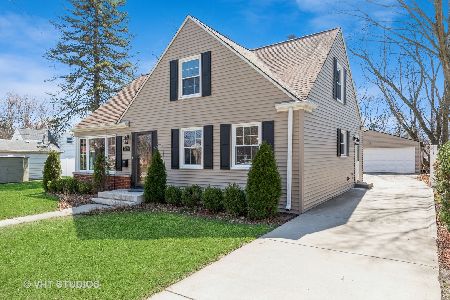
Sold
$425,000
3 beds / 2.0 baths / 1,600 ft2
Single Family / Built: 1954
1294
909 Oakton Street, Arlington Heights, Illinois 60004

Sold
$259,000
3 beds / 2.0 baths / 1,300 ft2
Single Family / Built: —
3232
909 Oakton Street, Arlington Heights, Illinois 60004
Sold
$350,000
3 beds / 2.0 baths / 1,521 ft2
Single Family / Built: 1954
2854
Contact Agent
Listing Provided By
@properties
