

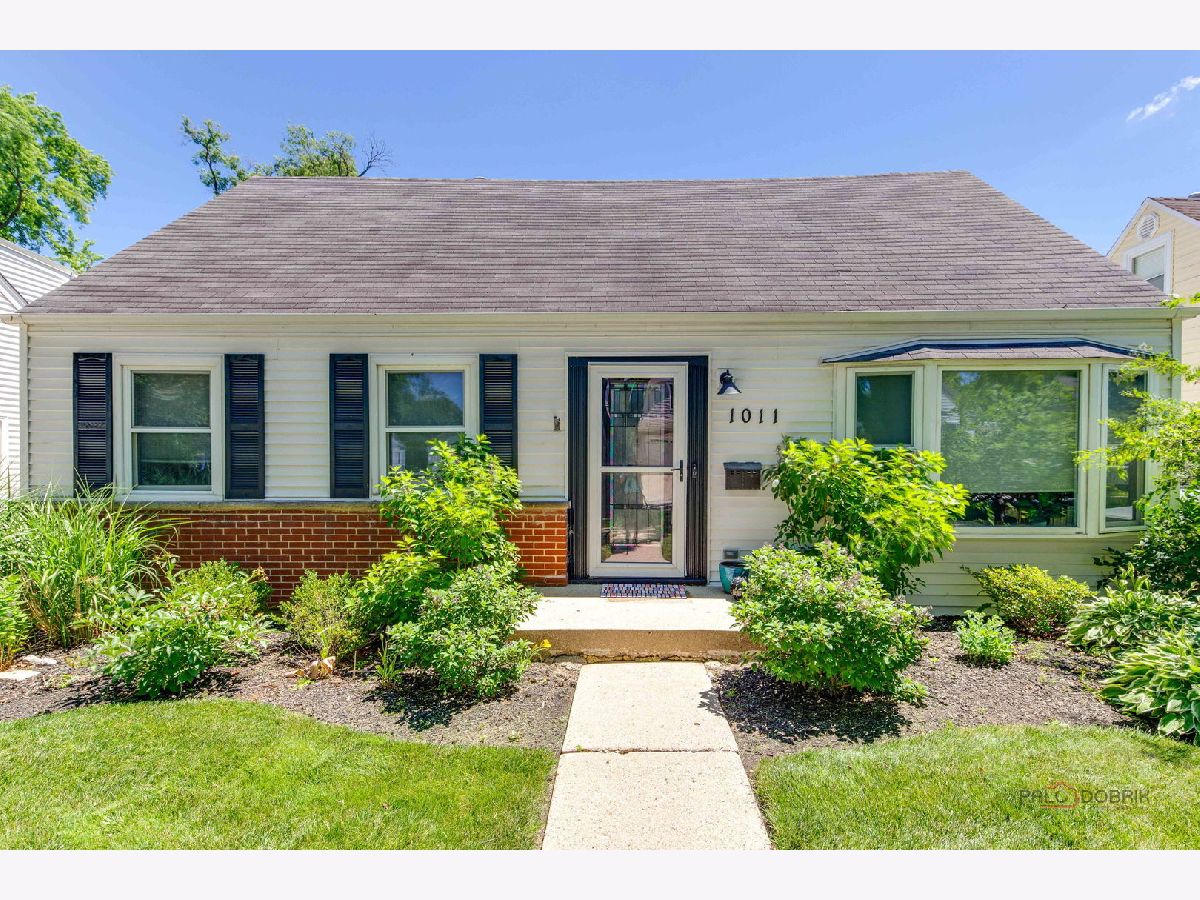
1011 Haddow Avenue, Arlington Heights, Illinois 60004


$525,800
|
For Sale
|
|
| Status: | Contingent |
| Sqft: | 1,723 |
| Cost/Sqft: | $305 |
| Beds: | 3 |
| Baths: | 2 |
| Year Built: | 1955 |
| Property Taxes: | $7,925 |
| Days On Market: | 47 |
| Lot Size: | 0,00 |
Description
Beautifully renovated and completely move-in ready, this 3-bedroom, 2-bath Arlington Heights home offers spacious rooms, a flexible layout, and exceptional indoor-outdoor living in a sought-after location near downtown. The open main level features a stylish updated kitchen with quartz countertops and modern appliances flowing into the dining and living spaces. A generous 13' x 12' main-floor bedroom and full bath offer flexibility for guests, an office, or additional living space. Upstairs, two oversized 18' x 13' bedrooms and a beautifully renovated full bath provide an impressive amount of space. Thoughtful storage, main-floor laundry, and a finished 2.5-car garage with epoxy flooring add everyday functionality. Outside, a large 12' x 16' screened porch extends the living space into the professionally landscaped, fully fenced backyard with a fire pit and hot tub. Turnkey and thoughtfully updated throughout, this home delivers modern finishes, flexible living, and an outstanding Arlington Heights location near parks, restaurants, shopping, Metra, and highly regarded schools.
Property Specifics
| Single Family | |
| — | |
| — | |
| 1955 | |
| 2023 | |
| Crawl Space | |
| Vinyl Siding, Brick | |
| Asphalt | |
| — | |
| No | |
| — |
| Cook | |
| — | |
| — / Not Applicable | |
| None | |
| Lake Michigan | |
| Public Sewer, Storm Sewer | |
| Central Air | |
| Natural Gas, Forced Air | |
| 12748529 | |
| 03291250030000 |
Nearby Schools
| NAME: | DISTRICT: | DISTANCE: | |
|---|---|---|---|
|
Grade School
Olive-mary Stitt School |
25 | — | |
|
Middle School
Thomas Middle School |
25 | Not in DB | |
|
High School
John Hersey High School |
214 | Not in DB | |
Property History
| DATE: | EVENT: | PRICE: | SOURCE: |
|---|---|---|---|
| 11 Jun, 2021 | Sold | $292,000 | MRED MLS |
| 27 Apr, 2021 | Under contract | $300,000 | MRED MLS |
| 16 Apr, 2021 | Listed for sale | $300,000 | MRED MLS |
| 13 Mar, 2025 | Under contract | $0 | MRED MLS |
| 10 Mar, 2025 | Listed for sale | $0 | MRED MLS |
| 11 Oct, 2026 | Under contract | $525,800 | MRED MLS |
| — | Last price change | $558,800 | MRED MLS |
| 7 Sep, 2026 | Listed for sale | $569,800 | MRED MLS |


Room Specifics
Total Bedrooms: 3
Bedrooms Above Ground: 3
Bedrooms Below Ground: 0
Dimensions: 18X13
Floor Type: Luxury Vinyl
Dimensions: 18X13
Floor Type: Luxury Vinyl
Dimensions: 13X12
Floor Type: Luxury Vinyl
Full Bathrooms: 2
Bathroom Amenities: —
Bathroom in Basement: 0
Dimensions: 13X9
Floor Type: Vinyl
Dimensions: 16X8
Floor Type: Luxury Vinyl
Features: Eating Area-Table Space
Dimensions: 11X7
Floor Type: Luxury Vinyl
Dimensions: 18X13
Floor Type: Luxury Vinyl
Rooms: Screened Porch
Name: Screened Porch
Dimensions: 12X16
Floor Type: —
Other Specifics
| 2 | |
| Concrete Perimeter | |
| Concrete, Garage Door Opener, Garage Owned, Detached, Garage | |
| Main Level, Gas Dryer Hookup, In Unit, Sink | |
| — | |
| Patio | |
| — | |
| — | |
| 49X133 | |
| — | |
| None | |
| Hot Tub, 1st Floor Bedroom, 1st Floor Full Bath, Open Floorplan, Pantry, Quartz Counters | |
| Range, Microwave, Dishwasher, Refrigerator, Washer, Dryer, Stainless Steel Appliance(s), Range Hood | |
| Not in DB | |
| — | |
| — | |
| — |
Tax History
| Year | Property Taxes |
|---|---|
| 2021 | $6,825 |
| 2026 | $7,925 |
Contact Agent
Nearby Similar Homes
Nearby Sold Comparables

Contact Agent
Listing Provided By
Coldwell Banker Realty
