

1014 Hollycrest Drive, Champaign, Illinois 61821
Subdivision > Stonegate
Sorry, we are updating photos, please update this page in 15 minutes
$157,000
|
Sold
|
|
| Status: | Closed |
| Sqft: | 2,022 |
| Cost/Sqft: | $81 |
| Beds: | 4 |
| Baths: | 3 |
| Year Built: | 1966 |
| Property Taxes: | $4,299 |
| Days On Market: | 2710 |
| Lot Size: | 0,19 |
Description
What a GREAT location for this 4 bedroom home in Stonegate! Centrally located - you are in close proximity to schools, parks, Sholem pool, restaurants, grocery stores, shopping and more! On the main level you will the living room, formal dining room, kitchen and separate family room featuring a wood burning fireplace. All 4 bedrooms are located on the 2nd level, including the master suite with its own private bath. New layer added to roof in 2005. Book your appointment today!
Property Specifics
| Single Family | |
| — | |
| — | |
| 1966 | |
| None | |
| Vinyl Siding, Brick | |
| — | |
| — | |
| No | |
| 0.19 |
| Champaign | |
| Stonegate | |
| 0 / Not Applicable | |
| None | |
| Public | |
| Public Sewer | |
| Central Air | |
| Natural Gas, Forced Air | |
| 10411923 | |
| 442015427005 |
Nearby Schools
| NAME: | DISTRICT: | DISTANCE: | |
|---|---|---|---|
|
Grade School
Unit 4 Of Choice |
4 | — | |
|
Middle School
Champaign/middle Call Unit 4 351 |
4 | Not in DB | |
|
High School
Centennial High School |
4 | Not in DB | |
Property History
| DATE: | EVENT: | PRICE: | SOURCE: |
|---|---|---|---|
| 26 Aug, 2019 | Sold | $157,000 | MRED MLS |
| 2 Jul, 2019 | Under contract | $163,900 | MRED MLS |
| 19 Jun, 2019 | Listed for sale | $163,900 | MRED MLS |
Sorry, we are updating photos, please update this page in 15 minutes
Room Specifics
All Bedroom Info:
Total Bedrooms: 4
Bedrooms Above Ground: 4
Bedrooms Below Ground: 0
Total Bedrooms: 4
Bedrooms Above Ground: 4
Bedrooms Below Ground: 0
Second Bedroom Info:
Dimensions: —
Location: —Dimensions: —
Floor Type: Hardwood
Third Bedroom Info:
Dimensions: —
Location: —Dimensions: —
Floor Type: Hardwood
Fourth Bedroom Info:
Dimensions: —
Location: —Dimensions: —
Floor Type: Hardwood
Bathroom Info:
Full Bathrooms: 3
Partial Bathrooms: 1Full Bathrooms: 3
Bathroom Amenities: —
Bathroom in Basement: 0
Dining Room Info:
Dimensions: —
Location: —Dimensions: —
Floor Type: Hardwood
Kitchen Info:
Dimensions: —
Location: —Dimensions: —
Floor Type: Ceramic Tile
Features: Eating Area-Breakfast Bar
Living Room Info:
Dimensions: —
Location: —Dimensions: —
Floor Type: Hardwood
Additional Rooms Info:
Rooms: Office
Basement: NoneRooms: Office
Other Specifics
| 2 | |
| — | |
| Garage | |
| — | |
| — | |
| — | |
| Patio | |
| Irregular Lot, Mature Trees | |
| 0.19 | |
| — | |
| Full | |
| — | |
| Range, Microwave, Dishwasher, Refrigerator, Range Hood | |
| Not in DB | |
| Pool, Tennis Courts, Sidewalks, Street Paved | |
| — | |
| Wood Burning |
Tax History
| Year | Property Taxes |
|---|---|
| 2019 | $4,299 |
Contact Agent
Nearby Similar Homes
1108 Frank Drive, Champaign, Illinois 61821
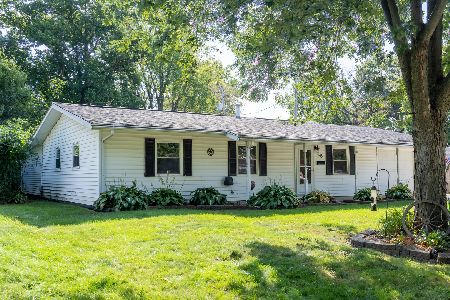
For Sale
$215,000
3 beds / 2.0 baths / 1,600 ft2
Single Family / Built: 1958
62
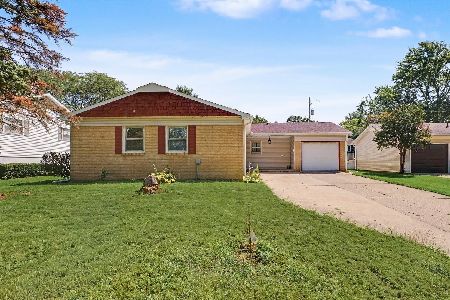
1810 Greendale Drive, Champaign, Illinois 61821

For Sale
$164,500
3 beds / 1.0 baths / 1,116 ft2
Single Family / Built: 1955
77
2022 Greendale Drive, Champaign, Illinois 61821

For Sale
$135,000
3 beds / 1.0 baths / 1,042 ft2
Single Family / Built: 1956
16
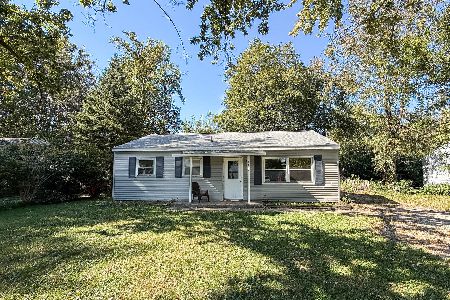
1618 Sangamon Drive, Champaign, Illinois 61821

For Sale
$184,900
3 beds / 1.0 baths / 1,007 ft2
Single Family / Built: 1955
33
Nearby Sold Comparables
1016 Hollycrest Drive, Champaign, Illinois 61821

Sold
$179,500
4 beds / 2.1 baths / 2,178 ft2
Single Family / Built: 1966
1650


Contact Agent
Listing Provided By
RYAN DALLAS REAL ESTATE
