

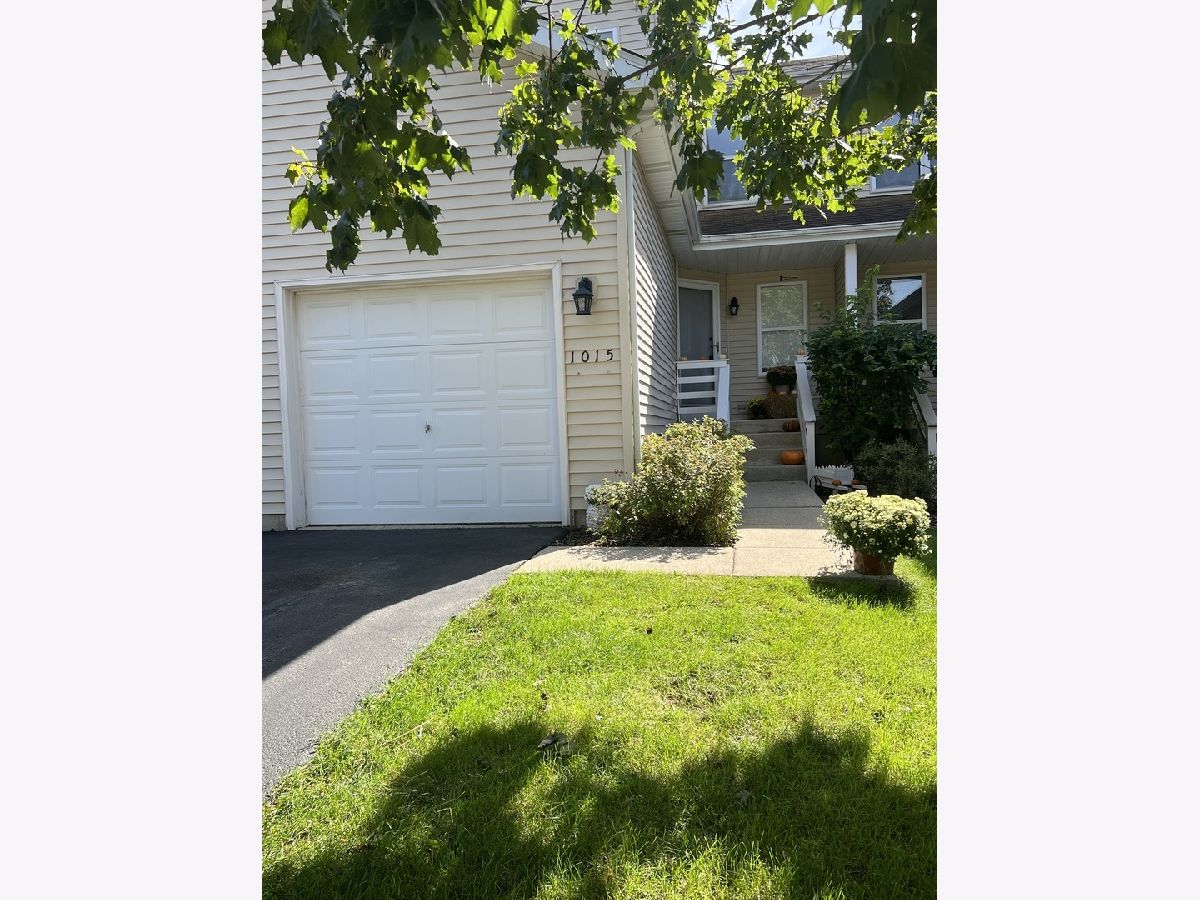
1015 Briden Drive, Marengo, Illinois 60152


$215,000
|
Sold
|
|
| Status: | Closed |
| Sqft: | 1,200 |
| Cost/Sqft: | $183 |
| Beds: | 2 |
| Baths: | 2 |
| Year Built: | 1993 |
| Property Taxes: | $3,599 |
| Lot Size: | 0,00 |
Description
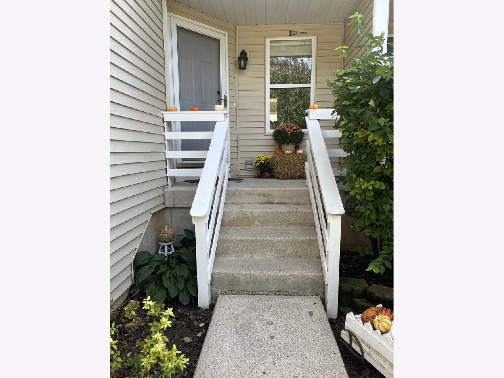
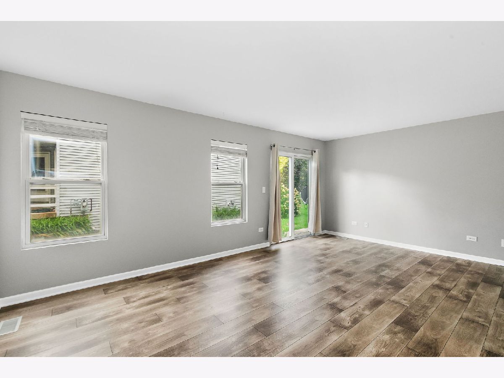
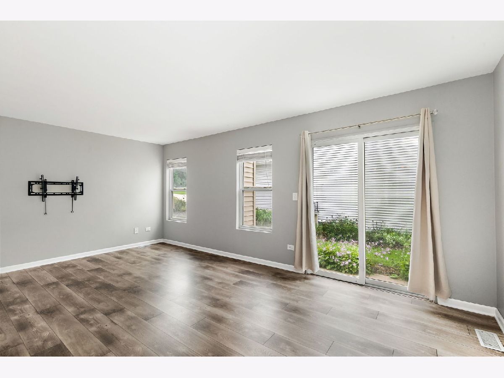
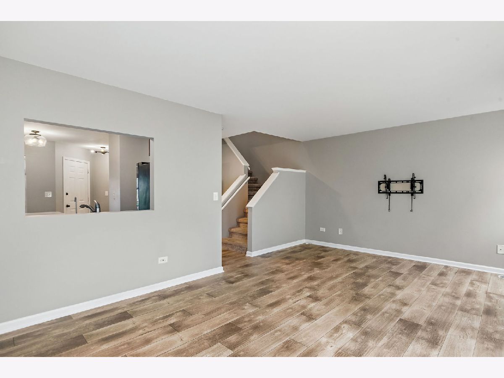
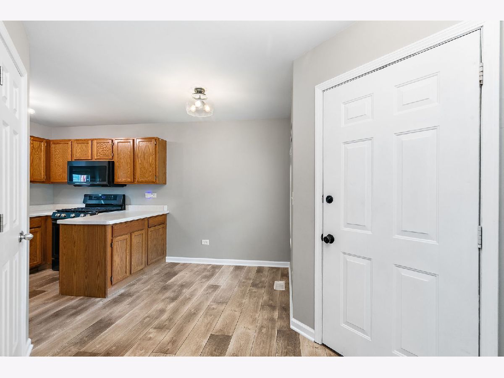
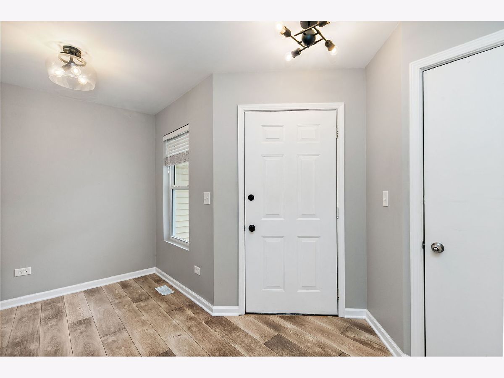
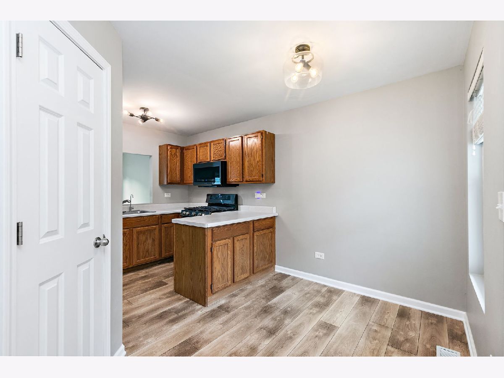
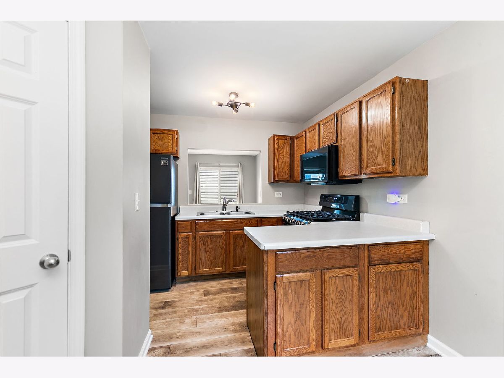
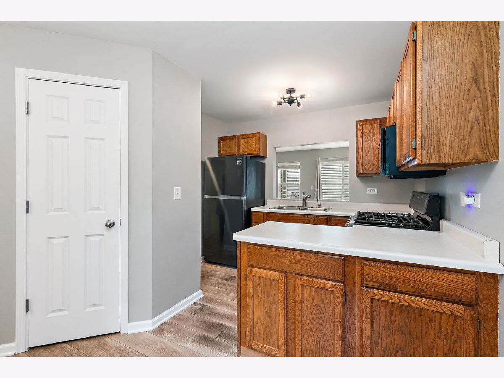
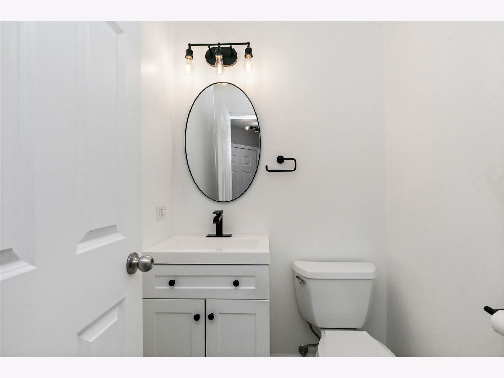
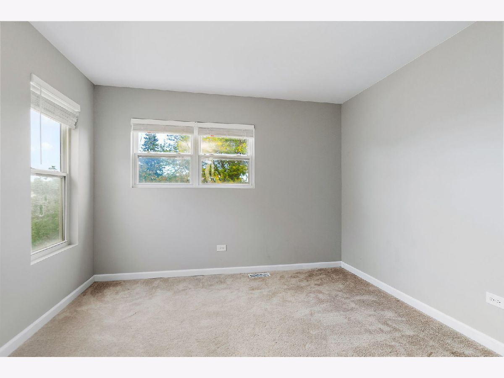
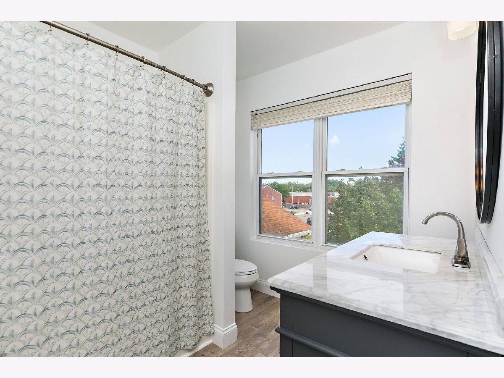
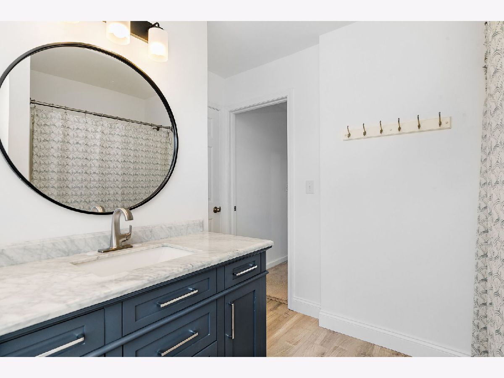
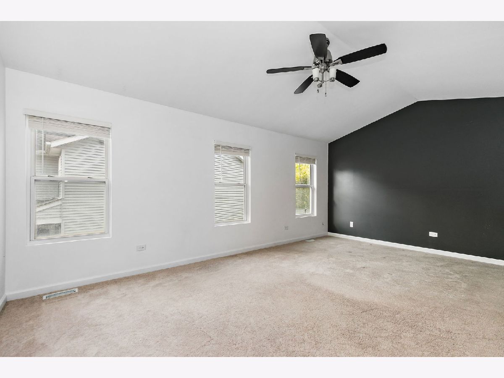
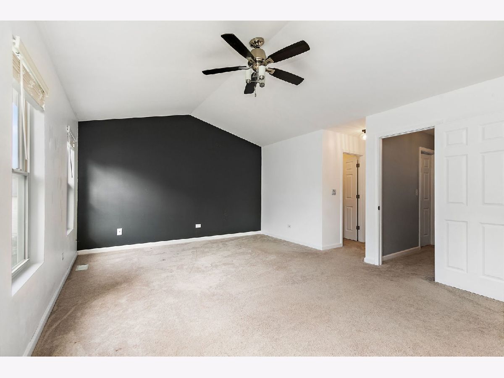
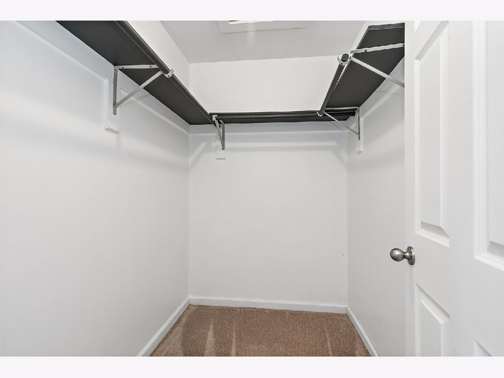
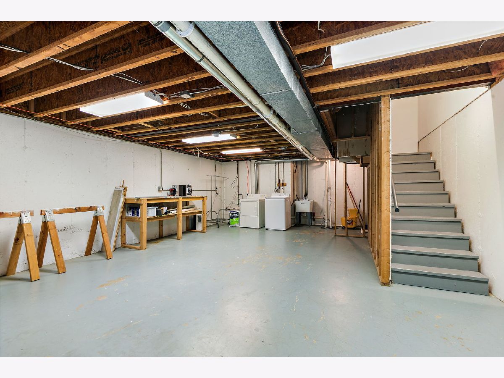
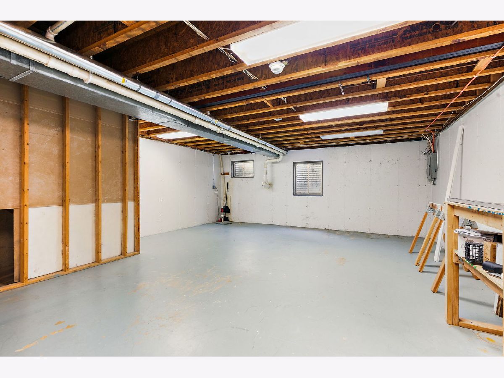
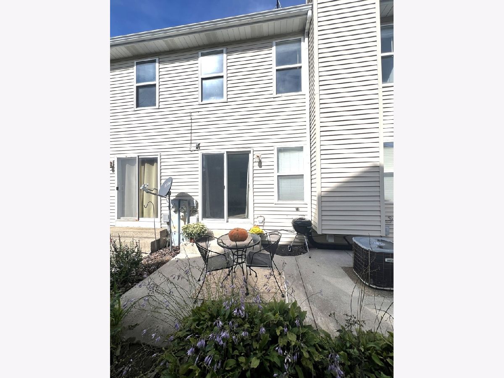
Welcome to 1015 Briden, this charming and conveniently located townhome is recently updated and ready for it's new owners. As you walk in you will notice the beautiful wood laminate flooring, complemented with white trim. Kitchen features newer appliances with an eat in area and peek-a-boo window to the spacious living area. Beautifully updated 1/2 bath on the first floor and full bathroom upstairs will delight you for years to come. The Master bedroom is expansive with high ceilings and a gorgeous accent wall. Don't forget the basement has plenty of room for storage and the handy work bench stays! HOA covers lawn care and snow removal, so no worries there! This lovely townhome is located just off Park Dr, a short distance from the parks/park district. Come see it today!
Property Specifics
| Condos/Townhomes | |
| 3 | |
| — | |
| 1993 | |
| Unfinished, Full | |
| Vinyl Siding | |
| Asphalt | |
| — | |
| No | |
| — |
| — | |
| Parkrise | |
| 191 / Monthly | |
| Insurance, Lawn Care, Snow Removal | |
| Public | |
| Public Sewer | |
| Central Air | |
| Gas, Forced Air | |
| 12768280 | |
| 1135331023 |
Nearby Schools
| NAME: | DISTRICT: | DISTANCE: | |
|---|---|---|---|
|
High School
Marengo High School |
154 | Not in DB | |
Property History
| DATE: | EVENT: | PRICE: | SOURCE: |
|---|---|---|---|
| 23 Oct, 2026 | Sold | $215,000 | MRED MLS |
| 29 Sep, 2026 | Under contract | $219,000 | MRED MLS |
| 24 Sep, 2026 | Listed for sale | $219,000 | MRED MLS |
Room Specifics
Total Bedrooms: 2
Bedrooms Above Ground: 2
Bedrooms Below Ground: 0
Dimensions: 13X18
Floor Type: Carpet
Dimensions: 10X11
Floor Type: Carpet
Full Bathrooms: 2
Bathroom Amenities: —
Bathroom in Basement: 0
Dimensions: 15X8
Floor Type: Wood Laminate
Features: Eating Area-Table Space, Pantry-Closet
Dimensions: 12X18
Floor Type: Wood Laminate
Rooms: No additional rooms
Other Specifics
| 1 | |
| Concrete Perimeter | |
| Asphalt, Garage Door Opener, Attached, Garage | |
| Washer Hookup | |
| — | |
| Patio, Porch | |
| — | |
| — | |
| COMMON | |
| — | |
| — | |
| Cathedral Ceiling(s) | |
| Range, Dishwasher, Refrigerator, Washer, Dryer | |
| Not in DB | |
| — | |
| — | |
| — |
Tax History
| Year | Property Taxes |
|---|---|
| 2026 | $3,599 |
Contact Agent
Nearby Similar Homes
Nearby Sold Comparables


Contact Agent
Listing Provided By
Berkshire Hathaway HomeServices Starck Real Estate
