

1035 Briden Drive, Marengo, Illinois 60152
Subdivision > Parkrise Estates
Sorry, we are updating photos, please update this page in 15 minutes
$127,689
|
Sold
|
|
| Status: | Closed |
| Sqft: | 1,150 |
| Cost/Sqft: | $112 |
| Beds: | 3 |
| Baths: | 2 |
| Year Built: | 2003 |
| Property Taxes: | $3,701 |
| Days On Market: | 2726 |
| Lot Size: | 0,00 |
Description
BUYER'S FINANCING FELL THROUGH SO HERE'S YOUR SECOND CHANCE!! Fantastic End Unit Townhome w/Garage and Fresh Cosmetic Rehab including all new 6 Panel Doors! 3 Bedrooms with a Finished Basement and 1.5 Baths, Master Bedroom has a Large Walk-In Closet. Big Eat-In Kitchen and Living Room Opening onto a Large Deck Overlooking Open Space. Huge Family Room in the Freshly Finished Basement does have an Escape Window, Could be 4th Bedroom. Walking distance to Indian Oaks Park with Daycare and Fitness Center. Won't last long, see it today!!
Property Specifics
| Condos/Townhomes | |
| 2 | |
| — | |
| 2003 | |
| Full | |
| Vinyl Siding | |
| Asphalt | |
| — | |
| No | |
| — |
| Mc Henry | |
| Parkrise Estates | |
| 155 / Monthly | |
| Insurance, Exterior Maintenance, Lawn Care, Snow Removal | |
| Public | |
| Public Sewer | |
| Central Air | |
| Natural Gas | |
| 10392035 | |
| 1135331025 |
Nearby Schools
| NAME: | DISTRICT: | DISTANCE: | |
|---|---|---|---|
|
Grade School
Locust Elementary School |
165 | — | |
|
Middle School
Marengo Community Middle School |
165 | Not in DB | |
|
High School
Marengo High School |
154 | Not in DB | |
Property History
| DATE: | EVENT: | PRICE: | SOURCE: |
|---|---|---|---|
| 5 Dec, 2014 | Sold | $83,000 | MRED MLS |
| 9 Oct, 2014 | Under contract | $85,000 | MRED MLS |
| 14 Aug, 2014 | Listed for sale | $85,000 | MRED MLS |
| 13 Aug, 2019 | Sold | $127,689 | MRED MLS |
| 16 Jul, 2019 | Under contract | $128,900 | MRED MLS |
| 24 May, 2019 | Listed for sale | $128,900 | MRED MLS |
Sorry, we are updating photos, please update this page in 15 minutes
Room Specifics
All Bedroom Info:
Total Bedrooms: 3
Bedrooms Above Ground: 3
Bedrooms Below Ground: 0
Total Bedrooms: 3
Bedrooms Above Ground: 3
Bedrooms Below Ground: 0
Third Bedroom Info:
Dimensions: —
Location: —Dimensions: —
Floor Type: Carpet
Bathroom Info:
Full Bathrooms: 2
Partial Bathrooms: 1Full Bathrooms: 2
Bathroom Amenities: —
Bathroom in Basement: 0
Kitchen Info:
Dimensions: —
Location: —Dimensions: —
Floor Type: Ceramic Tile
Features: Eating Area-Table Space
Living Room Info:
Dimensions: —
Location: —Dimensions: —
Floor Type: Carpet
Family Room Info:
Dimensions: —
Location: —Dimensions: —
Floor Type: Carpet
Additional Rooms Info:
Rooms: Deck
Basement: FullRooms: Deck
Other Specifics
| 1 | |
| Concrete Perimeter | |
| Garage, Space/s | |
| — | |
| — | |
| — | |
| Deck, End Unit | |
| Common Grounds | |
| COMMON | |
| — | |
| None | |
| — | |
| Range, Refrigerator, Washer, Dryer | |
| Not in DB | |
| — | |
| Park | |
| — |
Tax History
| Year | Property Taxes |
|---|---|
| 2014 | $2,734 |
| 2019 | $3,701 |
Contact Agent
Nearby Similar Homes
421 Johnson Street, Marengo, Illinois 60152
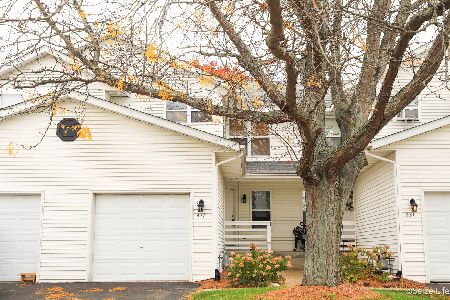
For Sale
$215,000
2 beds / 1.1 baths / 1,500 ft2
Condos/Townhomes / Built: 1999
44
Nearby Sold Comparables
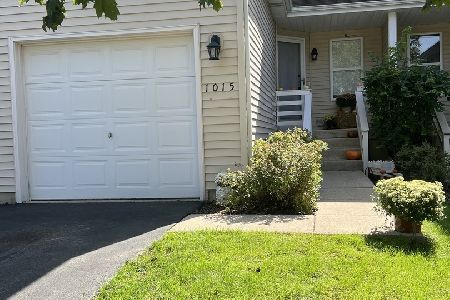
1015 Briden Drive, Marengo, Illinois 60152

Sold
$119,900
2 beds / 1.1 baths / 0 ft2
Condos/Townhomes / Built: 1993
6636
1045 Briden Drive, Marengo, Illinois 60152
Sold
$129,900
3 beds / 1.1 baths / 1,150 ft2
Condos/Townhomes / Built: 2001
3218
1005 Briden Drive, Marengo, Illinois 60152

Sold
$195,000
3 beds / 1.1 baths / 1,200 ft2
Condos/Townhomes / Built: 1993
761
410 Kennedy Street, Marengo, Illinois 60152
Sold
$87,000
2 beds / 1.1 baths / 1,280 ft2
Condos/Townhomes / Built: 1995
4686
Contact Agent
Listing Provided By
RE/MAX Connections II
