

1015 Crane, Elgin, Illinois 60123


$215,000
|
Sold
|
|
| Status: | Closed |
| Sqft: | 1,098 |
| Cost/Sqft: | $191 |
| Beds: | 2 |
| Baths: | 3 |
| Year Built: | 2007 |
| Property Taxes: | $4,290 |
| Days On Market: | 2063 |
| Lot Size: | 0,00 |
Description
Gorgeous townhome in the sought after Reserve Community! Desirable END-UNIT with unobstructed views of the adjacent prairie! This 2 bedroom 2 1/2 bath home has been meticulously maintained and tastefully decorated! Spacious combined living/dining room. kitchen has upgraded cabinetry, closet pantry, updated canned lighting, and a breakfast bar, with separate eating area which exits to the private balcony! Owners Suite has a huge walk-in closet, a private master bath with dual vanity, along with a separate seating area. All of the upper level features stunning vaulted ceilings. Completing the main level is a guest half bath. Finished lower level includes a family room, a Guest Suite with adjacent full bath, laundry/utility room. and adjoining Family Room. Ideally located in a quiet residential neighborhood, yet close to shopping, dining, the library and the Randall Road Corridor! This home is a must-see!
Property Specifics
| Condos/Townhomes | |
| 2 | |
| — | |
| 2007 | |
| Full | |
| Aluminum Siding, Brick | |
| — | |
| — | |
| No | |
| — |
| Kane | |
| — | |
| 205 / Monthly | |
| Insurance, Exterior Maintenance, Lawn Care, Snow Removal | |
| Public | |
| Public Sewer | |
| Central Air | |
| Natural Gas, Forced Air | |
| 11007678 | |
| 0629428056 |
Property History
| DATE: | EVENT: | PRICE: | SOURCE: |
|---|---|---|---|
| 30 Apr, 2021 | Sold | $215,000 | MRED MLS |
| 4 Mar, 2021 | Under contract | $209,900 | MRED MLS |
| 2 Mar, 2021 | Listed for sale | $209,900 | MRED MLS |


Room Specifics
Total Bedrooms: 2
Bedrooms Above Ground: 2
Bedrooms Below Ground: 0
Dimensions: —
Floor Type: Carpet
Full Bathrooms: 3
Bathroom Amenities: Double Sink
Bathroom in Basement: 1
Dimensions: —
Floor Type: Carpet
Dimensions: —
Floor Type: Hardwood
Features: Eating Area-Breakfast Bar, Eating Area-Table Space, Pantry-Closet
Dimensions: —
Floor Type: Carpet
Dimensions: —
Floor Type: Carpet
Rooms: Sitting Room
Other Specifics
| 2 | |
| — | |
| Garage | |
| — | |
| — | |
| — | |
| — | |
| — | |
| 0 | |
| — | |
| Full | |
| Vaulted/Cathedral Ceilings, First Floor Full Bath, Laundry Hook-Up in Unit, Walk-In Closet(s), Dining Combo | |
| Range, Microwave, Dishwasher, Refrigerator, Disposal | |
| Not in DB | |
| — | |
| — | |
| — |
Tax History
| Year | Property Taxes |
|---|---|
| 2021 | $4,290 |
Contact Agent
Nearby Similar Homes
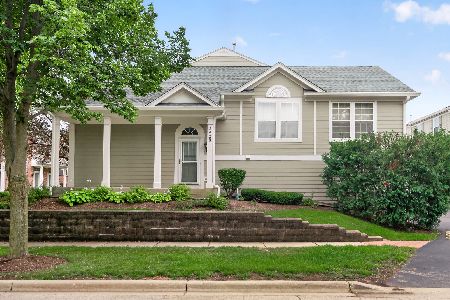
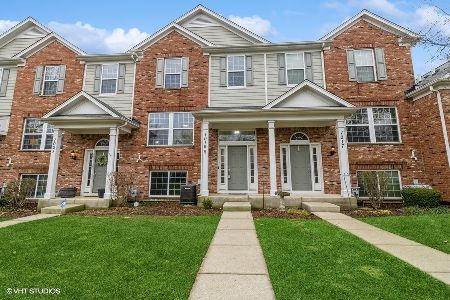
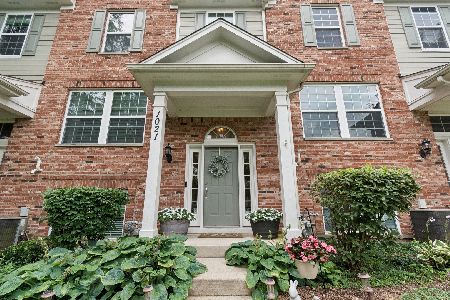
Nearby Sold Comparables


Contact Agent
Listing Provided By
REMAX Horizon
