

1015 Schiedler Drive, Batavia, Illinois 60510
Subdivision > Normandy Estates
Sorry, we are updating photos, please update this page in 15 minutes
$339,500
|
Sold
|
|
| Status: | Closed |
| Sqft: | 2,617 |
| Cost/Sqft: | $134 |
| Beds: | 5 |
| Baths: | 3 |
| Year Built: | 1997 |
| Property Taxes: | $10,408 |
| Days On Market: | 5045 |
| Lot Size: | 0,35 |
Description
True 5 bedroom custom Cape Cod home on a beautifully landscaped private 1/3 acre lot! Great trim, 9ft & volume ceils, lots of hdwd floors, look-out bsmt...! Granite kitch w/ss appliances-dinette opens to upper deck & great yard! Liv rm w/wide cased opening... Fam rm w/floor to ceil masonry fp... Mbdrm w/14ft ceil, wic & whirlpool bth... Nice size bedrooms too! Excellent condition & location--Close to schools & I-88!
Property Specifics
| Single Family | |
| — | |
| Cape Cod | |
| 1997 | |
| English | |
| Aluminum Siding, Brick | |
| Asphalt | |
| — | |
| No | |
| 0.35 |
| Kane | |
| Normandy Estates | |
| 0 / Not Applicable | |
| None | |
| Public | |
| Public Sewer | |
| Central Air | |
| Natural Gas, Forced Air | |
| 08251742 | |
| 1226407012 |
Nearby Schools
| NAME: | DISTRICT: | DISTANCE: | |
|---|---|---|---|
|
Grade School
Hoover Wood Elementary School |
101 | — | |
|
Middle School
Sam Rotolo Middle School Of Bat |
101 | Not in DB | |
|
High School
Batavia Sr High School |
101 | Not in DB | |
Property History
| DATE: | EVENT: | PRICE: | SOURCE: |
|---|---|---|---|
| 26 Jun, 2013 | Sold | $339,500 | MRED MLS |
| 11 May, 2013 | Under contract | $350,000 | MRED MLS |
| 17 Jan, 2013 | Listed for sale | $350,000 | MRED MLS |
| 24 Oct, 2026 | Under contract | $625,000 | MRED MLS |
| 15 Oct, 2026 | Listed for sale | $625,000 | MRED MLS |
Sorry, we are updating photos, please update this page in 15 minutes
Room Specifics
All Bedroom Info:
Total Bedrooms: 5
Bedrooms Above Ground: 5
Bedrooms Below Ground: 0
Total Bedrooms: 5
Bedrooms Above Ground: 5
Bedrooms Below Ground: 0
Second Bedroom Info:
Dimensions: —
Location: —Dimensions: —
Floor Type: Carpet
Third Bedroom Info:
Dimensions: —
Location: —Dimensions: —
Floor Type: Hardwood
Fourth Bedroom Info:
Dimensions: —
Location: —Dimensions: —
Floor Type: Carpet
Bathroom Info:
Full Bathrooms: 3
Partial Bathrooms: 1Full Bathrooms: 3
Bathroom Amenities: Whirlpool, Separate Shower, Double Sink
Bathroom in Basement: 0
Dining Room Info:
Dimensions: —
Location: —Dimensions: —
Floor Type: Hardwood
Kitchen Info:
Dimensions: —
Location: —Dimensions: —
Floor Type: Hardwood
Features: Eating Area-Table Space
Laundry Room Info:
Dimensions: —
Location: —Dimensions: —
Floor Type: Hardwood
Living Room Info:
Dimensions: —
Location: —Dimensions: —
Floor Type: Hardwood
Family Room Info:
Dimensions: —
Location: —Dimensions: —
Floor Type: Hardwood
Additional Rooms Info:
Rooms: Bedroom 5
Basement: EnglishRooms: Bedroom 5
Other Specifics
| 3 | |
| Concrete Perimeter | |
| Garage | |
| — | |
| — | |
| — | |
| Deck | |
| Landscaped | |
| 98X158 | |
| — | |
| Full | |
| Vaulted/Cathedral Ceilings, Hardwood Floors, First Floor Laundry | |
| Range, Microwave, Dishwasher, Refrigerator, Disposal, Stainless Steel Appliance(s) | |
| Not in DB | |
| Sidewalks, Street Lights, Street Paved | |
| — | |
| Wood Burning, Gas Starter |
Tax History
| Year | Property Taxes |
|---|---|
| 2013 | $10,408 |
| 2026 | $12,110 |
Contact Agent
Nearby Similar Homes
1015 Schiedler Drive, Batavia, Illinois 60510
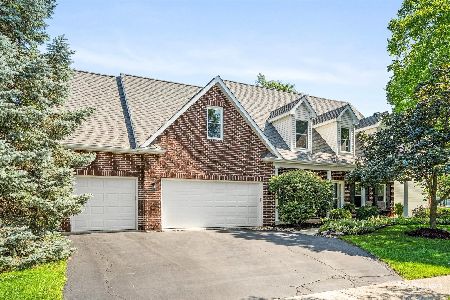
For Sale
$625,000
5 beds / 2.1 baths / 2,617 ft2
Single Family / Built: 1997
26
1500 Flag Day Drive, Batavia, Illinois 60510

For Sale
$858,000
5 beds / 4.1 baths / 5,012 ft2
Single Family / Built: 1997
61
1120 Raddant Road, Batavia, Illinois 60510
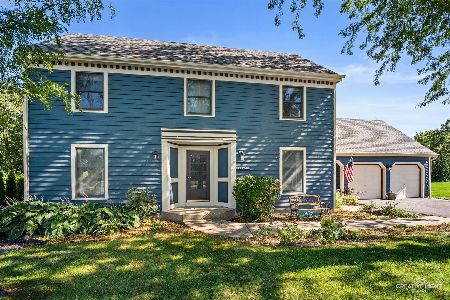
For Sale
$525,000
4 beds / 2.1 baths / 2,302 ft2
Single Family / Built: 1989
5
969 Wind Energy, Batavia, Illinois 60510

For Sale
$725,000
4 beds / 3.1 baths / 2,706 ft2
Single Family / Built: 1998
62

Nearby Sold Comparables
1018 Schiedler Drive, Batavia, Illinois 60510

Sold
$375,000
4 beds / 2.1 baths / 2,459 ft2
Single Family / Built: 1997
2500
1018 Schiedler Drive, Batavia, Illinois 60510
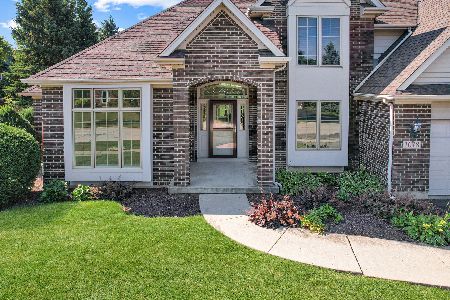
Sold
$549,000
4 beds / 2.1 baths / 2,459 ft2
Single Family / Built: 1997
448
1012 Edwards Drive, Batavia, Illinois 60510
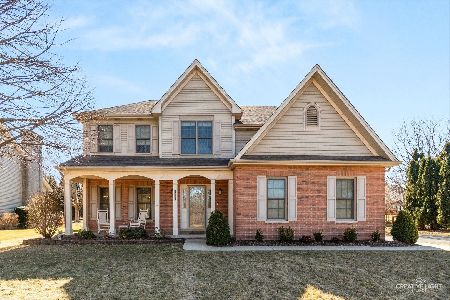
Sold
$599,900
4 beds / 2.1 baths / 2,600 ft2
Single Family / Built: 1996
249
1022 Schiedler Drive, Batavia, Illinois 60510
Sold
$485,000
4 beds / 3.1 baths / 2,717 ft2
Single Family / Built: 1996
3922
1022 Schiedler Drive, Batavia, Illinois 60510
Sold
$484,000
4 beds / 3.1 baths / 2,717 ft2
Single Family / Built: 1996
2996
1006 Edwards Drive, Batavia, Illinois 60510

Sold
$379,500
5 beds / 3.1 baths / 2,948 ft2
Single Family / Built: 1996
2423
Contact Agent
Listing Provided By
RE/MAX All Pro
