

1015 Sheridan Drive, Wauconda, Illinois 60084
Sorry, we are updating photos, please update this page in 15 minutes
$238,000
|
Sold
|
|
| Status: | Closed |
| Sqft: | 2,810 |
| Cost/Sqft: | $89 |
| Beds: | 3 |
| Baths: | 4 |
| Year Built: | 2005 |
| Property Taxes: | $7,750 |
| Days On Market: | 2944 |
| Lot Size: | 0,13 |
Description
Gorgeous 3 Bedroom, 3.5 Bathroom home on corner wooded lot with fully finished basement. Open floor plan with 2-story foyer and hard hardwood floors. Kitchen features granite countertops, breakfast bar, and tons of storage in its high quality 42" cabinets. Huge master suite with Jacuzzi and separate shower with multi-spray system. Walk-in closet. Spacious bedrooms #2 & #3 feature Jack-and-Jill style full bathroom. Fully finished basement has full bathroom and plenty of room for 4th bedroom. Extra storage space in garage. Home is located just steps away from Bangs Lake. Welcome home!
Property Specifics
| Single Family | |
| — | |
| Colonial | |
| 2005 | |
| Full | |
| Brick, Stucco | |
| — | |
| — | |
| No | |
| 0.13 |
| Lake | |
| — | |
| 0 / Not Applicable | |
| None | |
| Public | |
| Public Sewer | |
| Central Air | |
| Natural Gas, Forced Air | |
| 10108702 | |
| 09244190010000 |
Nearby Schools
| NAME: | DISTRICT: | DISTANCE: | |
|---|---|---|---|
|
Grade School
Wauconda Elementary School |
118 | — | |
|
Middle School
Wauconda Middle School |
118 | Not in DB | |
|
High School
Wauconda Comm High School |
118 | Not in DB | |
Property History
| DATE: | EVENT: | PRICE: | SOURCE: |
|---|---|---|---|
| 17 Dec, 2018 | Sold | $238,000 | MRED MLS |
| 29 Oct, 2018 | Under contract | $250,000 | MRED MLS |
| 10 Oct, 2018 | Listed for sale | $250,000 | MRED MLS |
Sorry, we are updating photos, please update this page in 15 minutes
Room Specifics
All Bedroom Info:
Total Bedrooms: 4
Bedrooms Above Ground: 3
Bedrooms Below Ground: 1
Total Bedrooms: 4
Bedrooms Above Ground: 3
Bedrooms Below Ground: 1
Second Bedroom Info:
Dimensions: —
Location: —Dimensions: —
Floor Type: Carpet
Third Bedroom Info:
Dimensions: —
Location: —Dimensions: —
Floor Type: Carpet
Fourth Bedroom Info:
Dimensions: —
Location: —Dimensions: —
Floor Type: Carpet
Bathroom Info:
Full Bathrooms: 4
Partial Bathrooms: 1Full Bathrooms: 4
Bathroom Amenities: —
Bathroom in Basement: 1
Dining Room Info:
Dimensions: —
Location: —Dimensions: —
Floor Type: Hardwood
Kitchen Info:
Dimensions: —
Location: —Dimensions: —
Floor Type: Ceramic Tile
Features: Eating Area-Breakfast Bar
Living Room Info:
Dimensions: —
Location: —Dimensions: —
Floor Type: Hardwood
Family Room Info:
Dimensions: —
Location: —Dimensions: —
Floor Type: Carpet
Additional Rooms Info:
Rooms: Tandem Room
Basement: FullRooms: Tandem Room
Other Specifics
| 2 | |
| — | |
| Garage | |
| — | |
| — | |
| — | |
| — | |
| — | |
| 101X58X94X63 | |
| — | |
| Full | |
| — | |
| — | |
| Not in DB | |
| — | |
| — | |
| — |
Tax History
| Year | Property Taxes |
|---|---|
| 2018 | $7,750 |
Contact Agent
Nearby Similar Homes
907 Jackson Avenue, Wauconda, Illinois 60084

For Sale
$250,000
4 beds / 2.0 baths / 1,738 ft2
Single Family / Built: 1952
11
605 Lake Shore Boulevard, Wauconda, Illinois 60084
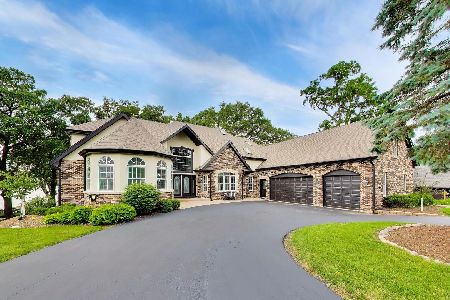
For Sale
$1,399,000
5 beds / 5.2 baths / 7,435 ft2
Single Family / Built: 1996
5
919 Monroe Avenue, Wauconda, Illinois 60084
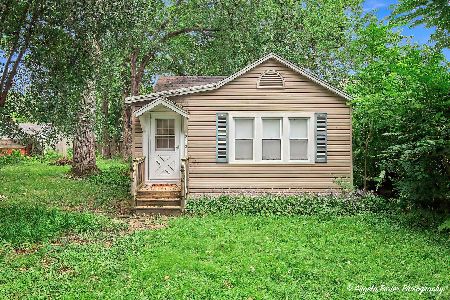
For Sale
$235,000
3 beds / 1.0 baths / 630 ft2
Single Family / Built: 1943
44
903 Madison Avenue, Wauconda, Illinois 60084
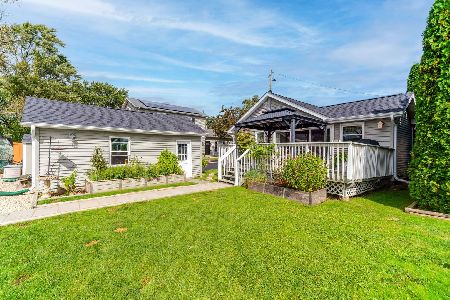
For Sale
$525,000
2 beds / 2.0 baths / 1,160 ft2
Single Family / Built: 1955
42
Nearby Sold Comparables
1017 Sheridan Drive, Wauconda, Illinois 60084

Sold
$310,000
3 beds / 2.1 baths / 2,060 ft2
Single Family / Built: 1998
1390
1019 Sheridan Drive, Wauconda, Illinois 60084

Sold
$45,000
2 beds / 1.0 baths / 900 ft2
Single Family / Built: —
4777

1017 James Street, Wauconda, Illinois 60084
Sold
$69,000
2 beds / 1.0 baths / 828 ft2
Single Family / Built: 1973
4727
1021 James Street, Wauconda, Illinois 60084

Sold
$235,000
3 beds / 1.0 baths / 816 ft2
Single Family / Built: 1976
828
1021 James Street, Wauconda, Illinois 60084

Sold
$169,500
3 beds / 1.0 baths / 816 ft2
Single Family / Built: 1976
1459
Contact Agent
Listing Provided By
d'aprile properties
