

1015 Whitehall Drive, Northbrook, Illinois 60062
Sorry, we are updating photos, please update this page in 15 minutes
$398,000
|
Sold
|
|
| Status: | Closed |
| Sqft: | 1,265 |
| Cost/Sqft: | $324 |
| Beds: | 3 |
| Baths: | 2 |
| Year Built: | 1961 |
| Property Taxes: | $7,183 |
| Days On Market: | 2762 |
| Lot Size: | 0,25 |
Description
Meticulously maintained home in sought after East Northbrook! Bright, open living room leads to formal dining room, perfect for entertaining guests. Sun drenched white kitchen features vaulted ceiling, sky lights and ample cabinet space! Spend time with family and friends in the large, cozy family room with wood burning fireplace. Enjoy the Northbrook Garden Club award-winning landscaping. Ample storage in attic. 2.5 car attached garage. Newer microwave, dishwasher, washer/dryer and water heater. Ideally located near downtown Northbrook, restaurants, shopping and highway! Move right in and enjoy this perfect home!
Property Specifics
| Single Family | |
| — | |
| — | |
| 1961 | |
| Partial | |
| Brick | |
| Asphalt | |
| — | |
| No | |
| 0.25 |
| Cook | |
| — | |
| 0 / Not Applicable | |
| None | |
| Lake Michigan | |
| Public Sewer | |
| Central Air | |
| Natural Gas, Forced Air | |
| 10360527 | |
| 04102010380000 |
Nearby Schools
| NAME: | DISTRICT: | DISTANCE: | |
|---|---|---|---|
|
Grade School
Meadowbrook Elementary School |
28 | — | |
|
Middle School
Northbrook Junior High School |
28 | Not in DB | |
|
High School
Glenbrook North High School |
225 | Not in DB | |
Property History
| DATE: | EVENT: | PRICE: | SOURCE: |
|---|---|---|---|
| 12 Jun, 2019 | Sold | $398,000 | MRED MLS |
| 9 May, 2019 | Under contract | $410,000 | MRED MLS |
| 29 Apr, 2019 | Listed for sale | $410,000 | MRED MLS |
| 20 Nov, 2026 | Listed for sale | $719,000 | MRED MLS |
Sorry, we are updating photos, please update this page in 15 minutes
Room Specifics
All Bedroom Info:
Total Bedrooms: 3
Bedrooms Above Ground: 3
Bedrooms Below Ground: 0
Total Bedrooms: 3
Bedrooms Above Ground: 3
Bedrooms Below Ground: 0
Second Bedroom Info:
Dimensions: —
Location: —Dimensions: —
Floor Type: Hardwood
Third Bedroom Info:
Dimensions: —
Location: —Dimensions: —
Floor Type: Hardwood
Bathroom Info:
Full Bathrooms: 2
Partial Bathrooms: 0Full Bathrooms: 2
Bathroom Amenities: —
Bathroom in Basement: 1
Dining Room Info:
Dimensions: —
Location: —Dimensions: —
Floor Type: Hardwood
Kitchen Info:
Dimensions: —
Location: —Dimensions: —
Floor Type: Hardwood
Features: Eating Area-Breakfast Bar
Living Room Info:
Dimensions: —
Location: —Dimensions: —
Floor Type: Hardwood
Family Room Info:
Dimensions: —
Location: —Dimensions: —
Floor Type: Carpet
Additional Rooms Info:
Rooms: No additional rooms
Basement: PartialRooms: No additional rooms
Other Specifics
| 2.5 | |
| Concrete Perimeter | |
| Garage | |
| — | |
| — | |
| — | |
| Storms/Screens | |
| Corner Lot | |
| 134X104X130X75 | |
| — | |
| None | |
| Vaulted/Cathedral Ceilings, Skylight(s), Hardwood Floors | |
| Range, Microwave, Dishwasher, Refrigerator, Washer, Dryer, Disposal | |
| Not in DB | |
| Street Paved | |
| — | |
| Wood Burning |
Tax History
| Year | Property Taxes |
|---|---|
| 2019 | $7,183 |
| 2026 | $11,193 |
Contact Agent
Nearby Similar Homes
1015 Whitehall Drive, Northbrook, Illinois 60062
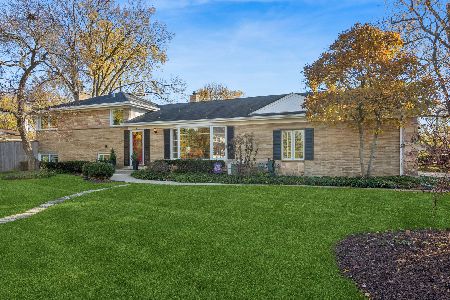
For Sale
$719,000
3 beds / 2.0 baths / 1,835 ft2
Single Family / Built: 1960
0
1801 Thornwood Lane, Northbrook, Illinois 60062
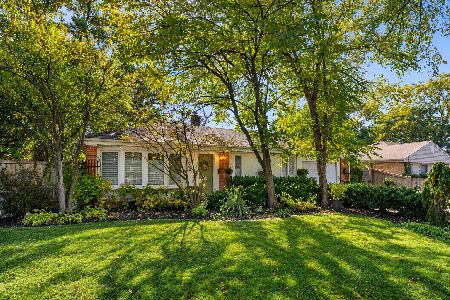
For Sale
$459,000
3 beds / 1.0 baths / 1,173 ft2
Single Family / Built: 1956
16
Northbrook, Illinois 60062
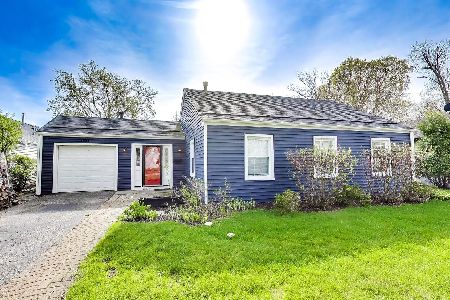
For Sale
$669,000
3 beds / 2.0 baths / 0 ft2
Single Family / Built: 1951
210
Nearby Sold Comparables
999 Shermer Road, Northbrook, Illinois 60062

Sold
$524,900
4 beds / 2.0 baths / 0 ft2
Single Family / Built: 1958
2660
1000 Shermer Road, Northbrook, Illinois 60062

Sold
$359,000
4 beds / 2.1 baths / 2,560 ft2
Single Family / Built: 1926
2262
1031 Whitehall Drive, Northbrook, Illinois 60062
Sold
$545,000
3 beds / 2.1 baths / 0 ft2
Single Family / Built: 1958
4491
1004 Shermer Road, Northbrook, Illinois 60062
Sold
$285,000
3 beds / 1.1 baths / 1,636 ft2
Single Family / Built: 1924
5350
1047 Whitehall Drive, Northbrook, Illinois 60062
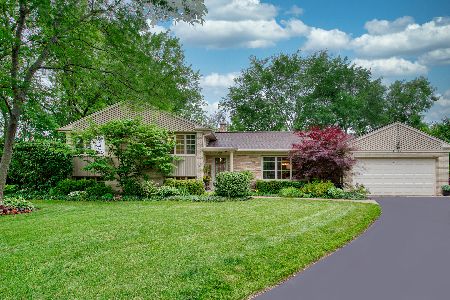
Sold
$639,000
4 beds / 3.0 baths / 3,041 ft2
Single Family / Built: 1958
1975
989 Shermer Road, Northbrook, Illinois 60062
Sold
$449,000
3 beds / 1.0 baths / 1,024 ft2
Single Family / Built: 1931
2936
Contact Agent
Listing Provided By
Berkshire Hathaway HomeServices KoenigRubloff
