

1016 Butterfield Circle, Shorewood, Illinois 60404
Subdivision > Kipling Estates
Sorry, we are updating photos, please update this page in 15 minutes
$199,500
|
Sold
|
|
| Status: | Closed |
| Sqft: | 2,832 |
| Cost/Sqft: | $74 |
| Beds: | 3 |
| Baths: | 3 |
| Year Built: | 2003 |
| Property Taxes: | $5,541 |
| Days On Market: | 5465 |
| Lot Size: | 0,00 |
Description
Big beautiful home in country club community! walk to pool! Big living & dining rms lead to large family rm with fireplace! Charming kitchen with big eating area! Huge loft can be 4th &5th bedrooms! Big mast bedroom with vaulted ceiling, Walk in closet & Luxury bathrm ! 2 more big bedrms ! Big yard with patio! Minooka Schools ! Close to mall I-80 &I-55 Basement ready to finish! Fast close! Normal sale!
Property Specifics
| Single Family | |
| — | |
| Traditional | |
| 2003 | |
| Partial | |
| Vinyl Siding | |
| Asphalt | |
| — | |
| No | |
| 0 |
| Will | |
| Kipling Estates | |
| 35 / Monthly | |
| Clubhouse, Exercise Facilities, Pool | |
| Public | |
| Public Sewer | |
| Central Air | |
| Natural Gas, Forced Air | |
| 07950179 | |
| 0506202070140000 |
Nearby Schools
| NAME: | DISTRICT: | DISTANCE: | |
|---|---|---|---|
|
High School
Minooka Community High School |
111 | Not in DB | |
Property History
| DATE: | EVENT: | PRICE: | SOURCE: |
|---|---|---|---|
| 30 Dec, 2011 | Sold | $199,500 | MRED MLS |
| 29 Nov, 2011 | Under contract | $210,000 | MRED MLS |
| 25 Nov, 2011 | Listed for sale | $210,000 | MRED MLS |
| 10 Aug, 2017 | Sold | $315,000 | MRED MLS |
| 30 Jun, 2017 | Under contract | $319,900 | MRED MLS |
| 26 Jun, 2017 | Listed for sale | $319,900 | MRED MLS |
Sorry, we are updating photos, please update this page in 15 minutes
Room Specifics
All Bedroom Info:
Total Bedrooms: 3
Bedrooms Above Ground: 3
Bedrooms Below Ground: 0
Total Bedrooms: 3
Bedrooms Above Ground: 3
Bedrooms Below Ground: 0
Second Bedroom Info:
Dimensions: —
Location: —Dimensions: —
Floor Type: Carpet
Third Bedroom Info:
Dimensions: —
Location: —Dimensions: —
Floor Type: Carpet
Bathroom Info:
Full Bathrooms: 3
Partial Bathrooms: 1Full Bathrooms: 3
Bathroom Amenities: Separate Shower
Bathroom in Basement: 0
Dining Room Info:
Dimensions: —
Location: —Dimensions: —
Floor Type: Carpet
Kitchen Info:
Dimensions: —
Location: —Dimensions: —
Floor Type: Vinyl
Features: Eating Area-Breakfast Bar, Eating Area-Table Space
Laundry Room Info:
Dimensions: —
Location: —Dimensions: —
Floor Type: Vinyl
Living Room Info:
Dimensions: —
Location: —Dimensions: —
Floor Type: Carpet
Family Room Info:
Dimensions: —
Location: —Dimensions: —
Floor Type: Carpet
Additional Rooms Info:
Rooms: Breakfast Room, Loft
Basement: PartialRooms: Breakfast Room, Loft
Other Specifics
| 2 | |
| Concrete Perimeter | |
| Garage | |
| — | |
| — | |
| — | |
| Patio | |
| — | |
| 93X150X51X142 | |
| — | |
| Full | |
| First Floor Laundry | |
| Range, Microwave, Dishwasher, Refrigerator, Washer, Dryer, Disposal | |
| Not in DB | |
| Clubhouse, Pool, Sidewalks, Street Paved | |
| — | |
| Wood Burning, Gas Starter |
Tax History
| Year | Property Taxes |
|---|---|
| 2011 | $5,541 |
| 2017 | $7,150 |
Contact Agent
Nearby Similar Homes
911 Butterfield Circle, Shorewood, Illinois 60404

For Sale
$475,000
4 beds / 2.1 baths / 2,804 ft2
Single Family / Built: 2002
48
1009 Callaway Drive, Shorewood, Illinois 60404

For Sale
$579,000
4 beds / 2.1 baths / 2,683 ft2
Single Family / Built: 2002
40
1009 Butterfield Circle, Shorewood, Illinois 60404

For Sale
$459,900
4 beds / 2.1 baths / 3,213 ft2
Single Family / Built: 2003
33
802 Diamond Head Drive, Shorewood, Illinois 60404
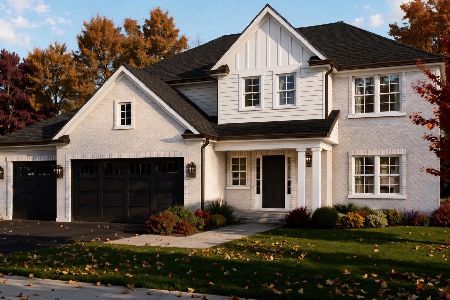
For Sale
$619,000
4 beds / 2.1 baths / 2,726 ft2
Single Family / Built: 2026
9
1503 Callaway Court, Shorewood, Illinois 60404
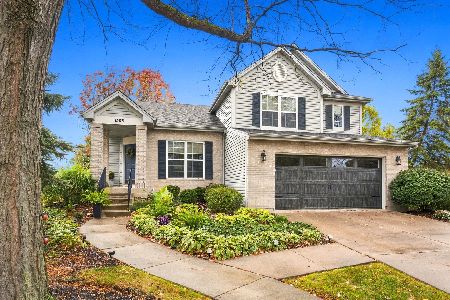
For Sale
$429,900
4 beds / 2.1 baths / 1,975 ft2
Single Family / Built: 2000
21
1618 Augusta Lane, Shorewood, Illinois 60404

For Sale
$408,900
2 beds / 2.0 baths / 1,461 ft2
Single Family / Built: 2026
57
Nearby Sold Comparables
1016 Butterfield Circle, Shorewood, Illinois 60404

Sold
$319,900
4 beds / 3.1 baths / 3,451 ft2
Single Family / Built: 2003
3425
1018 Butterfield Circle, Shorewood, Illinois 60404
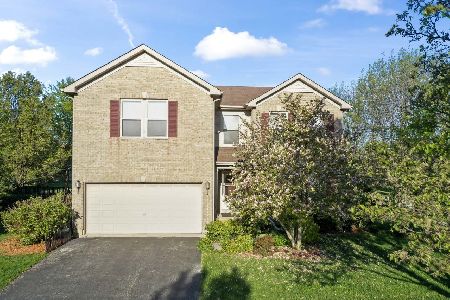
Sold
$460,000
4 beds / 2.2 baths / 4,600 ft2
Single Family / Built: 2003
386
1012 Butterfield Circle, Shorewood, Illinois 60404
Sold
$274,900
4 beds / 2.1 baths / 3,136 ft2
Single Family / Built: 2003
3325
1012 Butterfield Drive, Shorewood, Illinois 60404
Sold
$259,900
4 beds / 2.1 baths / 3,083 ft2
Single Family / Built: 2003
5669
1100 Butterfield Circle, Shorewood, Illinois 60404
Sold
$279,999
4 beds / 3.1 baths / 3,100 ft2
Single Family / Built: 2003
3142
1017 Callaway Drive, Shorewood, Illinois 60431
Sold
$199,900
5 beds / 3.0 baths / 2,600 ft2
Single Family / Built: 2002
5798
Contact Agent
Listing Provided By
RE/MAX Professionals South
