

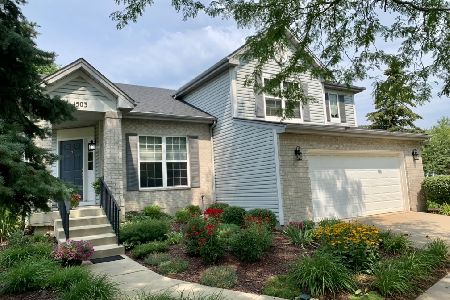
1503 Callaway Court, Shorewood, Illinois 60404


$429,900
|
For Sale
|
|
| Status: | Active |
| Sqft: | 1,975 |
| Cost/Sqft: | $218 |
| Beds: | 4 |
| Baths: | 3 |
| Year Built: | 2000 |
| Property Taxes: | $8,198 |
| Days On Market: | 20 |
| Lot Size: | 0,39 |
Description
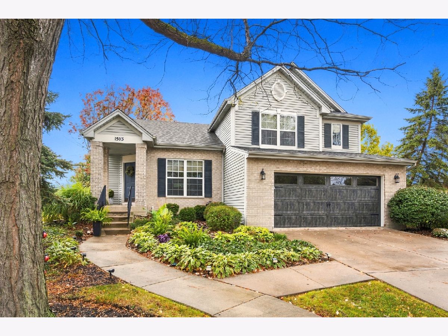
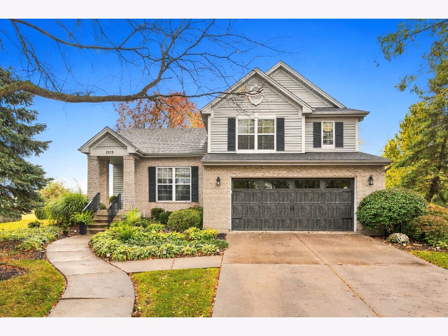
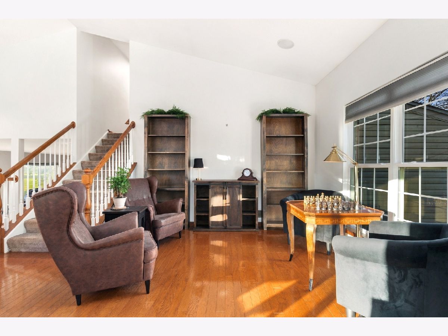
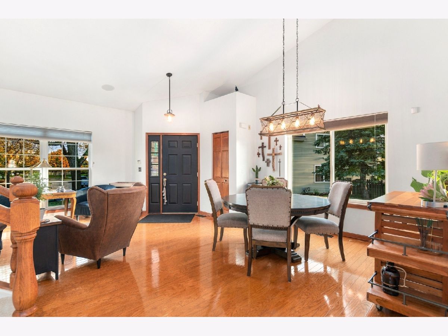
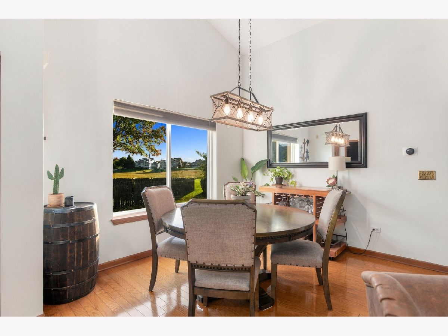
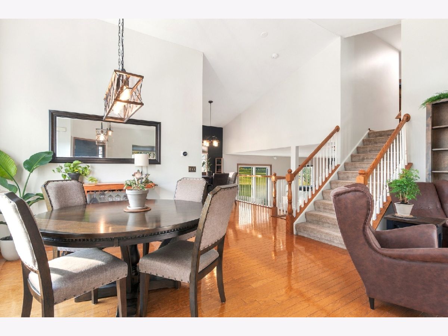
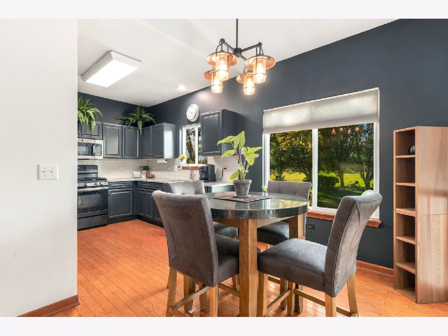
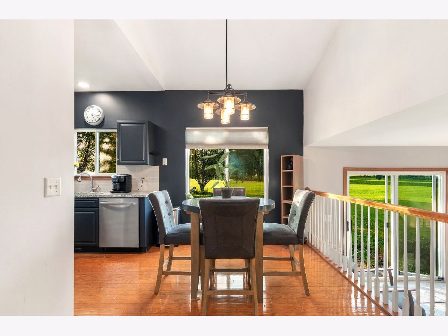
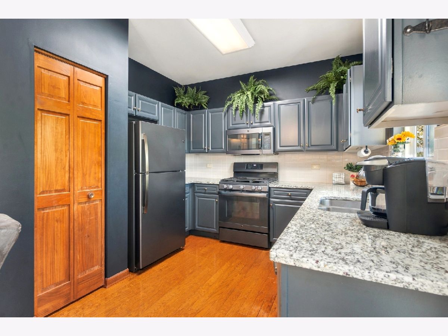
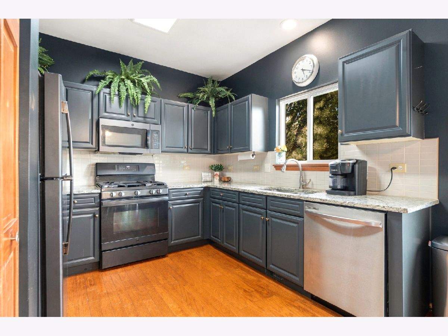
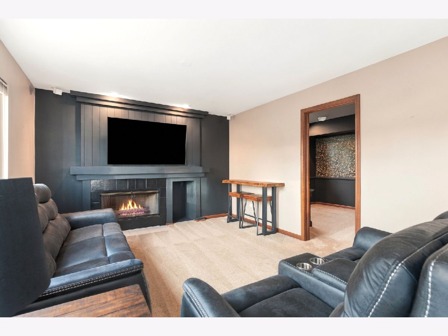
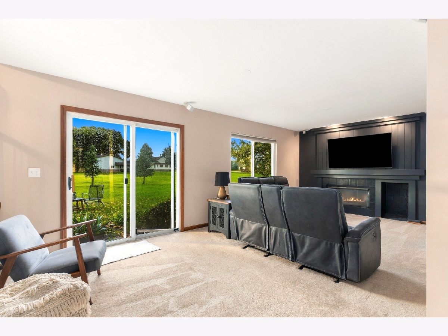
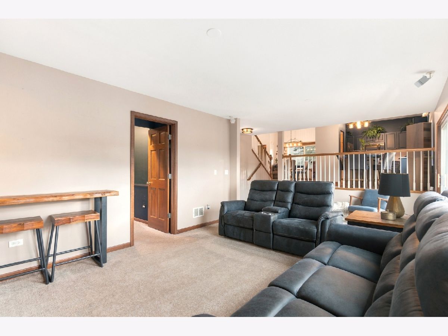
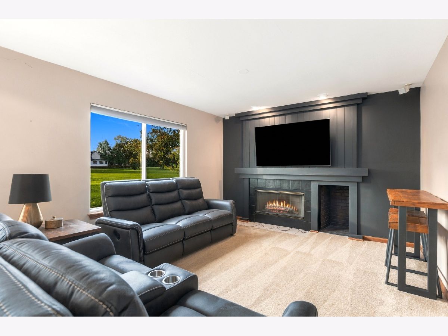
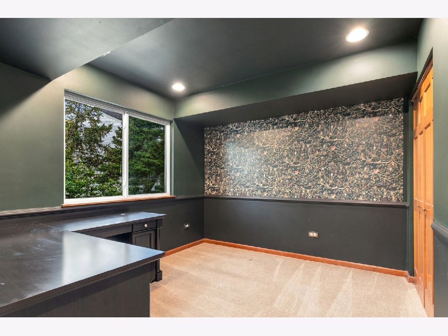
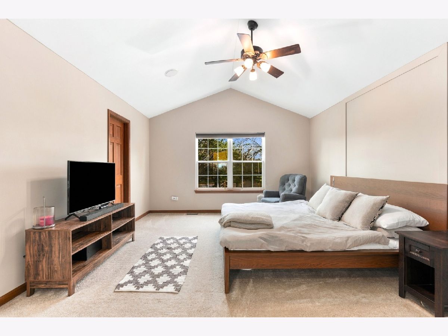
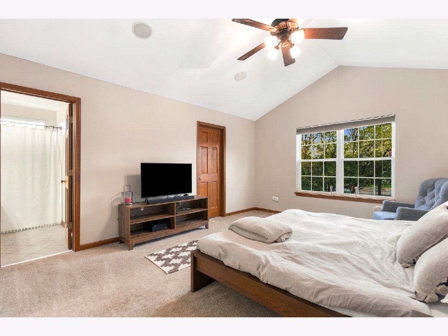
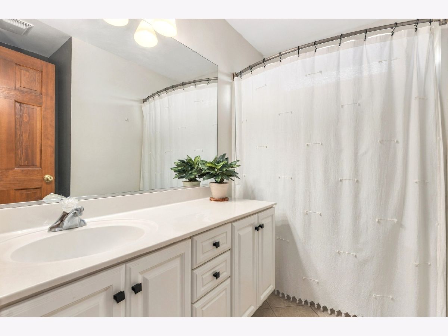
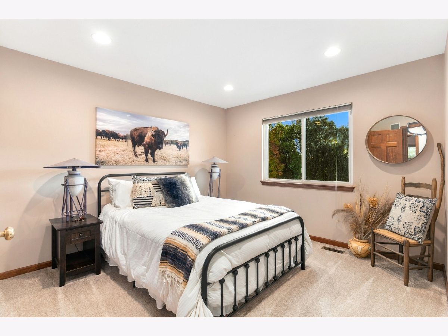
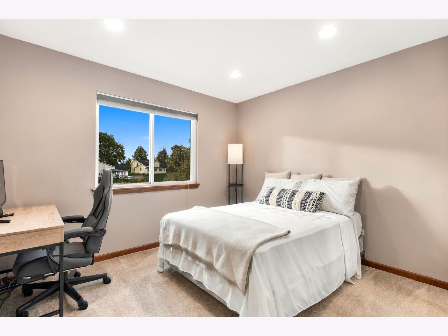
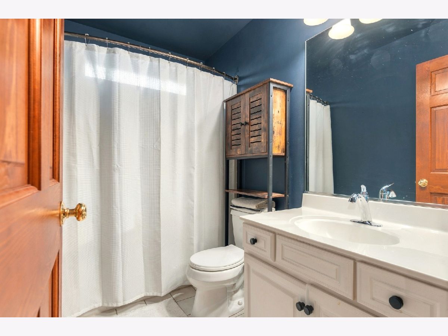
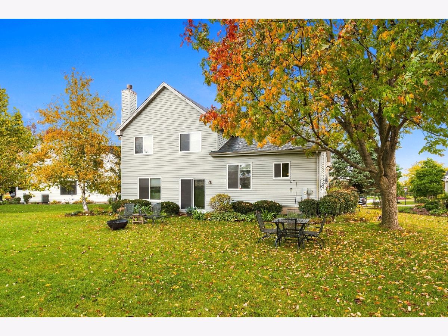
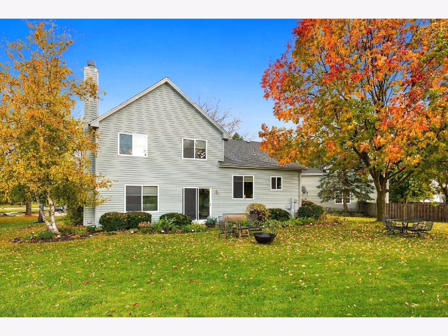
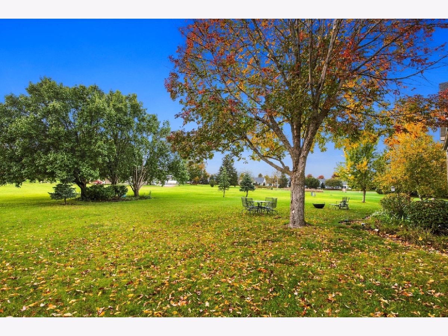
Welcome to this spacious 4-bedroom, 2.5-bath home in the Kipling Estates subdivision of Shorewood! Offering approximately 1,975 square feet of living space, an open floor plan, and a nearly half-acre lot with natural privacy, this home provides the perfect blend of comfort, space, and community amenities. The main level features beautiful wood flooring throughout and an inviting layout ideal for everyday living and entertaining. Upstairs, you'll find three generously sized bedrooms, including the vaulted-ceiling primary suite with a large 9' x 10' walk-in closet, along with two full bathrooms. The English lower level offers a comfortable family room with a fireplace, an additional fourth bedroom, a convenient laundry room, and access to a partially unfinished basement providing extra storage or future potential. Additional highlights include a 2.5-car garage and major updates, including a new furnace, hot water heater, and radon mitigation system in 2021, plus updated appliances from 2021-2022. Enjoy an exceptional location directly across from the subdivision clubhouse, featuring a workout area, swimming pool, children's pool, tennis court, volleyball court, and large playground. Located within Minooka schools and just moments from shopping, I-80, and I-55, this home offers space, privacy, and convenient access to everyday essentials and recreation. Don't miss this opportunity to enjoy all that Kipling Estates has to offer!
Property Specifics
| Single Family | |
| — | |
| — | |
| 2000 | |
| Unfinished, Daylight | |
| Vinyl Siding, Brick | |
| Asphalt | |
| — | |
| No | |
| 0.39 |
| Will | |
| — | |
| 120 / Quarterly | |
| Clubhouse, Exercise Facilities, Pool | |
| Public | |
| Public Sewer | |
| Central Air | |
| Gas | |
| 12785446 | |
| 0506202010070000 |
Nearby Schools
| NAME: | DISTRICT: | DISTANCE: | |
|---|---|---|---|
|
Grade School
Walnut Trails |
201 | — | |
|
Middle School
Minooka Intermediate School |
201 | Not in DB | |
|
High School
Minooka Community High School |
111 | Not in DB | |
Property History
| DATE: | EVENT: | PRICE: | SOURCE: |
|---|---|---|---|
| 30 Aug, 2021 | Sold | $306,500 | MRED MLS |
| 3 Aug, 2021 | Under contract | $289,900 | MRED MLS |
| 29 Jul, 2021 | Listed for sale | $289,900 | MRED MLS |
| 21 Oct, 2026 | Listed for sale | $429,900 | MRED MLS |
Room Specifics
Total Bedrooms: 4
Bedrooms Above Ground: 4
Bedrooms Below Ground: 0
Dimensions: 13X17
Floor Type: Carpet
Dimensions: 10X11
Floor Type: Carpet
Dimensions: 11X12
Floor Type: Carpet
Dimensions: 10X11
Floor Type: Carpet
Full Bathrooms: 3
Bathroom Amenities: —
Bathroom in Basement: 0
Dimensions: COMBO
Floor Type: —
Dimensions: 10X14
Floor Type: Hardwood
Dimensions: 6X8
Floor Type: —
Dimensions: 18X20
Floor Type: Hardwood
Dimensions: 12X22
Floor Type: Carpet
Rooms: No additional rooms
Other Specifics
| 2.5 | |
| Concrete Perimeter | |
| Concrete, Garage Door Opener, Garage Owned, Attached, Garage | |
| In Unit | |
| — | |
| — | |
| None | |
| — | |
| Cul-De-Sac | |
| 16869 | |
| — | |
| Full | |
| — | |
| Range, Microwave, Dishwasher, Refrigerator, Washer, Dryer | |
| Not in DB | |
| Clubhouse, Park, Pool, Tennis Court(s), Curbs, Sidewalks, Street Lights, Street Paved | |
| — | |
| Gas Log |
Tax History
| Year | Property Taxes |
|---|---|
| 2021 | $5,708 |
| 2026 | $8,198 |
Contact Agent
Nearby Similar Homes



Nearby Sold Comparables


Contact Agent
Listing Provided By
Wheatland Realty
