

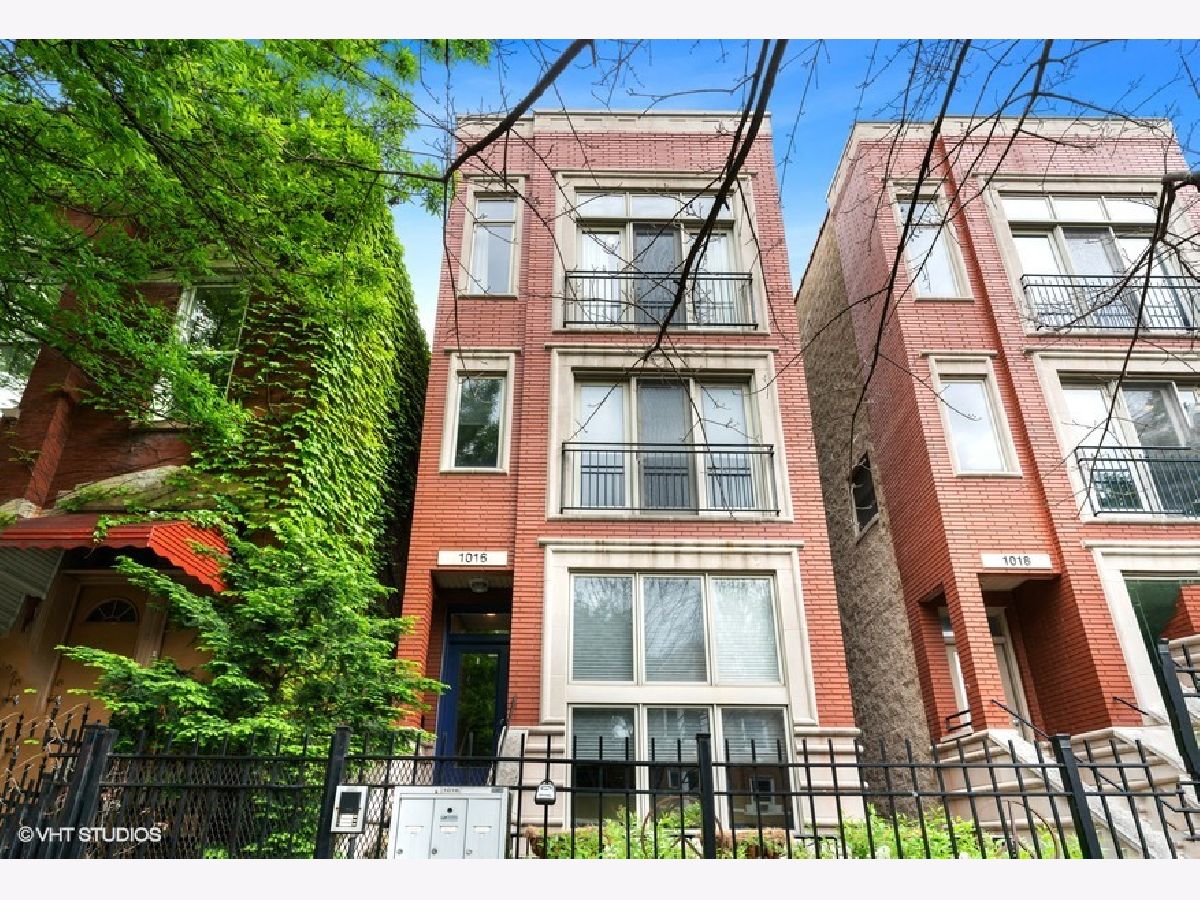
1016 Paulina Street, West Town, Chicago, Illinois 60622


$525,000
|
Sold
|
|
| Status: | Closed |
| Sqft: | 0 |
| Cost/Sqft: | — |
| Beds: | 2 |
| Baths: | 2 |
| Year Built: | 2005 |
| Property Taxes: | $9,185 |
| Days On Market: | 1503 |
| Lot Size: | 0,00 |
Description
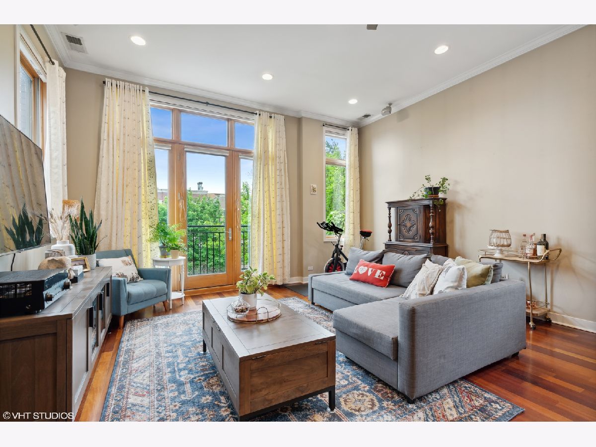
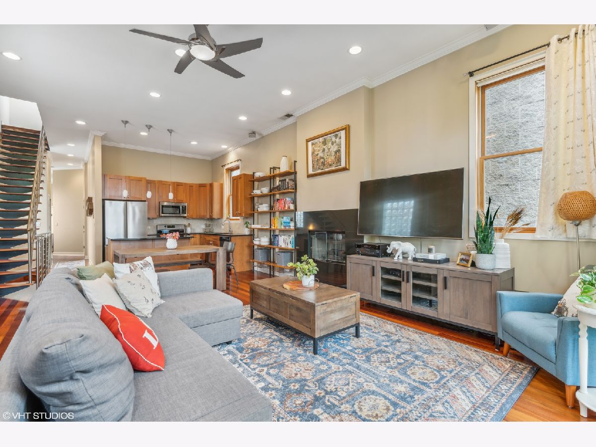
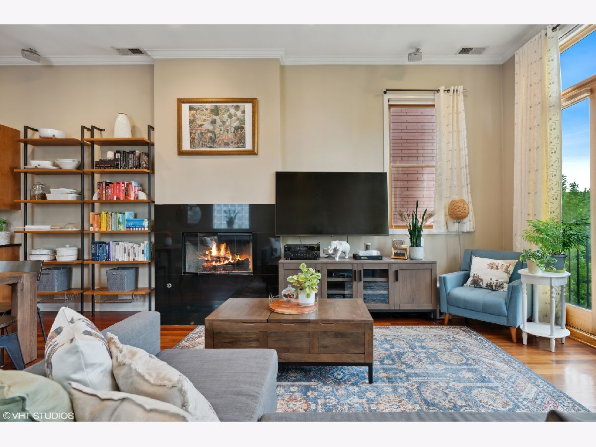
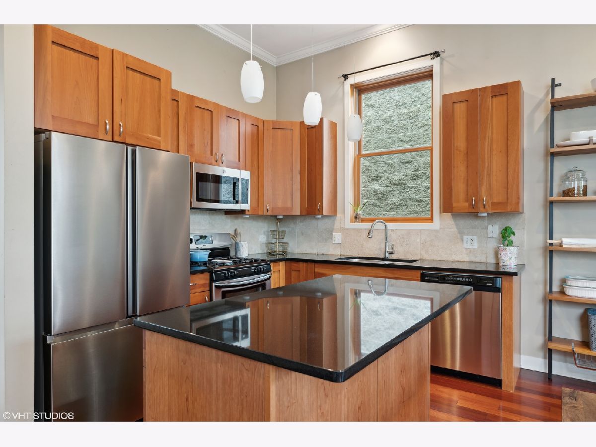
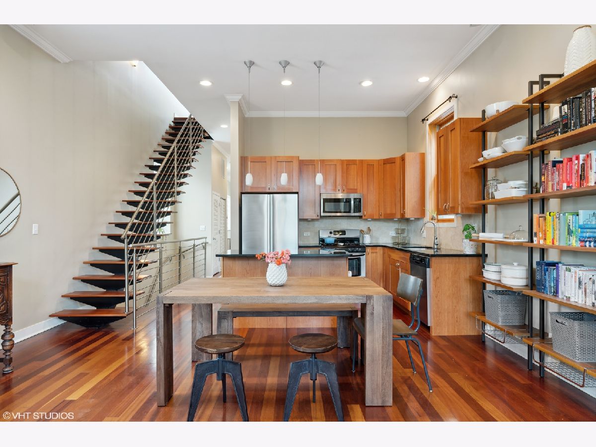
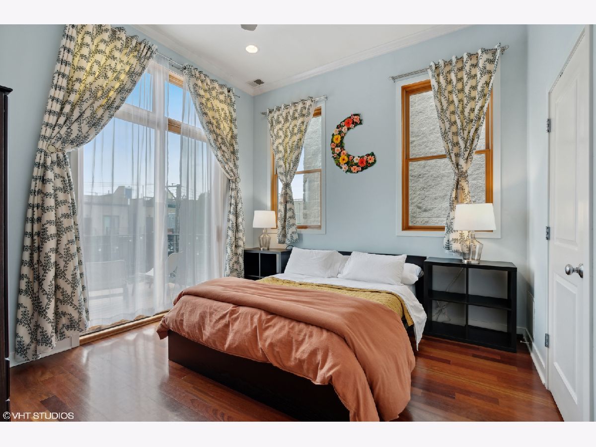
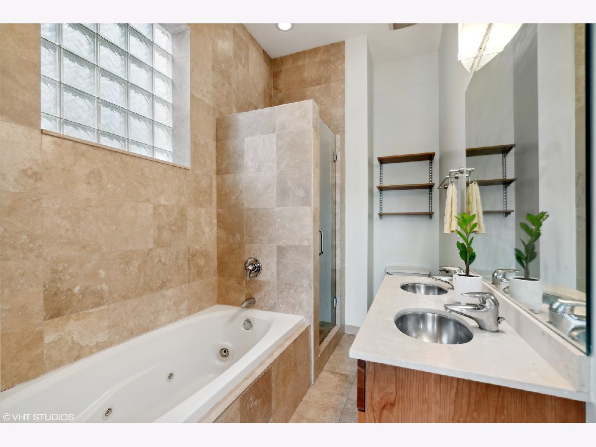
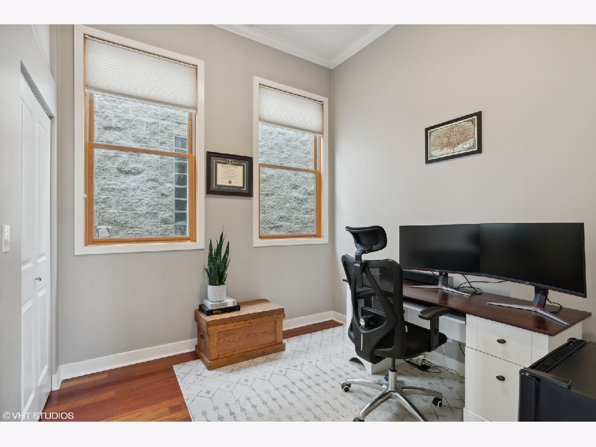
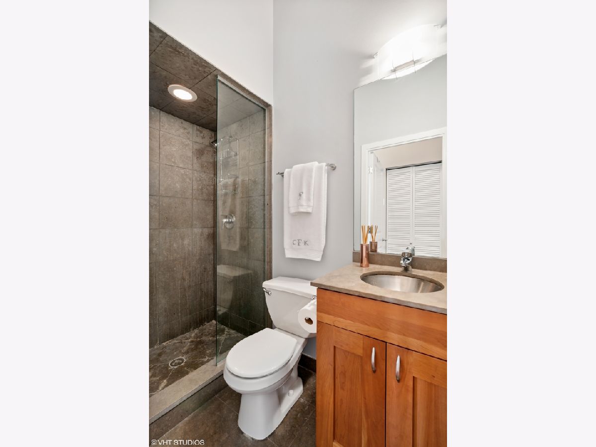
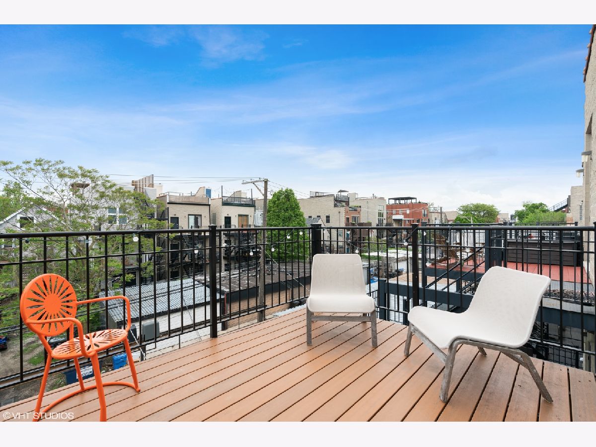
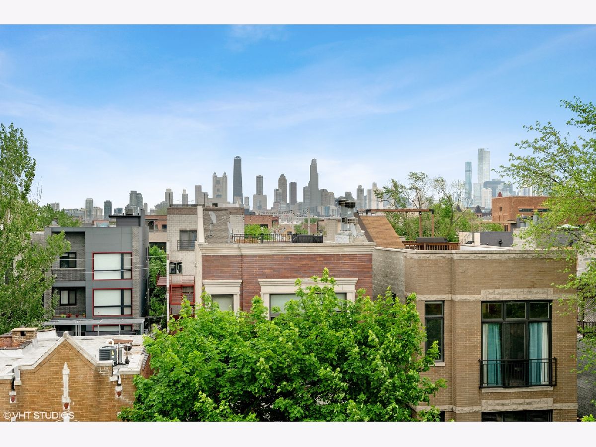
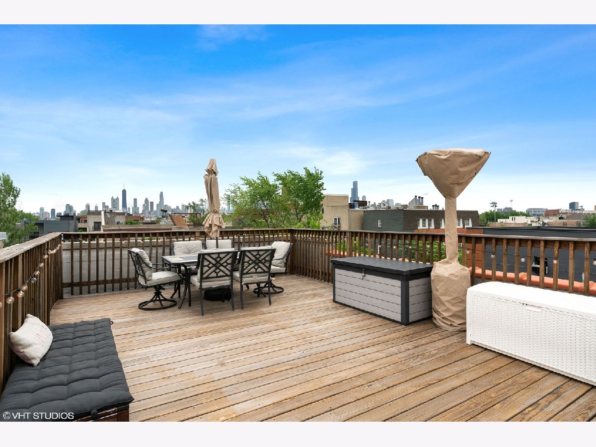
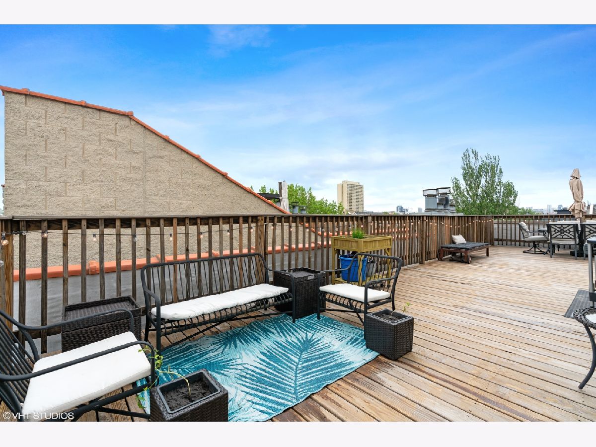
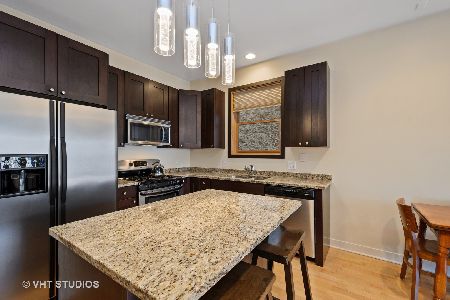
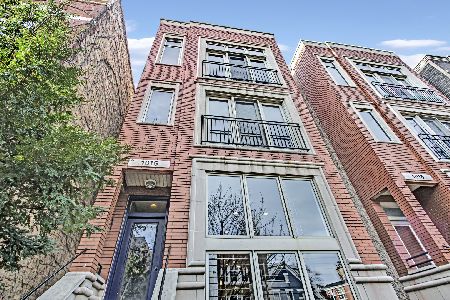
Located in Chicago's red-hot Wicker Park neighborhood, you'll find 1016 North Paulina #3, a contemporary & trendy 2-bedroom, 2-bathroom sun-filled penthouse (with 4 exposures & 2 private outdoor spaces!). Upon entering the home, gleaming hardwood floors will lead you into the open-concept kitchen & living space. You'll note the soaring ceilings, spacious island, stainless appliances, granite countertops, & delightful cross-breeze through the Juliet balcony. This space is outfitted with additional built-in bookshelves & plenty of bonus square footage for an expansive dining table & living room furniture. Next, you'll find the primary bedroom with a west-facing private patio off the back, accessible via a sliding glass-door (& also conveniently accessible through the hallway!). Additionally, there is a walk-in closet & ensuite bathroom with dual vanity, standing shower, & jacuzzi tub. The 2nd bedroom is down the hall, & it is ideal for use as a guest bedroom, office, or home gym - it has a large closet & additional storage nook. There is a 2nd full bathroom with a chic stone vanity & standing shower - perfect for guests. Last but certainly not least, take the sleek floating interior stairs to your ENORMOUS private roofdeck. This deck was recently refinished, & it spans nearly the entire length of the roof (40x14). There is so much space for gardening, dining, grilling, sunbathing - you name it. You can't miss the magical skyline views just to the east - dreamy during the day or the night. This home is upgraded with in-unit laundry, a new furnace & fridge, additional storage in the basement, & a gated tandem parking spot! Last of all, this walk-up building is minutes away from all that Division Street & Wicker Park have to offer - Target, Intelligentsia, Parlor, Tortello, Kasama, & the Division blue line station - just to name a few. Welcome home.
Property Specifics
| Condos/Townhomes | |
| 3 | |
| — | |
| 2005 | |
| — | |
| — | |
| No | |
| — |
| Cook | |
| — | |
| 102 / Monthly | |
| — | |
| — | |
| — | |
| 11418244 | |
| 17064180551003 |
Property History
| DATE: | EVENT: | PRICE: | SOURCE: |
|---|---|---|---|
| 17 Jun, 2008 | Sold | $450,000 | MRED MLS |
| 11 Jun, 2008 | Under contract | $465,000 | MRED MLS |
| — | Last price change | $475,000 | MRED MLS |
| 26 Feb, 2008 | Listed for sale | $475,000 | MRED MLS |
| 1 Apr, 2014 | Sold | $456,000 | MRED MLS |
| 17 Jan, 2014 | Under contract | $469,900 | MRED MLS |
| 6 Jan, 2014 | Listed for sale | $469,900 | MRED MLS |
| 18 Mar, 2019 | Sold | $482,500 | MRED MLS |
| 15 Feb, 2019 | Under contract | $500,000 | MRED MLS |
| 25 Jan, 2019 | Listed for sale | $500,000 | MRED MLS |
| 1 Aug, 2022 | Sold | $525,000 | MRED MLS |
| 6 Jun, 2022 | Under contract | $515,000 | MRED MLS |
| 2 Jun, 2022 | Listed for sale | $515,000 | MRED MLS |
Room Specifics
Total Bedrooms: 2
Bedrooms Above Ground: 2
Bedrooms Below Ground: 0
Dimensions: —
Floor Type: —
Full Bathrooms: 2
Bathroom Amenities: Whirlpool,Double Sink,Soaking Tub
Bathroom in Basement: 0
Rooms: —
Basement Description: None
Other Specifics
| — | |
| — | |
| — | |
| — | |
| — | |
| COMMON | |
| — | |
| — | |
| — | |
| — | |
| Not in DB | |
| — | |
| — | |
| — | |
| — |
Tax History
| Year | Property Taxes |
|---|---|
| 2008 | $6,029 |
| 2014 | $5,692 |
| 2019 | $10,004 |
| 2022 | $9,185 |
Contact Agent
Nearby Similar Homes
Nearby Sold Comparables

Contact Agent
Listing Provided By
Melanie Everett & Company
