

1017 Hill Avenue, Elgin, Illinois 60120
Sorry, we are updating photos, please update this page in 15 minutes
$175,000
|
Sold
|
|
| Status: | Closed |
| Sqft: | 1,800 |
| Cost/Sqft: | $100 |
| Beds: | 3 |
| Baths: | 2 |
| Year Built: | 1900 |
| Property Taxes: | $4,355 |
| Days On Market: | 5841 |
| Lot Size: | 0,00 |
Description
OMG!!! Stunning!! New granite kitchen & baths! New floors, new doors & trim, new drywall, new electric, new central ac, new windows, new siding, new light fixtures, new appliances, jacuzzi tub, 3-season porch, new porch, fenced yard! Check out the room and bedroom sizes! Motivated seller! Seller will help with closing costs! Just move in and enjoy! (owner is licensed Realtor)
Property Specifics
| Single Family | |
| — | |
| Traditional | |
| 1900 | |
| Full | |
| Aluminum/Vinyl/Steel Siding | |
| Asphalt | |
| — | |
| No | |
| — |
| Kane | |
| — | |
| 0 / Not Applicable | |
| None | |
| Public | |
| Public Sewer | |
| Central Air | |
| Natural Gas, Forced Air | |
| 07676679 | |
| 0612211009 |
Nearby Schools
| NAME: | DISTRICT: | DISTANCE: | |
|---|---|---|---|
|
Grade School
Coleman Elementary School |
46 | — | |
|
Middle School
Larsen Middle School |
46 | Not in DB | |
|
High School
Elgin High School |
46 | Not in DB | |
Property History
| DATE: | EVENT: | PRICE: | SOURCE: |
|---|---|---|---|
| 17 Jun, 2010 | Sold | $45,150 | MRED MLS |
| 7 Jun, 2010 | Under contract | $54,900 | MRED MLS |
| — | Last price change | $65,000 | MRED MLS |
| 6 Oct, 2009 | Listed for sale | $94,900 | MRED MLS |
| 25 Jan, 2011 | Sold | $175,000 | MRED MLS |
| 5 Dec, 2010 | Under contract | $179,900 | MRED MLS |
| — | Last price change | $189,900 | MRED MLS |
| 12 Nov, 2010 | Listed for sale | $189,900 | MRED MLS |
| 29 Jul, 2016 | Sold | $169,000 | MRED MLS |
| 22 Apr, 2016 | Under contract | $170,000 | MRED MLS |
| — | Last price change | $172,000 | MRED MLS |
| 28 Mar, 2016 | Listed for sale | $172,000 | MRED MLS |
Sorry, we are updating photos, please update this page in 15 minutes
Room Specifics
All Bedroom Info:
Total Bedrooms: 3
Bedrooms Above Ground: 3
Bedrooms Below Ground: 0
Total Bedrooms: 3
Bedrooms Above Ground: 3
Bedrooms Below Ground: 0
Second Bedroom Info:
Dimensions: —
Location: —Dimensions: —
Floor Type: Carpet
Third Bedroom Info:
Dimensions: —
Location: —Dimensions: —
Floor Type: Carpet
Bathroom Info:
Full Bathrooms: 2
Partial Bathrooms: —Full Bathrooms: 2
Bathroom Amenities: Whirlpool, Double Sink
Bathroom in Basement: 0
Dining Room Info:
Dimensions: —
Location: —Dimensions: —
Floor Type: Wood Laminate
Kitchen Info:
Dimensions: —
Location: —Dimensions: —
Floor Type: Wood Laminate
Features: Eating Area-Table Space, Pantry-Closet
Laundry Room Info:
Dimensions: —
Location: —Dimensions: —
Floor Type: Ceramic Tile
Living Room Info:
Dimensions: —
Location: —Dimensions: —
Floor Type: Wood Laminate
Family Room Info:
Dimensions: —
Location: —Dimensions: —
Floor Type: Wood Laminate
Additional Rooms Info:
Rooms: Enclosed Porch, Sun Room, Utility Room-1st Floor
Basement: FullRooms: Enclosed Porch, Sun Room, Utility Room-1st Floor
Other Specifics
| 2 | |
| Stone | |
| Garage | |
| — | |
| — | |
| — | |
| Deck, Patio | |
| Fenced Yard | |
| 50 X 132 | |
| Unfinished | |
| None | |
| — | |
| Range, Microwave, Dishwasher, Refrigerator, Washer, Dryer, Disposal | |
| Not in DB | |
| Sidewalks, Street Lights, Street Paved | |
| — | |
| — |
Tax History
| Year | Property Taxes |
|---|---|
| 2010 | $4,029 |
| 2011 | $4,355 |
| 2016 | $3,947 |
Contact Agent
Nearby Similar Homes
1020 Hill Avenue, Elgin, Illinois 60120
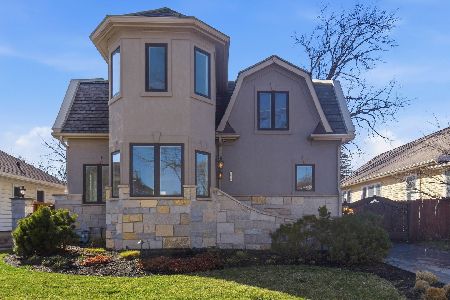
For Sale
$544,900
3 beds / 2.1 baths / 2,811 ft2
Single Family / Built: 1930
238
465 Slade Avenue, Elgin, Illinois 60120
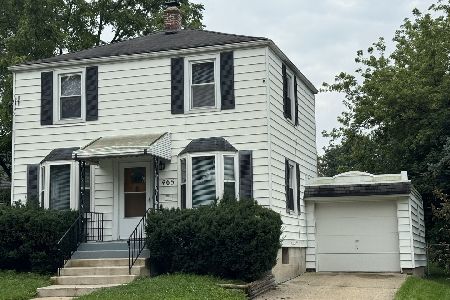
For Sale
$249,900
2 beds / 1.0 baths / 960 ft2
Single Family / Built: 1947
85
1007 Cedar Avenue, Elgin, Illinois 60120
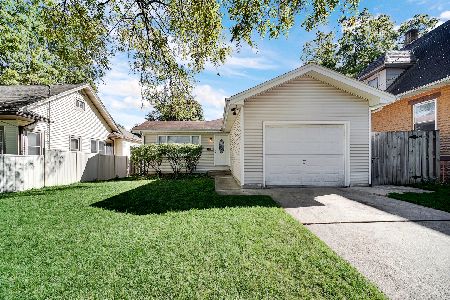
For Sale
$329,900
3 beds / 2.0 baths / 1,077 ft2
Single Family / Built: 1960
33
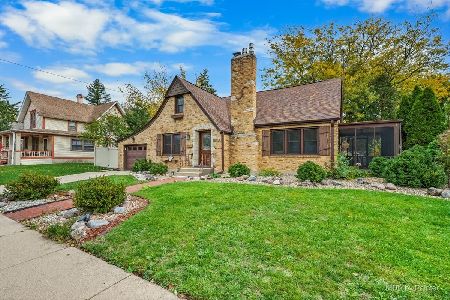
501 Glenwood Trail, Elgin, Illinois 60120
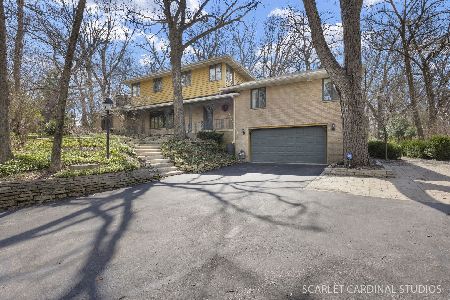
For Sale
$593,000
5 beds / 2.2 baths / 3,276 ft2
Single Family / Built: 1953
26
673 Ludlow Avenue, Elgin, Illinois 60120
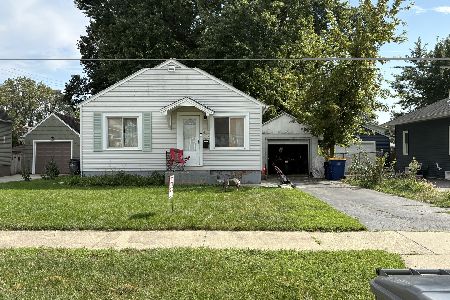
For Sale
$182,500
1 beds / 1.0 baths / 576 ft2
Single Family / Built: 1940
54
Nearby Sold Comparables
1017 Hill Avenue, Elgin, Illinois 60120

Sold
$54,900
3 beds / 1.0 baths / 2,000 ft2
Single Family / Built: —
6243
1017 Hill Avenue, Elgin, Illinois 60120
Sold
$170,000
3 beds / 2.0 baths / 1,444 ft2
Single Family / Built: 1900
3878
1005 Hill Avenue, Elgin, Illinois 60120

Sold
$154,900
2 beds / 1.0 baths / 996 ft2
Single Family / Built: 1925
2412
1033 Hill Avenue, Elgin, Illinois 60120
Sold
$114,900
3 beds / 2.0 baths / 1,292 ft2
Single Family / Built: 1950
6181
1033 Hill Avenue, Elgin, Illinois 60120
Sold
$129,000
3 beds / 2.0 baths / 1,292 ft2
Single Family / Built: 1950
4626
1001 Hill Avenue, Elgin, Illinois 60120

Sold
$210,000
3 beds / 2.1 baths / 940 ft2
Single Family / Built: 1929
483
Contact Agent
Listing Provided By
Residential Real Estate Svcs
