

1017 Nicholson Street, Joliet, Illinois 60435
Sorry, we are updating photos, please update this page in 15 minutes
$131,000
|
Sold
|
|
| Status: | Closed |
| Sqft: | 2,000 |
| Cost/Sqft: | $68 |
| Beds: | 4 |
| Baths: | 2 |
| Year Built: | — |
| Property Taxes: | $3,811 |
| Days On Market: | 5045 |
| Lot Size: | 0,00 |
Description
Well maintained American Foursquare with beautiful original woodwork, including wood floors and leaded glass front windows. Gorgeous, large and completely updated kitchen with granite and SS. Four bedrooms upstairs and a den/office on the main floor. Large deck leads to incredible oversized two-story, 2-car garage with finished office on 2nd floor. Unlike any other home in the area!
Property Specifics
| Single Family | |
| — | |
| — | |
| — | |
| Full, Walkout | |
| Vinyl Siding | |
| — | |
| — | |
| No | |
| 0 |
| Will | |
| — | |
| 0 / Not Applicable | |
| None | |
| Lake Michigan | |
| Public Sewer | |
| Central Air | |
| Natural Gas | |
| 08246054 | |
| 30070431301700 |
Nearby Schools
| NAME: | DISTRICT: | DISTANCE: | |
|---|---|---|---|
|
Grade School
M J Cunningham School |
86 | — | |
|
Middle School
Hufford Junior High School |
86 | Not in DB | |
|
High School
Joliet Central High School |
204 | Not in DB | |
Property History
| DATE: | EVENT: | PRICE: | SOURCE: |
|---|---|---|---|
| 26 Oct, 2011 | Sold | $132,000 | MRED MLS |
| 24 May, 2011 | Under contract | $138,900 | MRED MLS |
| 23 May, 2011 | Listed for sale | $138,900 | MRED MLS |
| 3 May, 2013 | Sold | $131,000 | MRED MLS |
| 8 Mar, 2013 | Under contract | $135,000 | MRED MLS |
| 9 Jan, 2013 | Listed for sale | $135,000 | MRED MLS |
| 30 Dec, 2015 | Sold | $145,000 | MRED MLS |
| 18 Nov, 2015 | Under contract | $145,000 | MRED MLS |
| 21 Oct, 2015 | Listed for sale | $145,000 | MRED MLS |
| 19 May, 2026 | Sold | $325,000 | MRED MLS |
| 15 Apr, 2026 | Under contract | $345,000 | MRED MLS |
| 9 Apr, 2026 | Listed for sale | $345,000 | MRED MLS |
Sorry, we are updating photos, please update this page in 15 minutes
Room Specifics
All Bedroom Info:
Total Bedrooms: 4
Bedrooms Above Ground: 4
Bedrooms Below Ground: 0
Total Bedrooms: 4
Bedrooms Above Ground: 4
Bedrooms Below Ground: 0
Second Bedroom Info:
Dimensions: —
Location: —Dimensions: —
Floor Type: Carpet
Third Bedroom Info:
Dimensions: —
Location: —Dimensions: —
Floor Type: Carpet
Fourth Bedroom Info:
Dimensions: —
Location: —Dimensions: —
Floor Type: Carpet
Bathroom Info:
Full Bathrooms: 2
Partial Bathrooms: 0Full Bathrooms: 2
Bathroom Amenities: Whirlpool
Bathroom in Basement: 0
Dining Room Info:
Dimensions: —
Location: —Dimensions: —
Floor Type: Hardwood
Kitchen Info:
Dimensions: —
Location: —Dimensions: —
Floor Type: Ceramic Tile
Features: Eating Area-Table Space, Island
Laundry Room Info:
Dimensions: —
Location: —Dimensions: —
Floor Type: Other
Living Room Info:
Dimensions: —
Location: —Dimensions: —
Floor Type: Hardwood
Additional Rooms Info:
Rooms: Den
Basement: Full, WalkoutRooms: Den
Other Specifics
| 2 | |
| — | |
| Garage | |
| — | |
| — | |
| — | |
| Deck, Porch, Storms/Screens | |
| — | |
| 50X123 | |
| Full,Unfinished | |
| None | |
| Hardwood Floors | |
| Range, Microwave, Dishwasher, Refrigerator | |
| Not in DB | |
| — | |
| — | |
| — |
Tax History
| Year | Property Taxes |
|---|---|
| 2011 | $4,105 |
| 2013 | $3,811 |
| 2015 | $3,956 |
| 2026 | $5,808 |
Contact Agent
Nearby Similar Homes
915 Vine Street, Joliet, Illinois 60435
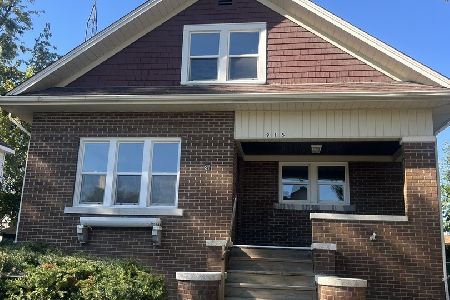
For Sale
$279,900
5 beds / 2.0 baths / 1,905 ft2
Single Family / Built: 1931
11
1002 Vine Street, Joliet, Illinois 60435
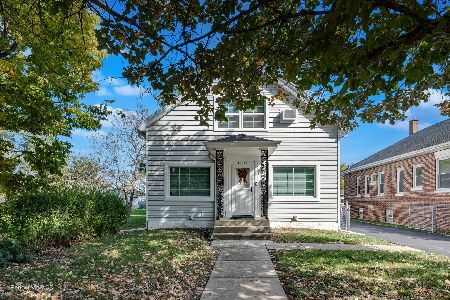
For Sale
$319,500
4 beds / 1.1 baths / 1,808 ft2
Single Family / Built: 1905
4
1000 Vine Street, Joliet, Illinois 60435
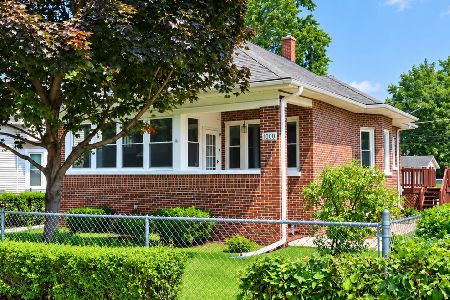
For Sale
$259,700
3 beds / 1.0 baths / 988 ft2
Single Family / Built: 1922
20
1118 Clement Street, Joliet, Illinois 60435
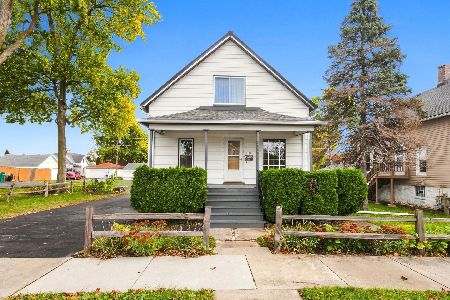
For Sale
$220,000
3 beds / 1.0 baths / 1,402 ft2
Single Family / Built: 1910
16
610 Hutchins Street, Joliet, Illinois 60435
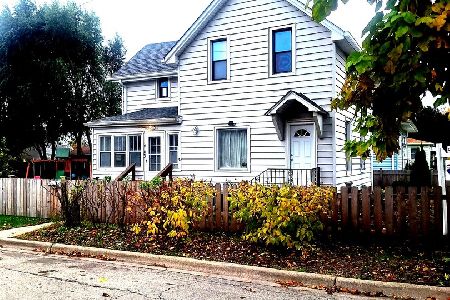
For Sale
$295,000
4 beds / 2.0 baths / 1,400 ft2
Single Family / Built: 1900
0
1200 Wilcox Street, Joliet, Illinois 60435
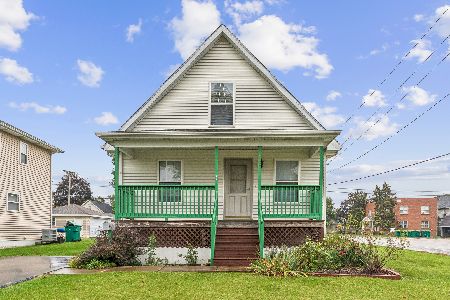
For Sale
$300,000
3 beds / 2.0 baths / 1,512 ft2
Single Family / Built: 2002
18
Nearby Sold Comparables
1017 Nicholson Street, Joliet, Illinois 60435

Sold
$138,900
4 beds / 1.1 baths / 1,800 ft2
Single Family / Built: 1886
5642
1017 Nicholson Street, Joliet, Illinois 60435
Sold
$145,000
4 beds / 2.0 baths / 2,040 ft2
Single Family / Built: 1911
4030
1017 Nicholson Street, Joliet, Illinois 60435

Sold
$345,000
5 beds / 2.0 baths / 2,040 ft2
Single Family / Built: 1911
207
1015 Nicholson Street, Joliet, Illinois 60435
Sold
$29,900
2 beds / 1.0 baths / 936 ft2
Single Family / Built: 1939
4024
1015 Nicholson Street, Joliet, Illinois 60435

Sold
$229,000
2 beds / 1.0 baths / 936 ft2
Single Family / Built: 1939
599
1007 Nicholson Street, Joliet, Illinois 60435
Sold
$45,900
4 beds / 2.0 baths / 0 ft2
Single Family / Built: 1909
4462
Contact Agent
Listing Provided By
Site Solution Real Estate Advisors
