

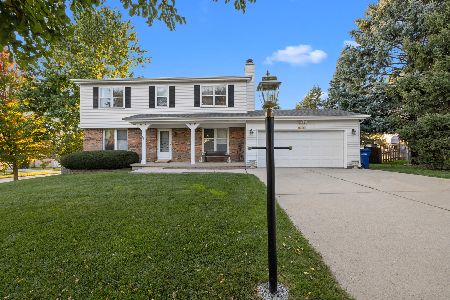
1018 Manchester Course, Geneva, Illinois 60134
Subdivision > Geneva East
Sorry, we are updating photos, please update this page in 15 minutes
$220,000
|
Sold
|
|
| Status: | Closed |
| Sqft: | 1,179 |
| Cost/Sqft: | $195 |
| Beds: | 3 |
| Baths: | 3 |
| Year Built: | 1983 |
| Property Taxes: | $5,190 |
| Days On Market: | 4041 |
| Lot Size: | 0,00 |
Description
Totally updated home in perfect condition! New(er): kitchen, baths, roof, siding, furnace, a/c, windows, hardwood bamboo floors, white woodwork and 6-panel doors, fixtures, tons of recessed lighting, carpet, paint and more! Reconfigured kitchen with island, custom cabinets, farm trough sink and butcher block counters... Living room with fireplace opens to huge raised deck and private fenced yard that backs to wooded prairie path! Glass French door leads to fabulous finished basement with bath and wet bar! Master bedroom with full closet... Move right in!
Property Specifics
| Single Family | |
| — | |
| Colonial | |
| 1983 | |
| Full | |
| Aluminum Siding | |
| Asphalt | |
| BEDFORD | |
| No | |
| — |
| Kane | |
| Geneva East | |
| 0 / Not Applicable | |
| None | |
| Public | |
| Public Sewer | |
| Central Air | |
| Natural Gas, Forced Air | |
| 09067180 | |
| 1202226069 |
Nearby Schools
| NAME: | DISTRICT: | DISTANCE: | |
|---|---|---|---|
|
Grade School
Harrison Street Elementary Schoo |
304 | — | |
|
Middle School
Geneva Middle School |
304 | Not in DB | |
|
High School
Geneva Community High School |
304 | Not in DB | |
Property History
| DATE: | EVENT: | PRICE: | SOURCE: |
|---|---|---|---|
| 10 Dec, 2015 | Sold | $220,000 | MRED MLS |
| 22 Oct, 2015 | Under contract | $229,900 | MRED MLS |
| — | Last price change | $229,000 | MRED MLS |
| 19 Oct, 2015 | Listed for sale | $229,000 | MRED MLS |
Sorry, we are updating photos, please update this page in 15 minutes
Room Specifics
All Bedroom Info:
Total Bedrooms: 3
Bedrooms Above Ground: 3
Bedrooms Below Ground: 0
Total Bedrooms: 3
Bedrooms Above Ground: 3
Bedrooms Below Ground: 0
Second Bedroom Info:
Dimensions: —
Location: —Dimensions: —
Floor Type: Carpet
Third Bedroom Info:
Dimensions: —
Location: —Dimensions: —
Floor Type: Carpet
Bathroom Info:
Full Bathrooms: 3
Partial Bathrooms: 2Full Bathrooms: 3
Bathroom Amenities: —
Bathroom in Basement: 1
Dining Room Info:
Dimensions: —
Location: —Dimensions: —
Floor Type: Hardwood
Kitchen Info:
Dimensions: —
Location: —Dimensions: —
Floor Type: Hardwood
Features: Eating Area-Breakfast Bar, Island
Living Room Info:
Dimensions: —
Location: —Dimensions: —
Floor Type: Hardwood
Additional Rooms Info:
Rooms: Recreation Room
Basement: FullRooms: Recreation Room
Other Specifics
| 2 | |
| Concrete Perimeter | |
| Garage | |
| — | |
| — | |
| — | |
| Deck | |
| Fenced Yard, Landscaped | |
| 45X132X48X143 | |
| — | |
| — | |
| Hardwood Floors | |
| Range, Microwave, Dishwasher, Refrigerator, Washer, Dryer, Disposal | |
| Not in DB | |
| Sidewalks, Street Lights, Street Paved | |
| — | |
| Wood Burning, Gas Starter |
Tax History
| Year | Property Taxes |
|---|---|
| 2015 | $5,190 |
Contact Agent
Nearby Similar Homes
920 Britta Lane, Geneva, Illinois 60134

For Sale
$424,900
3 beds / 1.1 baths / 1,819 ft2
Single Family / Built: 1985
27
409 Glengarry Drive, Geneva, Illinois 60134

For Sale
$399,900
4 beds / 2.0 baths / 1,950 ft2
Single Family / Built: 1974
27
1769 Patricia Lane, St Charles, Illinois 60174
For Sale
$482,000
4 beds / 2.1 baths / 2,200 ft2
Single Family / Built: 1980
22

Nearby Sold Comparables
1018 Manchester Course, Geneva, Illinois 60134

Sold
$249,999
3 beds / 1.2 baths / 1,800 ft2
Single Family / Built: 1983
2550
1020 Manchester Course, Geneva, Illinois 60134
Sold
$209,900
3 beds / 1.0 baths / 0 ft2
Single Family / Built: 1983
6645
1013 Manchester Course, Geneva, Illinois 60134

Sold
$265,000
3 beds / 1.1 baths / 1,176 ft2
Single Family / Built: 1985
2075
1010 Manchester Course, Geneva, Illinois 60134
Sold
$156,700
3 beds / 1.1 baths / 0 ft2
Single Family / Built: 1983
6473
Contact Agent
Listing Provided By
RE/MAX All Pro
