

1019 Knollwood Drive, Palatine, Illinois 60067
Subdivision > Knollwood Of Palatine
Sorry, we are updating photos, please update this page in 15 minutes
$150,000
|
Sold
|
|
| Status: | Closed |
| Sqft: | 0 |
| Cost/Sqft: | — |
| Beds: | 2 |
| Baths: | 2 |
| Year Built: | 1984 |
| Property Taxes: | $2,699 |
| Days On Market: | 5657 |
| Lot Size: | 0,00 |
Description
Peace and quiet - 2 bdrm, 1.1 bath twnhome is situated for total privacy. Perfectly maintained & updated - 2 story LR w/fp, DR w/slider to relaxing patio area, Kit boasts new cab, new counters, double ss sink w/Moen faucet, spacious Master w/large walk-in closet, 2nd ample szed bdrm, bath updated with new counters & fixtures, convenient 1st fl laundry & 1/2 bath, epoxy flr in garage w/ new gar door - Come & see!
Property Specifics
| Condos/Townhomes | |
| — | |
| — | |
| 1984 | |
| None | |
| Vinyl Siding | |
| Asphalt | |
| — | |
| No | |
| — |
| Cook | |
| Knollwood Of Palatine | |
| 200 / Monthly | |
| Water, Parking, Pool, Exterior Maintenance, Lawn Care, Scavenger, Snow Removal | |
| Lake Michigan | |
| Public Sewer | |
| Central Air | |
| Natural Gas, Forced Air | |
| 07797849 | |
| 02092051990000 |
Nearby Schools
| NAME: | DISTRICT: | DISTANCE: | |
|---|---|---|---|
|
Grade School
Stuart R Paddock School |
15 | — | |
|
Middle School
Walter R Sundling Junior High Sc |
15 | Not in DB | |
|
High School
Palatine High School |
211 | Not in DB | |
Property History
| DATE: | EVENT: | PRICE: | SOURCE: |
|---|---|---|---|
| 14 Jul, 2011 | Sold | $150,000 | MRED MLS |
| 11 Jun, 2011 | Under contract | $166,900 | MRED MLS |
| 4 May, 2011 | Listed for sale | $166,900 | MRED MLS |
Sorry, we are updating photos, please update this page in 15 minutes
Room Specifics
All Bedroom Info:
Total Bedrooms: 2
Bedrooms Above Ground: 2
Bedrooms Below Ground: 0
Total Bedrooms: 2
Bedrooms Above Ground: 2
Bedrooms Below Ground: 0
Second Bedroom Info:
Dimensions: —
Location: —Dimensions: —
Floor Type: Carpet
Bathroom Info:
Full Bathrooms: 2
Partial Bathrooms: 1Full Bathrooms: 2
Bathroom Amenities: Soaking Tub
Bathroom in Basement: 0
Dining Room Info:
Dimensions: —
Location: —Dimensions: —
Floor Type: Carpet
Kitchen Info:
Dimensions: —
Location: —Dimensions: —
Floor Type: Ceramic Tile
Features: Galley, Pantry-Closet
Living Room Info:
Dimensions: —
Location: —Dimensions: —
Floor Type: Carpet
Additional Rooms Info:
Rooms: No additional rooms
Basement: NoneRooms: No additional rooms
Other Specifics
| 1 | |
| Concrete Perimeter | |
| Garage, Space/s | |
| — | |
| — | |
| — | |
| Patio, Tennis Court(s), In Ground Pool, Storms/Screens, End Unit, Cable Access | |
| Landscaped, Wooded | |
| COMMON | |
| — | |
| Full | |
| Vaulted/Cathedral Ceilings, First Floor Laundry, Storage | |
| Range, Microwave, Dishwasher, Refrigerator, Freezer, Washer, Dryer, Disposal | |
| Not in DB | |
| — | |
| Party Room, Sundeck, Pool, Tennis Court(s) | |
| Wood Burning, Gas Log, Gas Starter |
Tax History
| Year | Property Taxes |
|---|---|
| 2011 | $2,699 |
Contact Agent
Nearby Similar Homes
1265 Sterling Avenue, Palatine, Illinois 60067
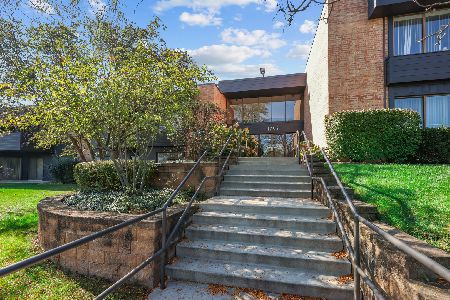
For Sale
$179,000
2 beds / 2.0 baths / 1,100 ft2
Condos/Townhomes / Built: 1978
8
1265 Sterling Avenue, Palatine, Illinois 60067
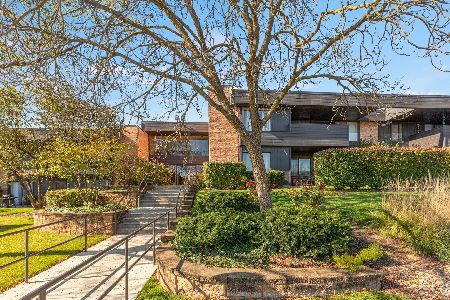
For Sale
$243,000
2 beds / 2.0 baths / 1,200 ft2
Condos/Townhomes / Built: 1978
6
805 Poplar Street, Palatine, Illinois 60067
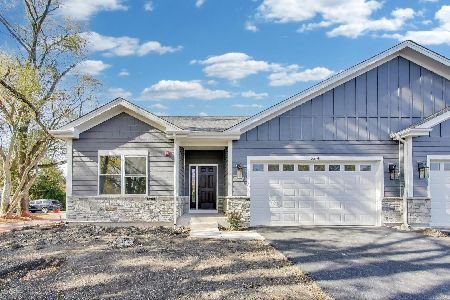
For Sale
$659,900
3 beds / 2.0 baths / 1,600 ft2
Condos/Townhomes / Built: 2025
77
1043 Sutton Court, Palatine, Illinois 60067
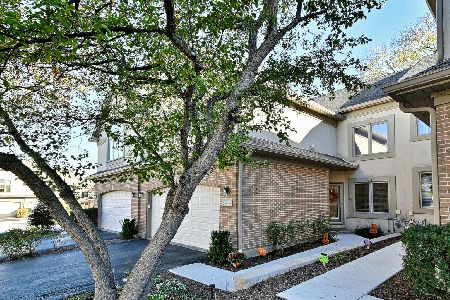
For Sale
$515,000
3 beds / 2.1 baths / 2,012 ft2
Condos/Townhomes / Built: 1994
6
1348 Knollwood Drive, Palatine, Illinois 60067
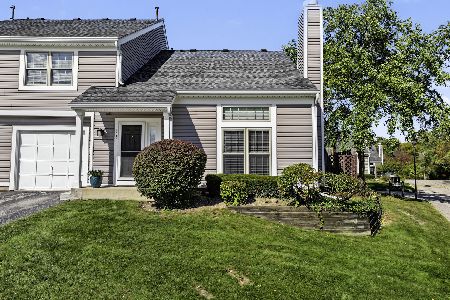
For Sale
$295,000
2 beds / 1.1 baths / 1,155 ft2
Condos/Townhomes / Built: 1986
5
902 Quentin Street, Palatine, Illinois 60067
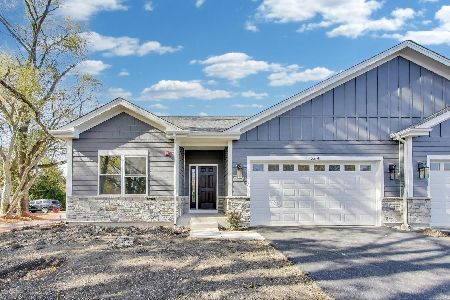
For Sale
$659,900
3 beds / 2.0 baths / 1,600 ft2
Condos/Townhomes / Built: 2025
77
Nearby Sold Comparables
1027 Knollwood Drive, Palatine, Illinois 60067

Sold
$189,900
1 beds / 1.1 baths / 1,155 ft2
Condos/Townhomes / Built: 1986
3881
1027 Knollwood Drive, Palatine, Illinois 60067

Sold
$188,000
1 beds / 1.1 baths / 1,155 ft2
Condos/Townhomes / Built: 1986
2380
1027 Knollwood Drive, Palatine, Illinois 60067

Sold
$260,000
1 beds / 1.1 baths / 1,177 ft2
Condos/Townhomes / Built: 1986
455
1017 Knollwood Drive, Palatine, Illinois 60067

Sold
$295,000
2 beds / 1.1 baths / 1,155 ft2
Condos/Townhomes / Built: 1988
915
1031 Knollwood Drive, Palatine, Illinois 60067

Sold
$205,000
2 beds / 1.1 baths / 1,155 ft2
Condos/Townhomes / Built: 1986
1858
1105 Knollwood Drive, Palatine, Illinois 60067
Sold
$195,000
2 beds / 1.1 baths / 1,155 ft2
Condos/Townhomes / Built: 1986
2639
Contact Agent
Listing Provided By
Coldwell Banker Residential
