

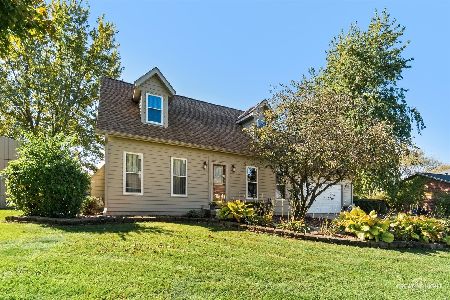
102 Arrow Drive, Paw Paw, Illinois 61353
Sorry, we are updating photos, please update this page in 15 minutes
$156,000
|
Sold
|
|
| Status: | Closed |
| Sqft: | 1,780 |
| Cost/Sqft: | $94 |
| Beds: | 3 |
| Baths: | 2 |
| Year Built: | 2005 |
| Property Taxes: | $5,464 |
| Days On Market: | 6291 |
| Lot Size: | 0,00 |
Description
Beautiful 3 bedroom ranch. Open floor plan with gorgeous vaulted Knotty Pine ceiling in living room. Raised fireplace in LR. master has whirlpool tub, seperate shower and huge walk in closet. full basement. Ceramic in Kitchen, Dining, entry & baths. 6 panel wood doors. 3 car garage. corner lot. sliders from dining room to deck. PRICED BELOW APPRAISED VALUE!! A must see!
Property Specifics
| Single Family | |
| — | |
| Ranch | |
| 2005 | |
| Full | |
| Aluminum/Vinyl/Steel Siding, Brick | |
| Asphalt | |
| — | |
| No | |
| — |
| Lee | |
| — | |
| 0 / Not Applicable | |
| None | |
| Public | |
| Public Sewer | |
| Central Air | |
| Natural Gas, Forced Air | |
| 07288209 | |
| 22181137601900 |
Nearby Schools
| NAME: | DISTRICT: | DISTANCE: | |
|---|---|---|---|
|
Grade School
Paw Paw Elementary School |
271 | — | |
|
Middle School
Paw Paw Jr/sr High School |
271 | Not in DB | |
|
High School
Paw Paw Jr/sr High School |
271 | Not in DB | |
Property History
| DATE: | EVENT: | PRICE: | SOURCE: |
|---|---|---|---|
| 8 Feb, 2010 | Sold | $156,000 | MRED MLS |
| 5 Feb, 2010 | Under contract | $168,000 | MRED MLS |
| — | Last price change | $170,000 | MRED MLS |
| 1 Aug, 2009 | Listed for sale | $175,000 | MRED MLS |
Sorry, we are updating photos, please update this page in 15 minutes
Room Specifics
All Bedroom Info:
Total Bedrooms: 3
Bedrooms Above Ground: 3
Bedrooms Below Ground: 0
Total Bedrooms: 3
Bedrooms Above Ground: 3
Bedrooms Below Ground: 0
Second Bedroom Info:
Dimensions: —
Location: —Dimensions: —
Floor Type: Carpet
Third Bedroom Info:
Dimensions: —
Location: —Dimensions: —
Floor Type: Carpet
Bathroom Info:
Full Bathrooms: 2
Partial Bathrooms: —Full Bathrooms: 2
Bathroom Amenities: Whirlpool, Separate Shower
Bathroom in Basement: 0
Dining Room Info:
Dimensions: —
Location: —Dimensions: —
Floor Type: Ceramic Tile
Kitchen Info:
Dimensions: —
Location: —Dimensions: —
Floor Type: Ceramic Tile
Features: Pantry-Closet
Living Room Info:
Dimensions: —
Location: —Dimensions: —
Floor Type: Carpet
Additional Rooms Info:
Rooms: Gallery, Utility Room-1st Floor
Basement: FullRooms: Gallery, Utility Room-1st Floor
Other Specifics
| 3 | |
| Concrete Perimeter | |
| Garage | |
| — | |
| — | |
| — | |
| Deck | |
| Corner Lot | |
| 140X120 | |
| — | |
| Full | |
| Vaulted/Cathedral Ceilings, First Floor Bedroom | |
| Range, Microwave, Dishwasher, Refrigerator | |
| Not in DB | |
| Sidewalks, Street Lights, Street Paved | |
| — | |
| Wood Burning |
Tax History
| Year | Property Taxes |
|---|---|
| 2010 | $5,464 |
Contact Agent
Nearby Similar Homes
275 Brookside Drive, Paw Paw, Illinois 61353
For Sale
$307,000
3 beds / 2.0 baths / 1,500 ft2
Single Family / Built: 1993
0
Nearby Sold Comparables
230 Wabansi Trail, Paw Paw, Illinois 61353

Sold
$149,000
3 beds / 2.1 baths / 2,000 ft2
Single Family / Built: 2005
4342
223 Wabansi Trail, Paw Paw, Illinois 61353
Sold
$196,500
3 beds / 3.0 baths / 1,672 ft2
Single Family / Built: 2007
6118
223 Wabansi Trail, Paw Paw, Illinois 61353
Sold
$189,900
3 beds / 3.0 baths / 2,700 ft2
Single Family / Built: 2007
5498
223 Wabansi Trail, Paw Paw, Illinois 61353

Sold
$249,900
2 beds / 3.0 baths / 1,672 ft2
Single Family / Built: 2005
1981
214 Wabansi Trail, Paw Paw, Illinois 61353
Sold
$179,900
3 beds / 2.1 baths / 2,146 ft2
Single Family / Built: 2005
3631
Contact Agent
Listing Provided By
Coldwell Banker The Real Estate Group
