

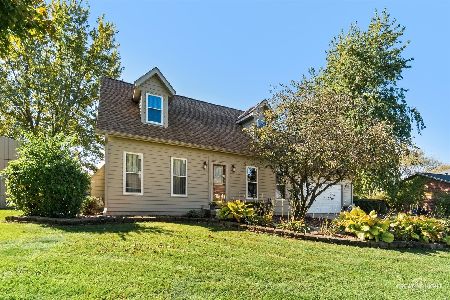
214 Wabansi Trail, Paw Paw, Illinois 61353
Sorry, we are updating photos, please update this page in 15 minutes
$169,500
|
Sold
|
|
| Status: | Closed |
| Sqft: | 2,146 |
| Cost/Sqft: | $84 |
| Beds: | 3 |
| Baths: | 3 |
| Year Built: | 2005 |
| Property Taxes: | $4,879 |
| Days On Market: | 3631 |
| Lot Size: | 0,32 |
Description
COMFORTABLE 3 BEDROOM APX. 2200 SQ.FT. NEWER BRICK & VINYL RANCH HOME BUILT IN 2005. HOME LOCATED ON LARGE 100' X 140' LOT IN NEWER SUBDIVISION ON THE EDGE-OF-TOWN. HOME FEATURES OPEN FLOOR PLAN FOR LIVING, DINING, & KITCHEN INCLUDING BREAKFAST BAR & CASUAL EATING SPACE. FRESHLY PAINTED DECOR, GAS LOG FIREPLACE, FAMILY ROOM ON 1ST FL. W/EXIT TO REAR YARD. UNFINISHED LOWER LEVEL OFFERS POTENTIAL 4TH BEDROOM & 2 RECREATIONAL AREAS TO CUSTOM FINISH PLUS 23' X 5' STORAGE AREA. 2 FULL BATHS W/TUB-SHOWERS ON 1ST FLOOR W/ 3RD BATH STUBBED IN LOWER LEVEL. 770 SQ. FT. OVERSIZED 2.5 CAR ATTACHED GARAGE W/ADDITIONAL STORAGE SPACE. VACANT..EASY TO SHOW.
Property Specifics
| Single Family | |
| — | |
| Ranch | |
| 2005 | |
| Full | |
| Vinyl Siding, Brick | |
| Asphalt | |
| — | |
| No | |
| 0.32 |
| Lee | |
| — | |
| 0 / Not Applicable | |
| None | |
| Public | |
| Public Sewer | |
| Central Air | |
| Natural Gas, Forced Air | |
| 09387534 | |
| 22181137602100 |
Nearby Schools
| NAME: | DISTRICT: | DISTANCE: | |
|---|---|---|---|
|
Grade School
Paw Paw Elementary School |
271 | — | |
|
Middle School
Paw Paw Jr/sr High School |
271 | Not in DB | |
|
High School
Paw Paw Jr/sr High School |
271 | Not in DB | |
Property History
| DATE: | EVENT: | PRICE: | SOURCE: |
|---|---|---|---|
| 5 Jan, 2017 | Sold | $169,500 | MRED MLS |
| 30 Nov, 2016 | Under contract | $179,900 | MRED MLS |
| 12 Nov, 2016 | Listed for sale | $179,900 | MRED MLS |
Sorry, we are updating photos, please update this page in 15 minutes
Room Specifics
All Bedroom Info:
Total Bedrooms: 3
Bedrooms Above Ground: 3
Bedrooms Below Ground: 0
Total Bedrooms: 3
Bedrooms Above Ground: 3
Bedrooms Below Ground: 0
Second Bedroom Info:
Dimensions: —
Location: —Dimensions: —
Floor Type: Carpet
Third Bedroom Info:
Dimensions: —
Location: —Dimensions: —
Floor Type: Carpet
Bathroom Info:
Full Bathrooms: 3
Partial Bathrooms: 1Full Bathrooms: 3
Bathroom Amenities: Soaking Tub
Bathroom in Basement: 0
Dining Room Info:
Dimensions: —
Location: —Dimensions: —
Floor Type: Vinyl
Kitchen Info:
Dimensions: —
Location: —Dimensions: —
Floor Type: Vinyl
Features: Eating Area-Breakfast Bar, Island
Laundry Room Info:
Dimensions: —
Location: —Dimensions: —
Floor Type: Vinyl
Living Room Info:
Dimensions: —
Location: —Dimensions: —
Floor Type: Carpet
Family Room Info:
Dimensions: —
Location: —Dimensions: —
Floor Type: Carpet
Additional Rooms Info:
Rooms: Foyer
Basement: FullRooms: Foyer
Other Specifics
| 2 | |
| Concrete Perimeter | |
| Garage | |
| — | |
| — | |
| — | |
| Porch | |
| Dimensions to Center of Road | |
| 100' X140' | |
| Unfinished | |
| Full | |
| First Floor Bedroom, First Floor Laundry, First Floor Full Bath | |
| Range, Microwave, Dishwasher, Refrigerator | |
| Not in DB | |
| Sidewalks, Street Lights, Street Paved | |
| — | |
| Gas Log |
Tax History
| Year | Property Taxes |
|---|---|
| 2017 | $4,879 |
Contact Agent
Nearby Similar Homes
275 Brookside Drive, Paw Paw, Illinois 61353
For Sale
$307,000
3 beds / 2.0 baths / 1,500 ft2
Single Family / Built: 1993
0
Nearby Sold Comparables
215 Wabansi Trail, Paw Paw, Illinois 61353

Sold
$219,000
4 beds / 3.1 baths / 2,300 ft2
Single Family / Built: 2006
3885
215 Wabansi Trail, Paw Paw, Illinois 61353
Sold
$237,000
4 beds / 2.1 baths / 2,300 ft2
Single Family / Built: 2006
6351
102 Arrow Drive, Paw Paw, Illinois 61353
Sold
$168,000
3 beds / 2.0 baths / 1,780 ft2
Single Family / Built: 2005
6291
211 Wabansi Trail, Paw Paw, Illinois 61353
Sold
$239,000
3 beds / 2.1 baths / 2,000 ft2
Single Family / Built: 2006
6711
211 Wabansi Trail, Paw Paw, Illinois 61353

Sold
$419,000
3 beds / 3.1 baths / 2,000 ft2
Single Family / Built: 2006
374
Contact Agent
Listing Provided By
Einsele Real Estate
