

102 Audrey Lane, Mount Prospect, Illinois 60056


$515,000
|
Sold
|
|
| Status: | Closed |
| Sqft: | 1,107 |
| Cost/Sqft: | $429 |
| Beds: | 3 |
| Baths: | 2 |
| Year Built: | 1956 |
| Property Taxes: | $8,825 |
| Days On Market: | 72 |
| Lot Size: | 0,00 |
Description
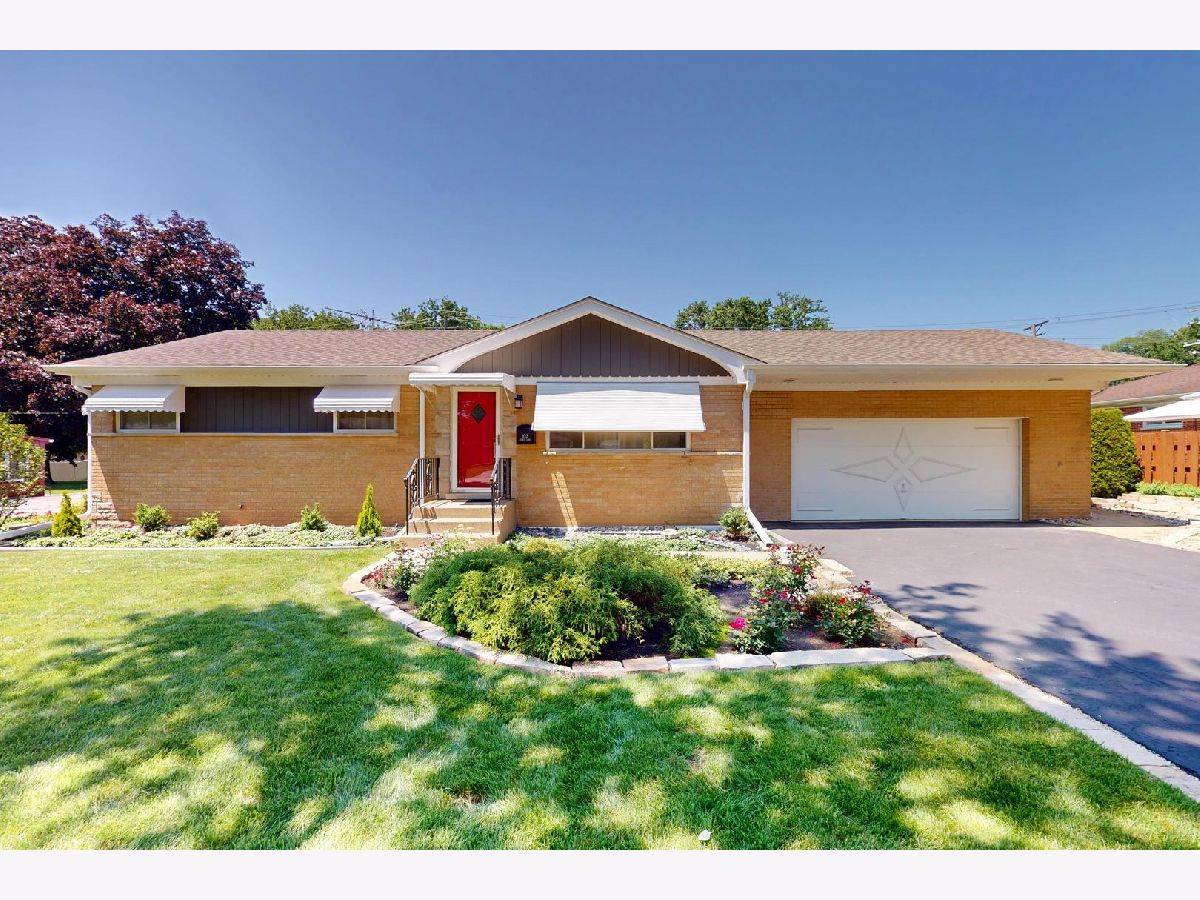
Meticulously maintained and thoughtfully updated, this exceptional ranch offers the perfect blend of comfort, style, and functionality. The beautifully decorated kitchen and bathrooms showcase quality finishes, while gleaming hardwood floors flow throughout the main level, creating a warm and inviting atmosphere. The fully finished basement provides an abundance of additional living space, ideal for a recreation room, home office, or entertaining, along with a spacious laundry room and generous storage area. Step outside to a beautifully landscaped backyard situated on nearly one-third of an acre, offering exceptional privacy as it backs to the Moorings. The attached garage is designed with convenience in mind, featuring a separate entrance from the backyard, soaring ceilings, and a drop-down staircase providing easy access to attic storage. From its meticulous care and thoughtful updates to its desirable setting, this move-in-ready home is one you won't want to miss!
Property Specifics
| Single Family | |
| — | |
| — | |
| 1956 | |
| — | |
| — | |
| No | |
| — |
| Cook | |
| Hatlen Heights | |
| 0 / Not Applicable | |
| — | |
| — | |
| — | |
| 12705479 | |
| 08102030050000 |
Nearby Schools
| NAME: | DISTRICT: | DISTANCE: | |
|---|---|---|---|
|
Grade School
Fairview Elementary School |
57 | — | |
|
Middle School
Lincoln Junior High School |
57 | Not in DB | |
|
High School
Prospect High School |
214 | Not in DB | |
Property History
| DATE: | EVENT: | PRICE: | SOURCE: |
|---|---|---|---|
| 17 Aug, 2026 | Sold | $515,000 | MRED MLS |
| 20 Jul, 2026 | Under contract | $475,000 | MRED MLS |
| 16 Jul, 2026 | Listed for sale | $475,000 | MRED MLS |


Room Specifics
Total Bedrooms: 3
Bedrooms Above Ground: 3
Bedrooms Below Ground: 0
Dimensions: —
Floor Type: —
Dimensions: —
Floor Type: —
Full Bathrooms: 2
Bathroom Amenities: —
Bathroom in Basement: 1
Rooms: —
Basement Description: —
Other Specifics
| 2 | |
| — | |
| — | |
| — | |
| — | |
| 86x162 | |
| Pull Down Stair | |
| — | |
| — | |
| — | |
| Not in DB | |
| — | |
| — | |
| — | |
| — |
Tax History
| Year | Property Taxes |
|---|---|
| 2026 | $8,825 |
Contact Agent
Nearby Similar Homes

Nearby Sold Comparables



Contact Agent
Listing Provided By
Keller Williams Thrive
