

102 Devoe Drive, Oswego, Illinois 60543


$325,000
|
Sold
|
|
| Status: | Closed |
| Sqft: | 1,519 |
| Cost/Sqft: | $214 |
| Beds: | 2 |
| Baths: | 3 |
| Year Built: | 2007 |
| Property Taxes: | $6,332 |
| Days On Market: | 175 |
| Lot Size: | 0,00 |
Description
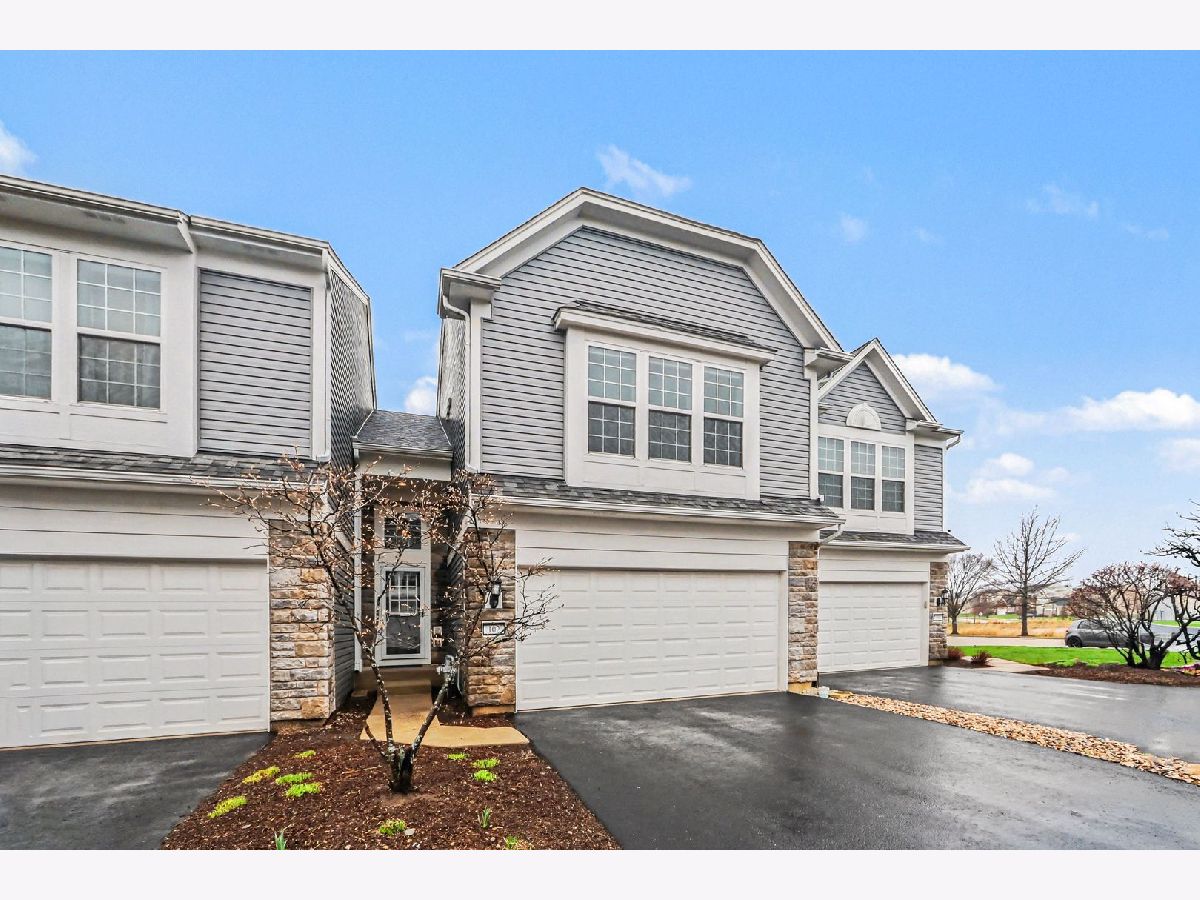
Welcome to this beautiful townhome in the desirable Prescott Mill community of Oswego! Step inside on the first floor to the bright and beautifully maintained interior. The open-concept main level features a spacious living room that flows seamlessly into the dining room. The kitchen features stainless steel appliances, a peninsula perfect for hosting guests, and a sunny dining area. Step directly outside and find the peaceful private patio. A convenient powder room completes the first floor. Upstairs, the large primary suite boasts a spacious walk-in closet and a private en suite bathroom with dual sinks. The second upstairs bedroom features a double closet providing ample closet space. The laundry room is conveniently located on the second level. The versatile upstairs loft space offers endless possibilities. Use it as a second family room, home office or playroom. Outside, exterior maintenance is taken care of as well as the roof (2020). There is a 2-car attached garage. Enjoy the serene pond views this community has to offer in addition to the nearby parks, shopping & dining options. Book your showings today!
Property Specifics
| Condos/Townhomes | |
| 2 | |
| — | |
| 2007 | |
| — | |
| — | |
| No | |
| — |
| Kendall | |
| Prescott Mill | |
| 214 / Monthly | |
| — | |
| — | |
| — | |
| 12609519 | |
| 0312480049 |
Nearby Schools
| NAME: | DISTRICT: | DISTANCE: | |
|---|---|---|---|
|
Grade School
Southbury Elementary School |
308 | — | |
|
Middle School
Old Post Elementary School |
308 | Not in DB | |
|
High School
Oswego East High School |
308 | Not in DB | |
Property History
| DATE: | EVENT: | PRICE: | SOURCE: |
|---|---|---|---|
| 29 May, 2026 | Sold | $325,000 | MRED MLS |
| 11 Apr, 2026 | Under contract | $325,000 | MRED MLS |
| 3 Apr, 2026 | Listed for sale | $325,000 | MRED MLS |


Room Specifics
Total Bedrooms: 2
Bedrooms Above Ground: 2
Bedrooms Below Ground: 0
Dimensions: —
Floor Type: —
Full Bathrooms: 3
Bathroom Amenities: Double Sink
Bathroom in Basement: 0
Rooms: —
Basement Description: —
Other Specifics
| 2 | |
| — | |
| — | |
| — | |
| — | |
| 12545 | |
| — | |
| — | |
| — | |
| — | |
| Not in DB | |
| — | |
| — | |
| — | |
| — |
Tax History
| Year | Property Taxes |
|---|---|
| 2026 | $6,332 |
Contact Agent
Nearby Similar Homes
Nearby Sold Comparables

Contact Agent
Listing Provided By
Legacy Properties, A Sarah Leonard Company, LLC
