

102 Emerald Drive, Streamwood, Illinois 60107
Subdivision > Creekside
Sorry, we are updating photos, please update this page in 15 minutes
$296,000
|
Sold
|
|
| Status: | Closed |
| Sqft: | 2,571 |
| Cost/Sqft: | $117 |
| Beds: | 4 |
| Baths: | 4 |
| Year Built: | 1999 |
| Property Taxes: | $8,612 |
| Days On Market: | 4613 |
| Lot Size: | 0,14 |
Description
Beautiful 2 story with walk-out full finished bsmt w/full bath. Decorator paint colors. Private back yard with pond view. Vaulted Living room and 2 story foyer. Lovely Family room with fireplace. Sunroom/den with French doors. Nice kitchen w/large eat-in area. Bright sun room or office. Large Master suite with luxury bath/Jacuzzi. Sep shower. Custom window treatments. Owner paid $380K in 2006. His loss your gain.
Property Specifics
| Single Family | |
| — | |
| Contemporary | |
| 1999 | |
| Full, Walkout | |
| Vinyl Siding, Brick | |
| Asphalt | |
| — | |
| Yes | |
| 0.14 |
| Cook | |
| Creekside | |
| 250 / Annual | |
| Other | |
| Public | |
| Public Sewer | |
| Central Air | |
| Natural Gas, Forced Air | |
| 08558218 | |
| 06221060060000 |
Nearby Schools
| NAME: | DISTRICT: | DISTANCE: | |
|---|---|---|---|
|
Grade School
Oakhill Elementary School |
46 | — | |
|
Middle School
Canton Middle School |
46 | Not in DB | |
|
High School
Streamwood High School |
46 | Not in DB | |
Property History
| DATE: | EVENT: | PRICE: | SOURCE: |
|---|---|---|---|
| 11 Jul, 2014 | Sold | $296,000 | MRED MLS |
| 2 Jun, 2014 | Under contract | $299,900 | MRED MLS |
| 14 Mar, 2014 | Listed for sale | $299,900 | MRED MLS |
Sorry, we are updating photos, please update this page in 15 minutes
Room Specifics
All Bedroom Info:
Total Bedrooms: 4
Bedrooms Above Ground: 4
Bedrooms Below Ground: 0
Total Bedrooms: 4
Bedrooms Above Ground: 4
Bedrooms Below Ground: 0
Second Bedroom Info:
Dimensions: —
Location: —Dimensions: —
Floor Type: Carpet
Third Bedroom Info:
Dimensions: —
Location: —Dimensions: —
Floor Type: Carpet
Fourth Bedroom Info:
Dimensions: —
Location: —Dimensions: —
Floor Type: Carpet
Bathroom Info:
Full Bathrooms: 4
Partial Bathrooms: 1Full Bathrooms: 4
Bathroom Amenities: Whirlpool, Separate Shower, Double Sink
Bathroom in Basement: 1
Dining Room Info:
Dimensions: —
Location: —Dimensions: —
Floor Type: Carpet
Kitchen Info:
Dimensions: —
Location: —Dimensions: —
Floor Type: Hardwood
Features: Eating Area-Table Space
Laundry Room Info:
Dimensions: —
Location: —Dimensions: —
Floor Type: Vinyl
Living Room Info:
Dimensions: —
Location: —Dimensions: —
Floor Type: Carpet
Family Room Info:
Dimensions: —
Location: —Dimensions: —
Floor Type: Hardwood
Additional Rooms Info:
Rooms: Eating Area
Basement: Full, WalkoutRooms: Eating Area
Other Specifics
| 2 | |
| Concrete Perimeter | |
| Garage | |
| — | |
| — | |
| — | |
| Deck | |
| — | |
| 58 X 106 X 67 X 104 | |
| Full | |
| Full | |
| Hardwood Floors, Wood Laminate Floors, First Floor Laundry | |
| Range, Microwave, Dishwasher, Refrigerator, Washer, Dryer, Disposal | |
| Not in DB | |
| — | |
| — | |
| Wood Burning, Gas Starter |
Tax History
| Year | Property Taxes |
|---|---|
| 2014 | $8,612 |
Contact Agent
Nearby Similar Homes
11 Eagle Court, Streamwood, Illinois 60107
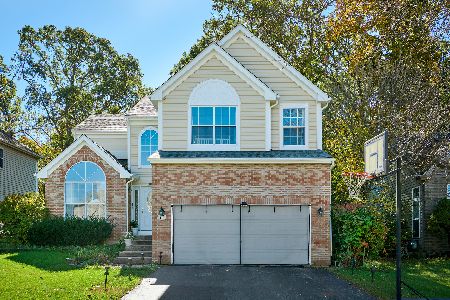
For Sale
$499,000
3 beds / 2.1 baths / 2,425 ft2
Single Family / Built: 1998
15
29 Magnolia Drive, Streamwood, Illinois 60107
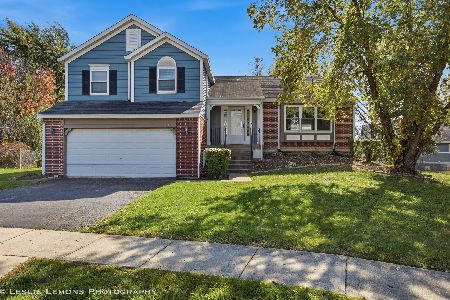
For Sale
$399,900
3 beds / 2.1 baths / 2,420 ft2
Single Family / Built: 1987
15
609 Ridgewood Road, Streamwood, Illinois 60107
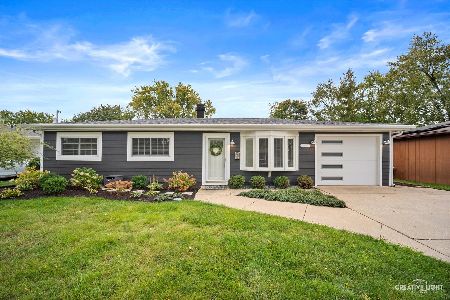
For Sale
$364,000
3 beds / 1.0 baths / 1,477 ft2
Single Family / Built: 1968
1
5 Sheffield Court, Streamwood, Illinois 60107
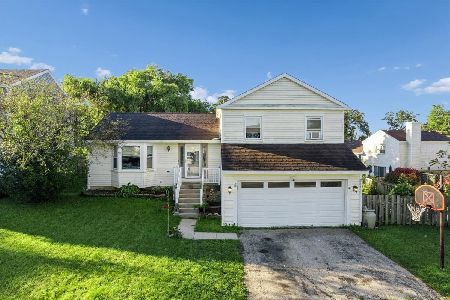
For Sale
$350,000
3 beds / 2.0 baths / 1,767 ft2
Single Family / Built: 1986
30
21 Walnut Court, Streamwood, Illinois 60107
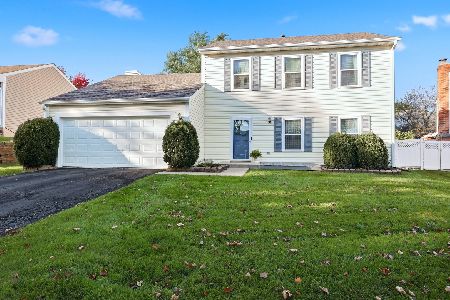
For Sale
$415,000
3 beds / 2.1 baths / 1,680 ft2
Single Family / Built: 1986
22
130 Canton Lane, Streamwood, Illinois 60107
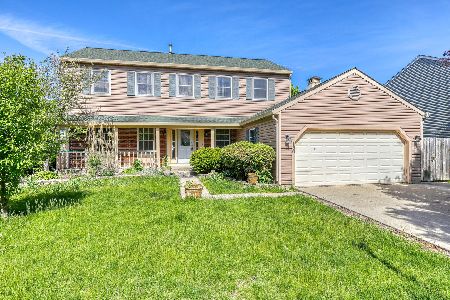
Short Sale
$360,000
4 beds / 3.1 baths / 2,509 ft2
Single Family / Built: 1986
161
Nearby Sold Comparables
120 Emerald Drive, Streamwood, Illinois 60107

Sold
$229,900
4 beds / 3.1 baths / 1,684 ft2
Single Family / Built: 1998
6187
24 Emerald Drive, Streamwood, Illinois 60107
Sold
$200,000
4 beds / 2.1 baths / 2,240 ft2
Single Family / Built: 1999
4664
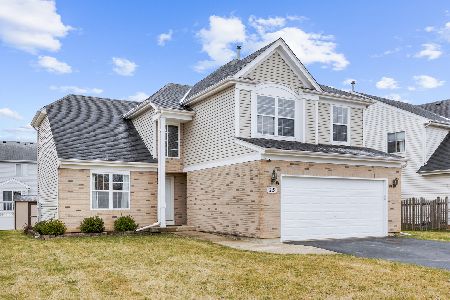
111 Emerald Drive, Streamwood, Illinois 60107
Sold
$260,000
4 beds / 3.1 baths / 2,176 ft2
Single Family / Built: 1998
5614
Contact Agent
Listing Provided By
Baird & Warner
