

5 Sheffield Court, Streamwood, Illinois 60107


$350,000
|
For Sale
|
|
| Status: | Active |
| Sqft: | 1,767 |
| Cost/Sqft: | $198 |
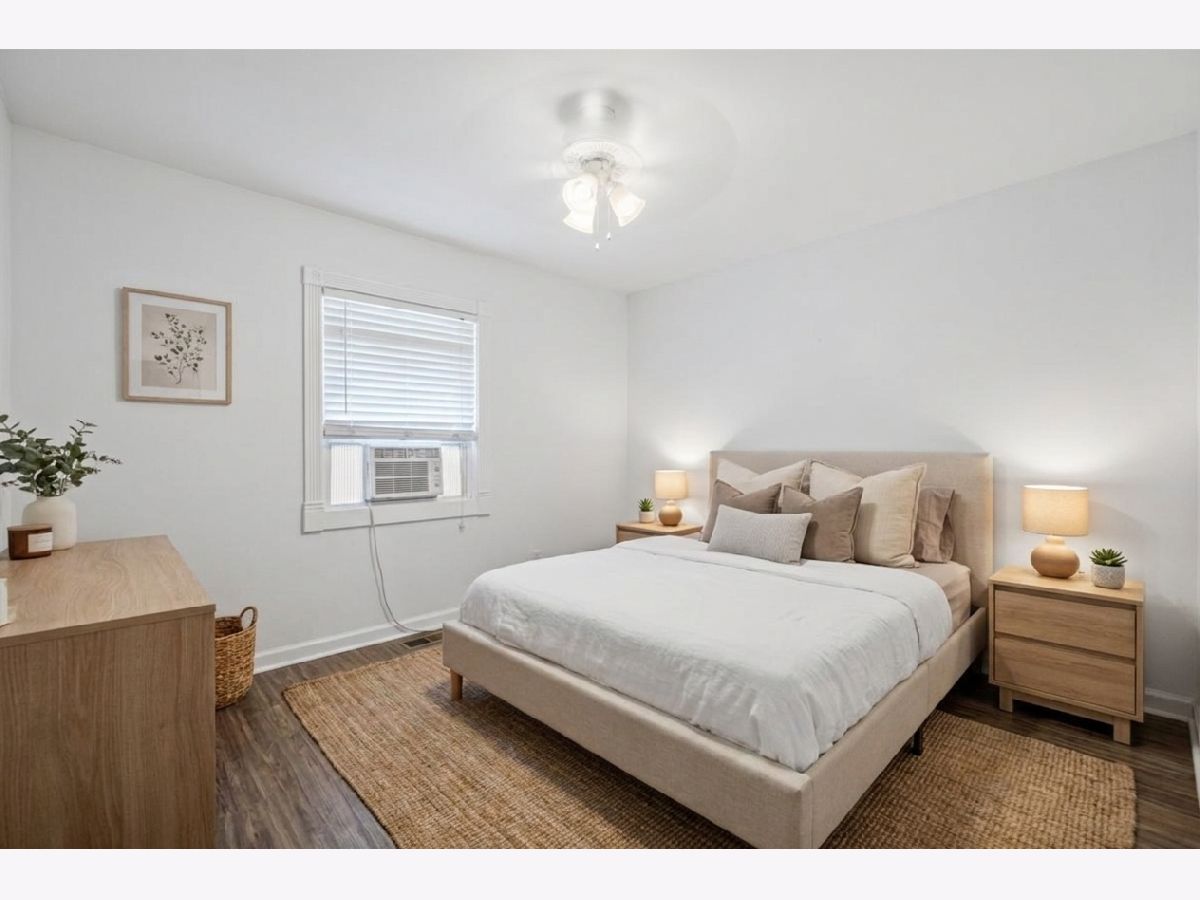
| Beds: | 3 |
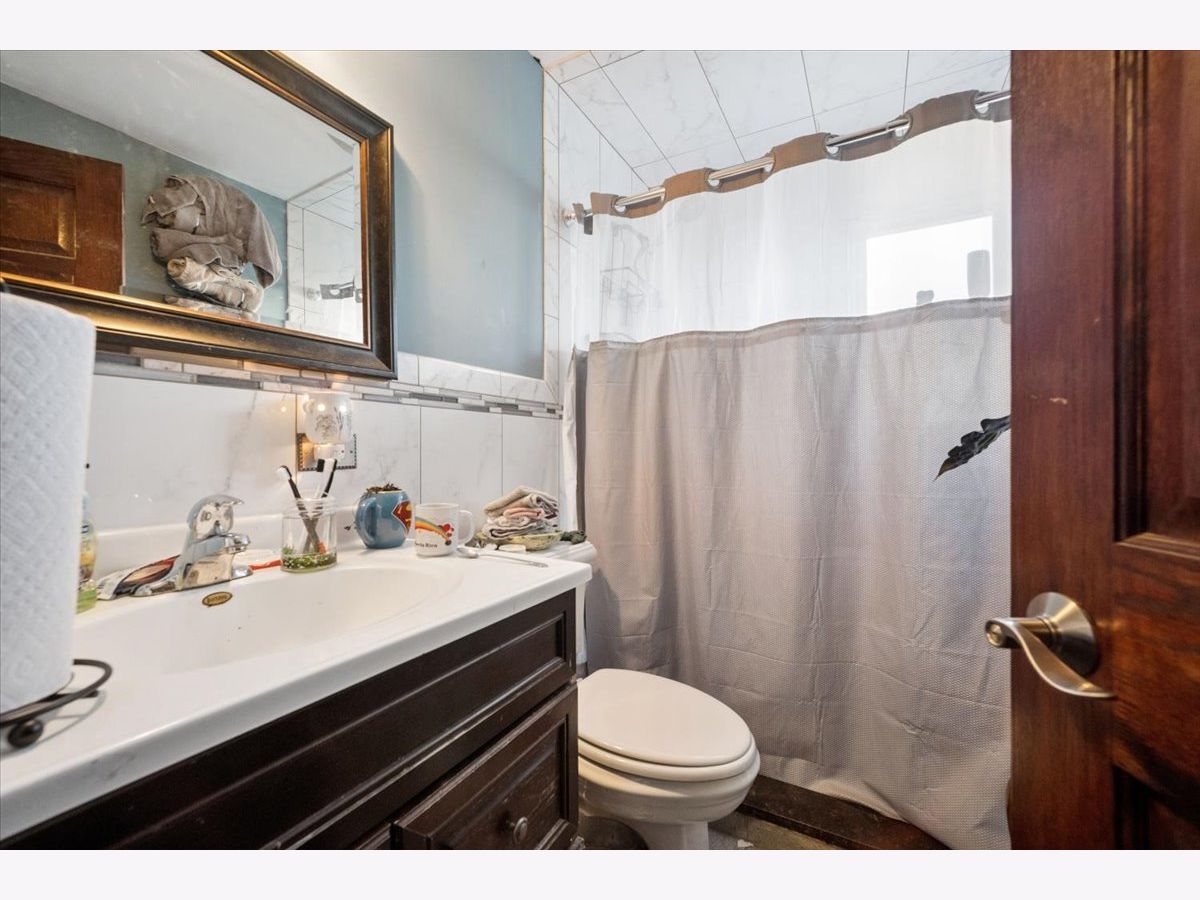
| Baths: | 2 |
| Year Built: | 1986 |
| Property Taxes: | $8,157 |
| Days On Market: | 24 |
| Lot Size: | 0,18 |
Description
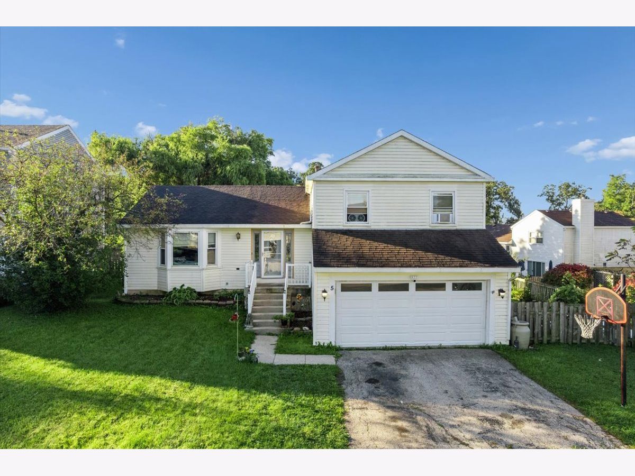
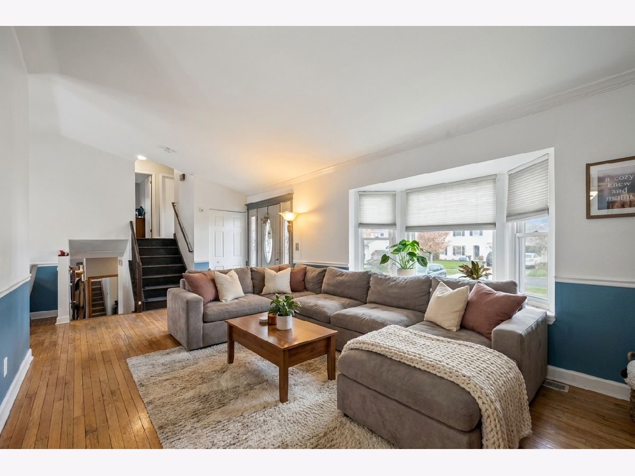
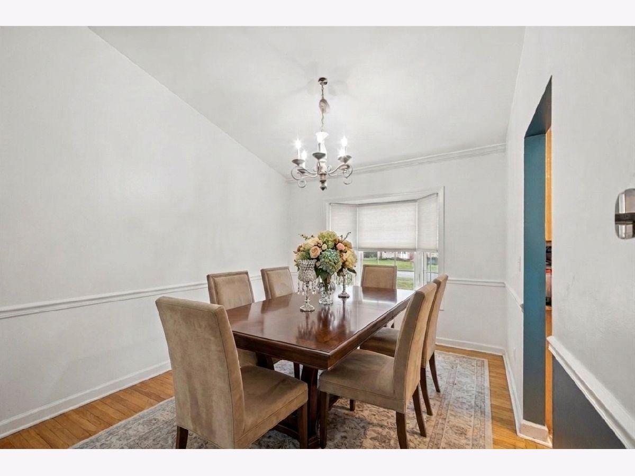
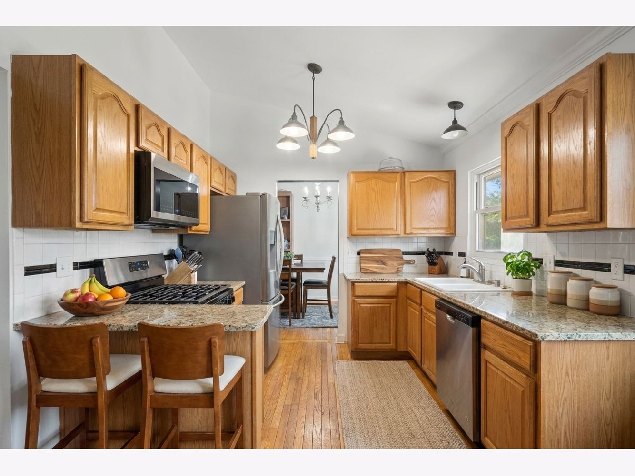
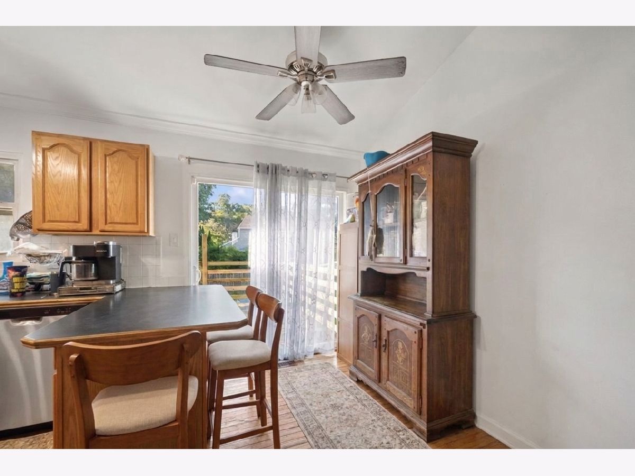
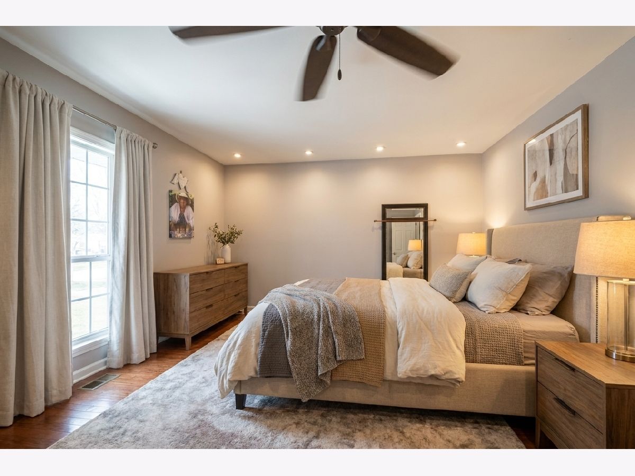
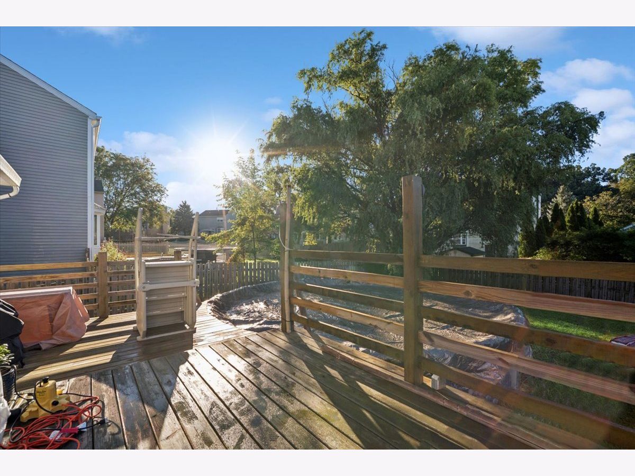
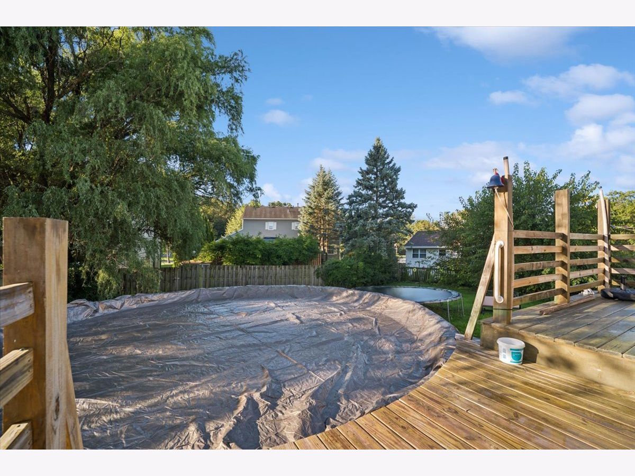
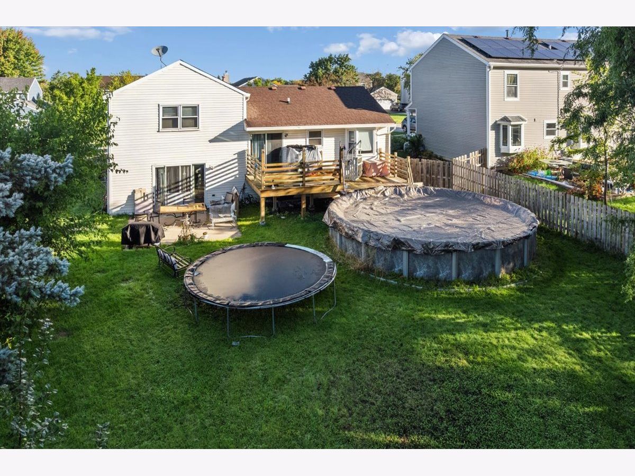
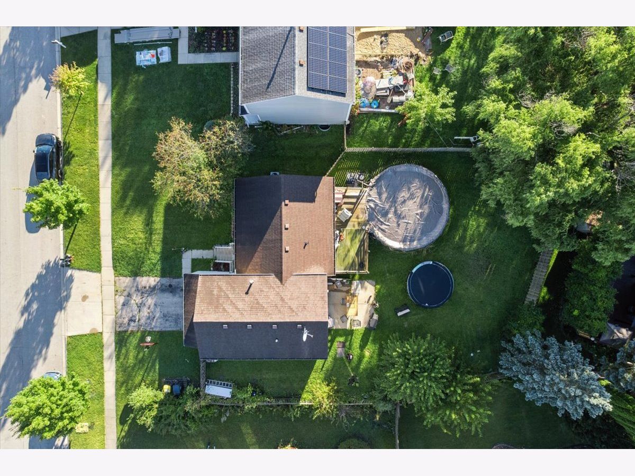
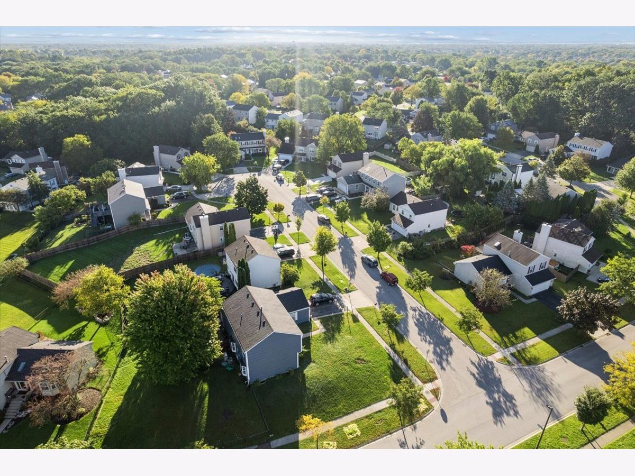
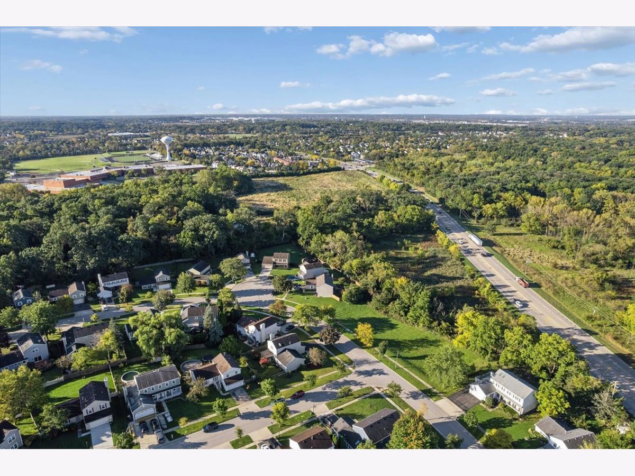
Don't Miss This Opportunity to Build Sweat Equity! If you've been waiting for a home with space, a great lot, and the potential to make it your own, this one deserves a closer look. This spacious split-level offers a light-filled, functional floor plan with a welcoming living room, formal dining room featuring crown molding and cathedral ceilings, eat-in kitchen, main-floor laundry, and hardwood floors throughout. Outside, the large, fully fenced corner lot delivers an expansive deck and above-ground heated pool-creating an exceptional setting for entertaining, relaxing, and enjoying outdoor living. Located on a desirable cul-de-sac, this home offers the combination buyers are looking for: space, location, lifestyle, and upside potential. Bring your vision, make the updates, and create the home you've been waiting for. Opportunities like this don't stay on the market forever!
Property Specifics
| Single Family | |
| — | |
| Split Level | |
| 1986 | |
| Unfinished, Partial | |
| Aluminum Siding, Vinyl Siding | |
| Asphalt | |
| Clarendon | |
| No | |
| 0.18 |
| Cook | |
| Surrey Woods | |
| — / Not Applicable | |
| None | |
| Public | |
| Public Sewer | |
| Central Air | |
| Gas, Electric | |
| Unknown | |
| 12774081 | |
| 06153070100000 |
Property History
| DATE: | EVENT: | PRICE: | SOURCE: |
|---|---|---|---|
| 14 Jul, 2016 | Sold | $170,000 | MRED MLS |
| 14 May, 2016 | Under contract | $170,000 | MRED MLS |
| — | Last price change | $175,000 | MRED MLS |
| 24 Mar, 2016 | Listed for sale | $185,000 | MRED MLS |
| 30 Sep, 2026 | Listed for sale | $350,000 | MRED MLS |
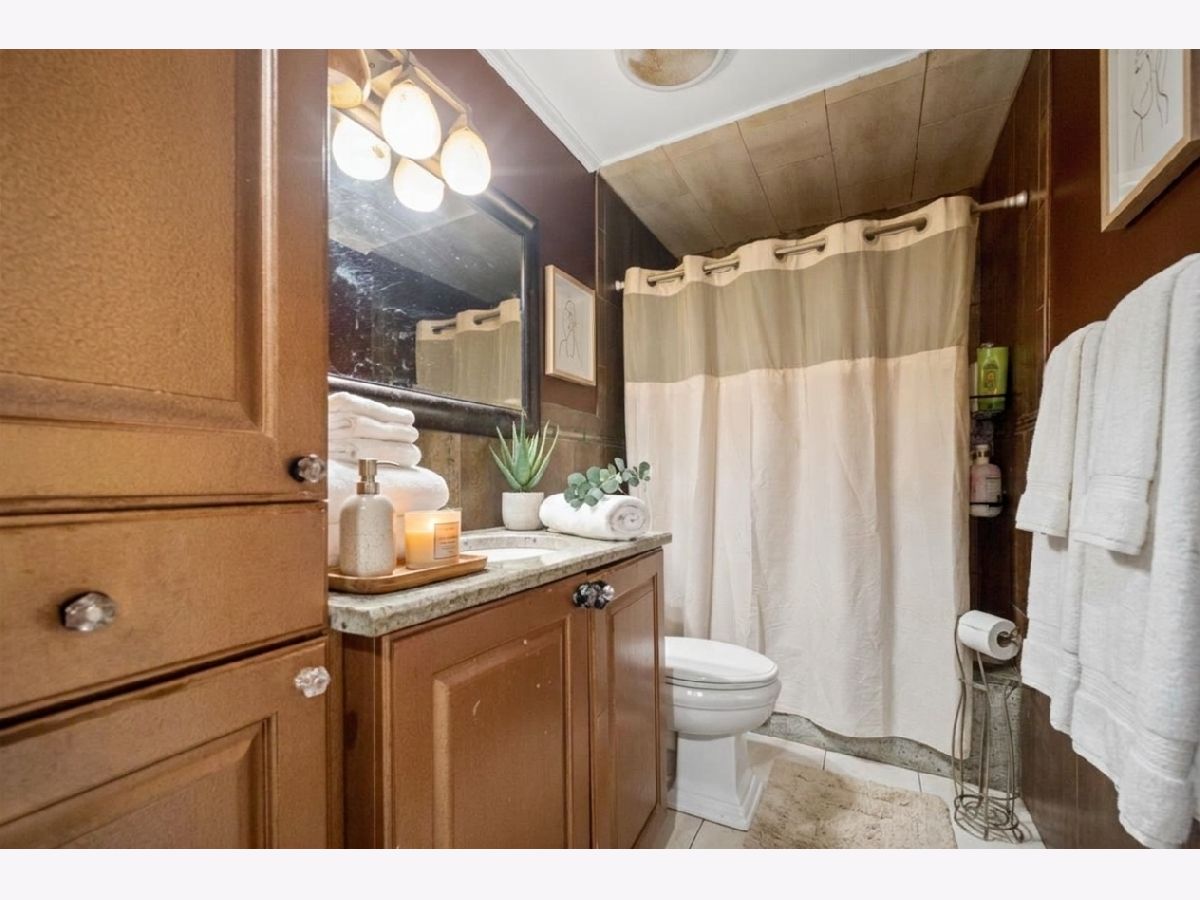
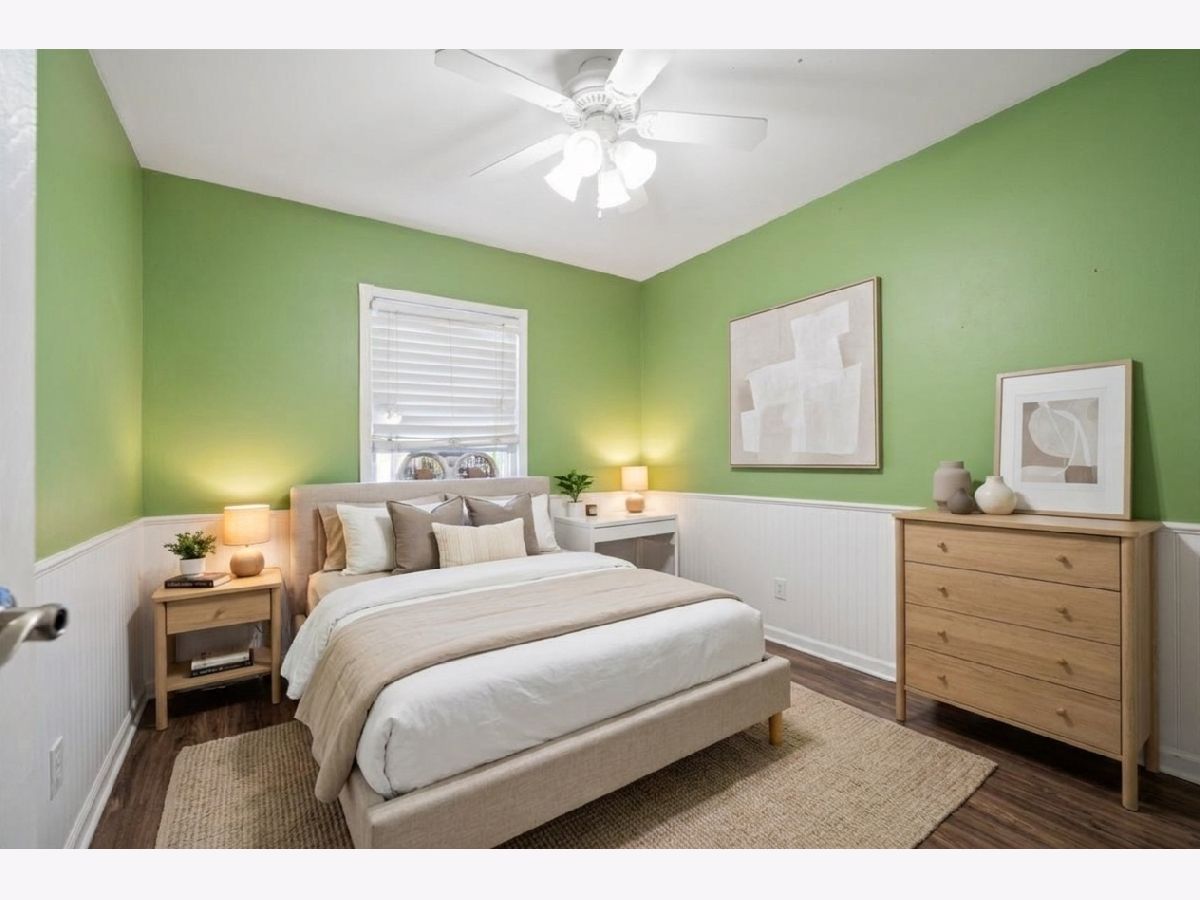
Some photos of this home have been virtually staged.
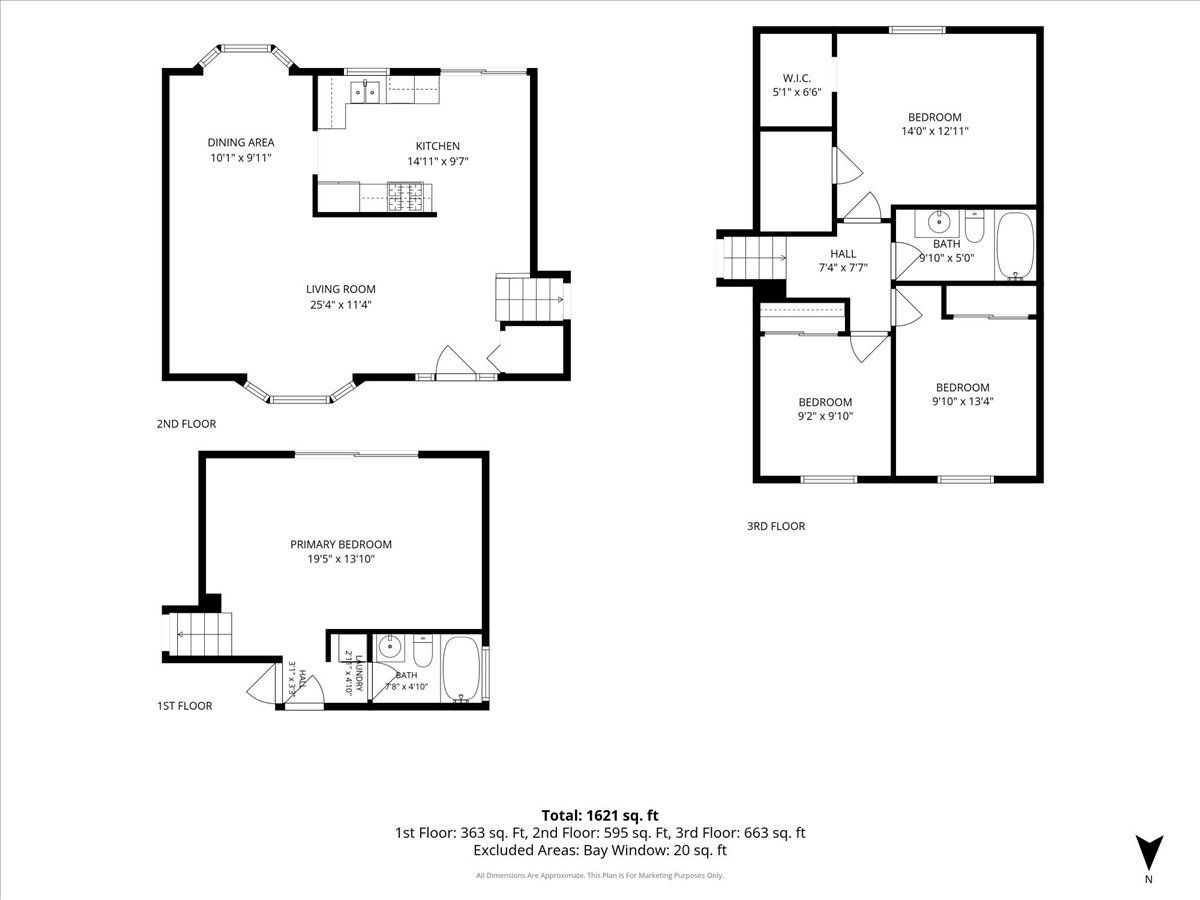
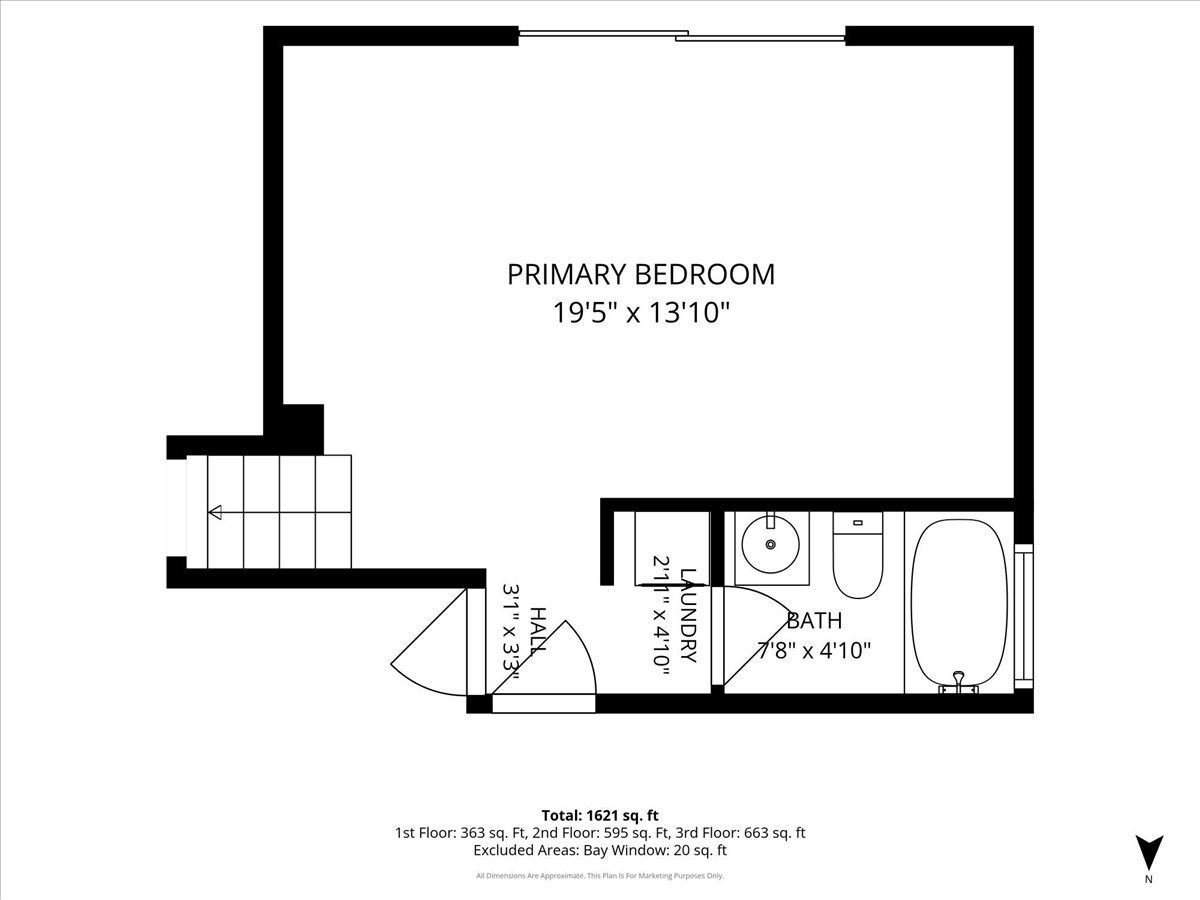
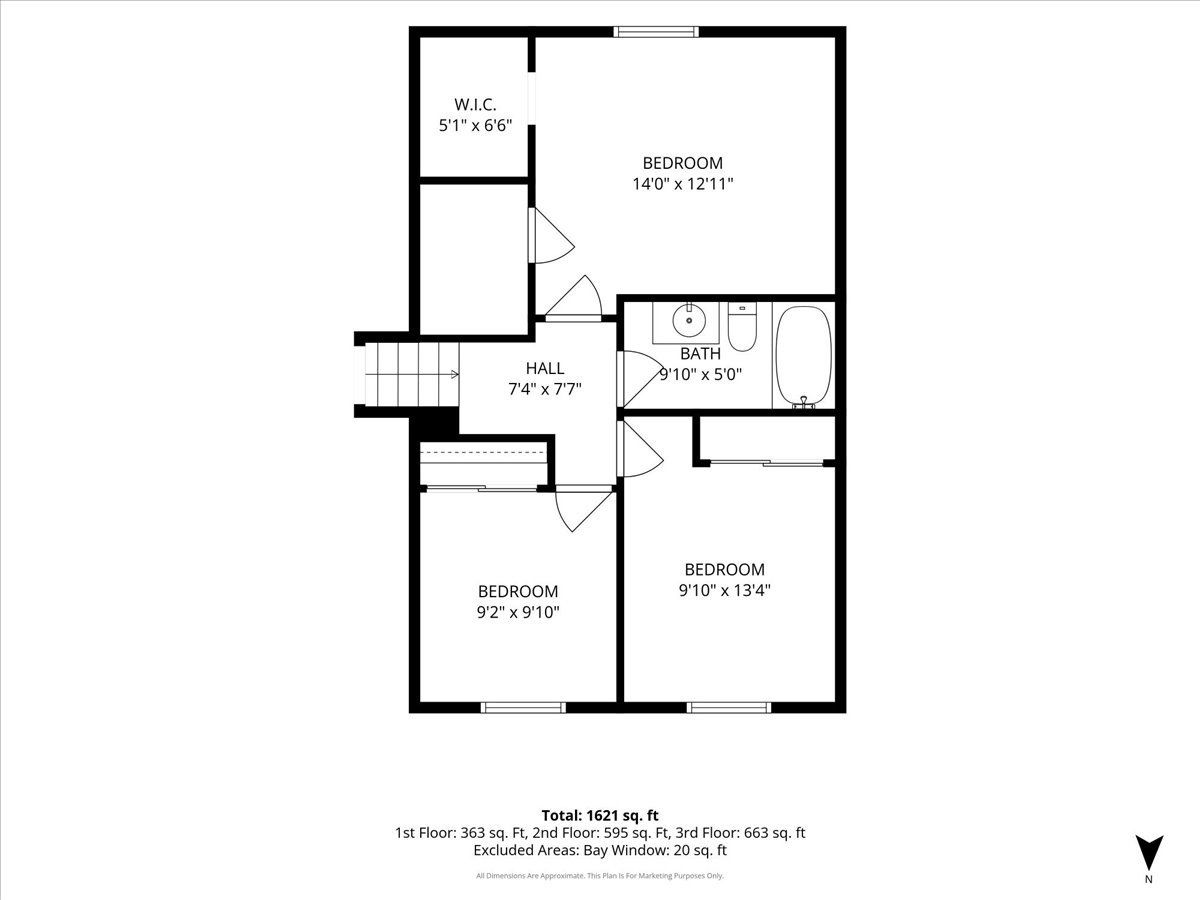
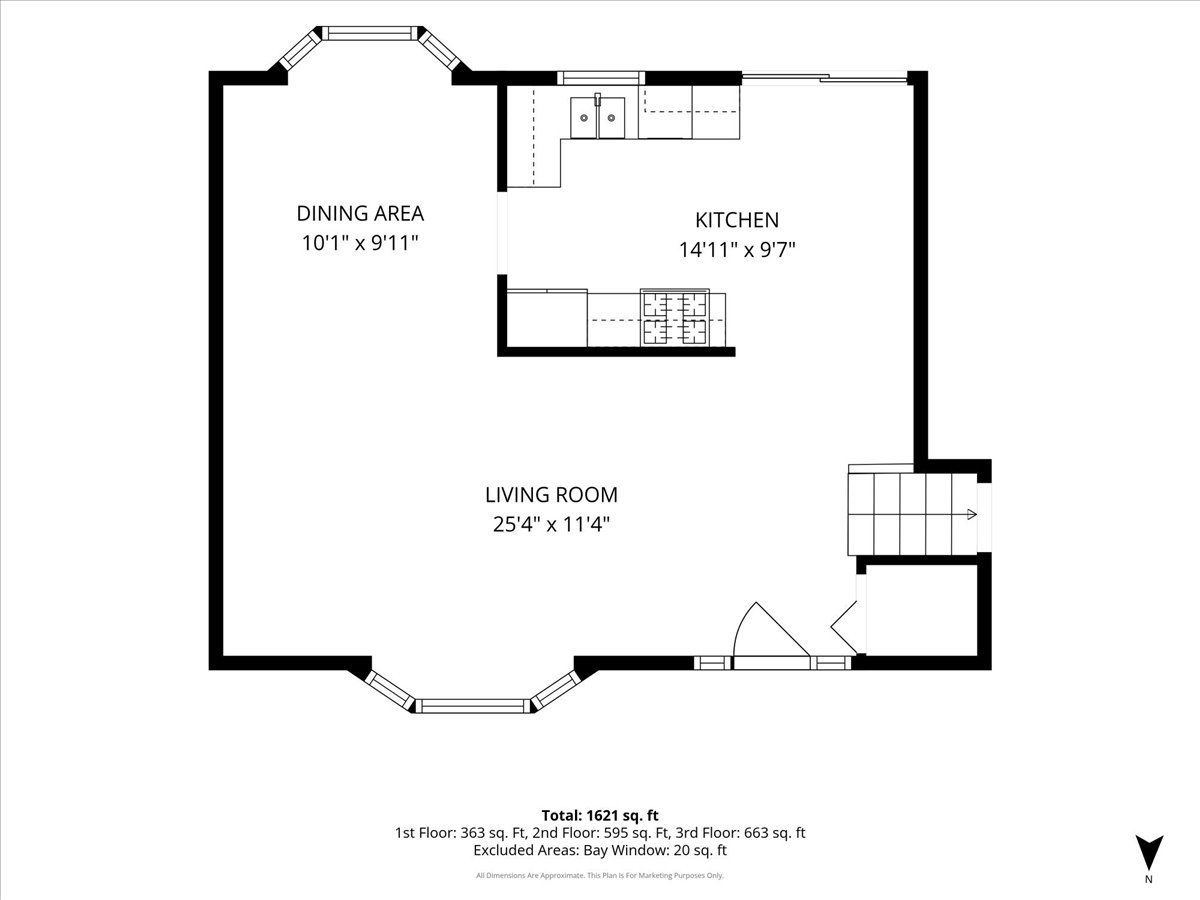
Room Specifics
Total Bedrooms: 3
Bedrooms Above Ground: 3
Bedrooms Below Ground: 0
Dimensions: 15X13
Floor Type: Hardwood
Dimensions: 11X10
Floor Type: Hardwood
Dimensions: 10X9
Floor Type: Hardwood
Full Bathrooms: 2
Bathroom Amenities: —
Bathroom in Basement: 0
Dimensions: 10X10
Floor Type: Hardwood
Dimensions: 10X10
Floor Type: Hardwood
Features: Eating Area-Table Space, Knee Clearance at Sink, Updated Kitchen
Dimensions: 8X6
Floor Type: Hardwood
Dimensions: 20X13
Floor Type: Hardwood
Dimensions: 12X12
Floor Type: Hardwood
Rooms: No additional rooms
Other Specifics
| 2 | |
| — | |
| Concrete, Garage Door Opener, Garage Owned, Attached, Garage | |
| Main Level, In Unit | |
| Hardwood | |
| Deck, Patio | |
| Fenced, Wood | |
| Above Ground | |
| None | |
| — | |
| Corner Lot | |
| 65x85x42x40x13x135 | |
| — | |
| None | |
| Vaulted Ceiling(s), Walk-In Closet(s), High Ceilings, Granite Counters, Separate Dining Room | |
| Range, Microwave, Dishwasher, Gas Oven | |
| Not in DB | |
| Park, Street Lights, Street Paved | |
| — | |
| — |
Tax History
| Year | Property Taxes |
|---|---|
| 2016 | $5,621 |
| 2026 | $8,157 |
Contact Agent
Nearby Similar Homes
Nearby Sold Comparables



Contact Agent
Listing Provided By
Baird & Warner
