

102 Gadwall Lane, Downs, Illinois 61736


$205,000
|
Sold
|
|
| Status: | Closed |
| Sqft: | 2,512 |
| Cost/Sqft: | $82 |
| Beds: | 4 |
| Baths: | 3 |
| Year Built: | 2000 |
| Property Taxes: | $0 |
| Days On Market: | 2157 |
| Lot Size: | 0,37 |
Description
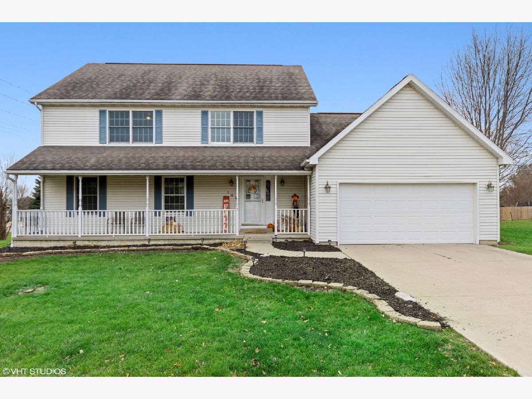
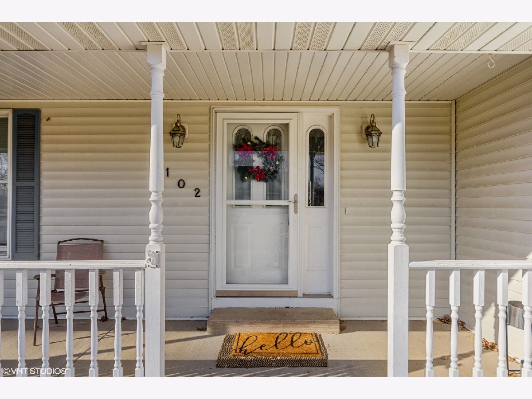
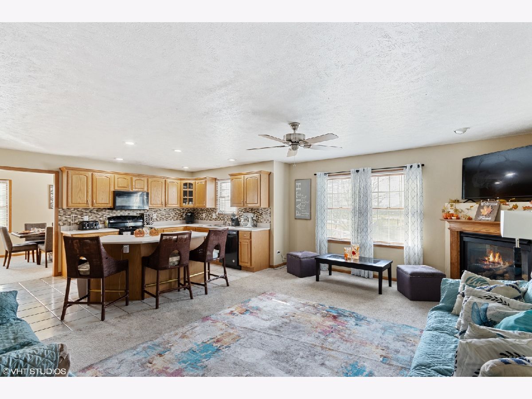
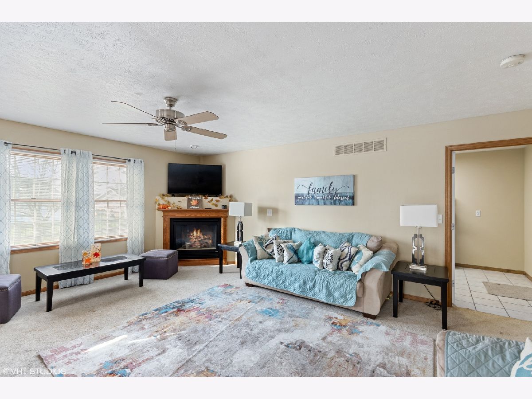
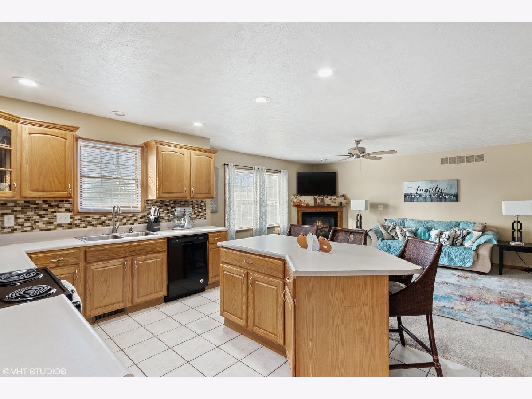
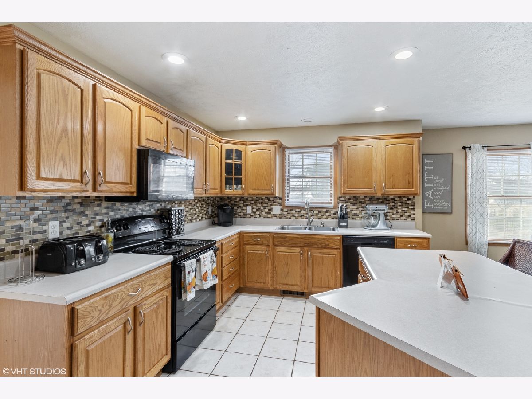
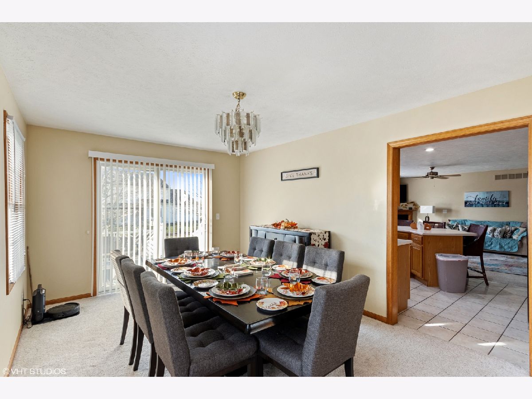
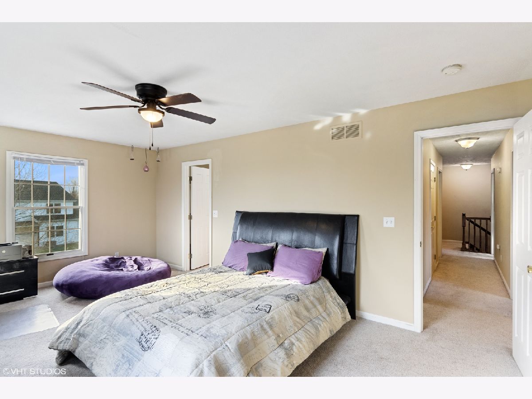
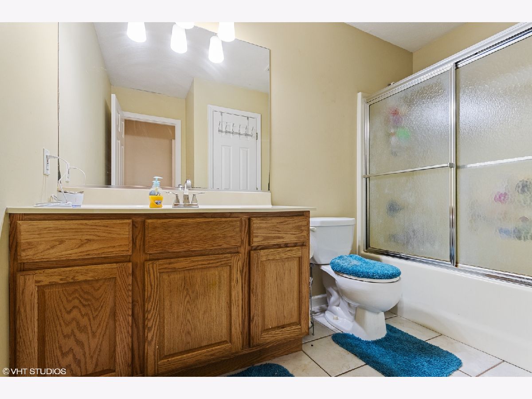
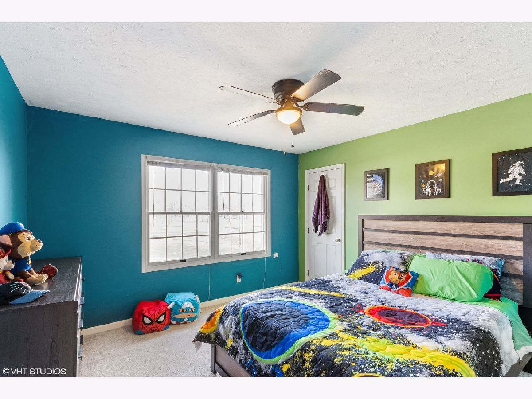
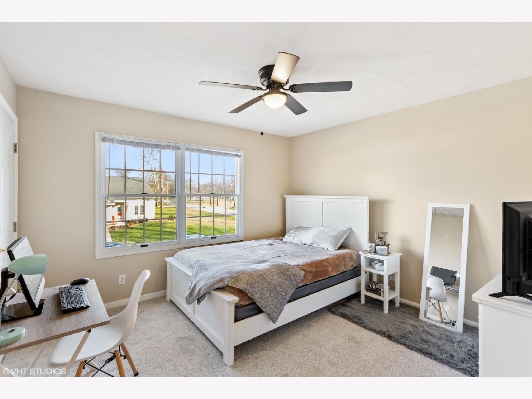
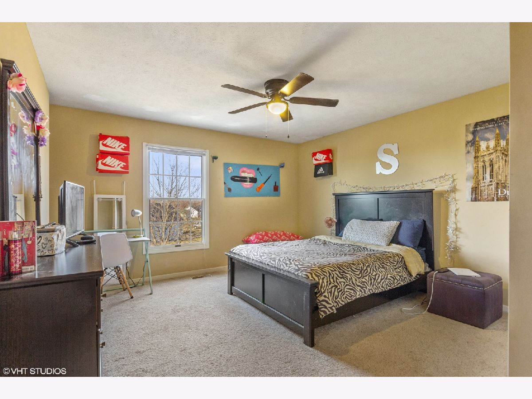
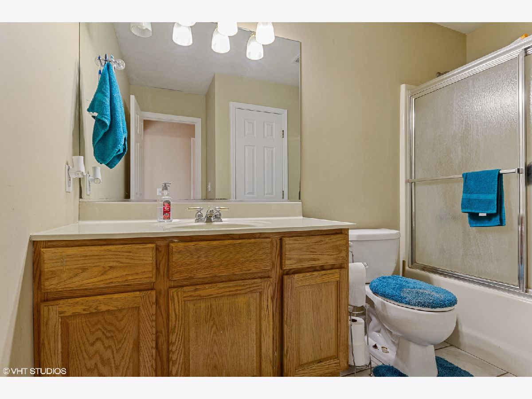
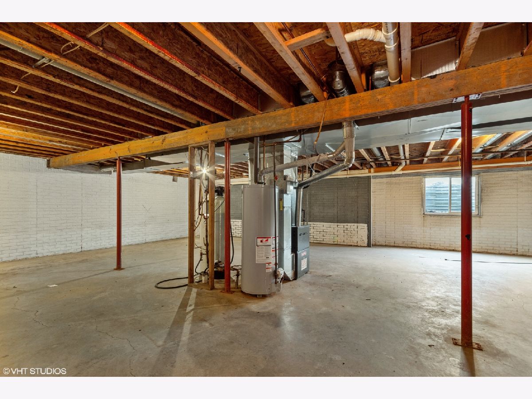
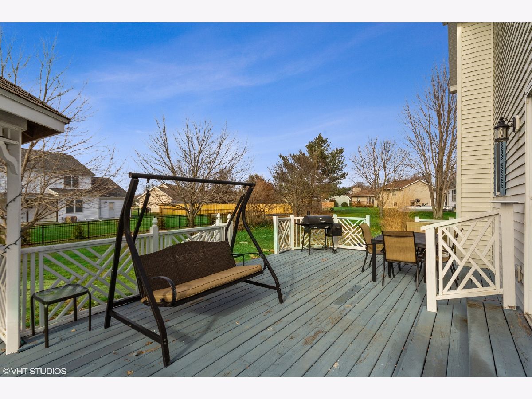
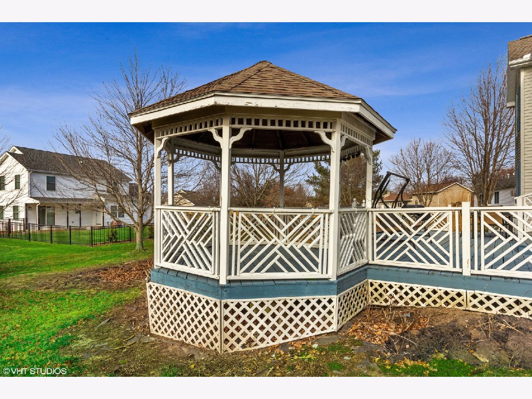
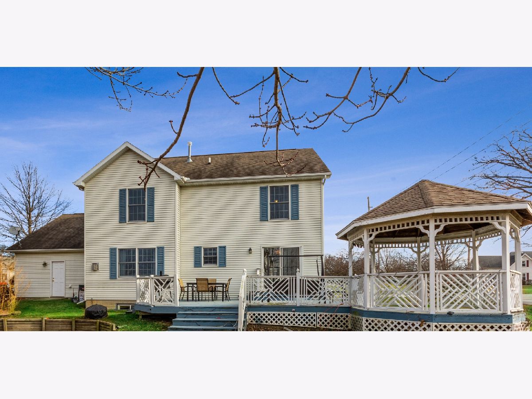
Big, beautiful home with Blue Ribbon Tri-Valley Schools, corner lot, and extra deep garage! This home features very spacious rooms on the main floor, including a dining room that opens up to the outdoor deck for flexible entertaining! Kitchen and family room combination are huge and open for bringing everyone together! Four bedrooms upstairs with two full baths - master suite enjoys a full bath and walk-in closet! Ceiling fans in every bedroom for year round comfort! Lots of potential in the full basement with brick veneer walls, as well as the backyard - the deck and gazebo are done for you! Hot water heater and furnace are 3 years old. Kitchen refreshed with new backsplash and faucet, and new faucets in bathrooms! Schools and parks are walking distance from the house - Come see this one right away!
Property Specifics
| Single Family | |
| — | |
| Traditional | |
| 2000 | |
| Partial | |
| Vinyl Siding | |
| — | |
| — | |
| No | |
| 0.37 |
| Mc Lean | |
| Mallard Point | |
| — / Not Applicable | |
| None | |
| Public | |
| Public Sewer | |
| Central Air | |
| Forced Air, Natural Gas | |
| 10941161 | |
| 2904103010 |
Nearby Schools
| NAME: | DISTRICT: | DISTANCE: | |
|---|---|---|---|
|
Grade School
Tri-valley Elementary School |
3 | — | |
|
Middle School
Tri-valley Junior High School |
3 | Not in DB | |
|
High School
Tri-valley High School |
3 | Not in DB | |
Property History
| DATE: | EVENT: | PRICE: | SOURCE: |
|---|---|---|---|
| 5 Jan, 2021 | Sold | $205,000 | MRED MLS |
| 26 Nov, 2020 | Under contract | $205,000 | MRED MLS |
| 25 Nov, 2020 | Listed for sale | $205,000 | MRED MLS |
Room Specifics
Total Bedrooms: 4
Bedrooms Above Ground: 4
Bedrooms Below Ground: 0
Dimensions: —
Floor Type: Carpet
Dimensions: —
Floor Type: Carpet
Dimensions: —
Floor Type: Carpet
Full Bathrooms: 3
Bathroom Amenities: —
Bathroom in Basement: 0
Dimensions: —
Floor Type: Carpet
Dimensions: —
Floor Type: Ceramic Tile
Features: Eating Area-Table Space
Dimensions: —
Floor Type: Ceramic Tile
Dimensions: —
Floor Type: Carpet
Dimensions: —
Floor Type: Carpet
Rooms: No additional rooms
Other Specifics
| 2 | |
| — | |
| Garage | |
| — | |
| — | |
| — | |
| Deck, Porch | |
| Mature Trees, Landscaped | |
| 137 X 123 | |
| — | |
| Full | |
| Walk-In Closet(s) | |
| Dishwasher, Washer, Microwave | |
| Not in DB | |
| — | |
| — | |
| Gas Log, Attached Fireplace Doors/Screen |
Tax History
| Year | Property Taxes |
|---|
Contact Agent
Nearby Similar Homes
Nearby Sold Comparables

Contact Agent
Listing Provided By
Real People Realty, Inc.
