

102 Juniper Drive, North Aurora, Illinois 60542


$400,000
|
Sold
|
|
| Status: | Closed |
| Sqft: | 1,858 |
| Cost/Sqft: | $223 |
| Beds: | 3 |
| Baths: | 3 |
| Year Built: | 1988 |
| Property Taxes: | $7,054 |
| Lot Size: | 0,00 |
Description
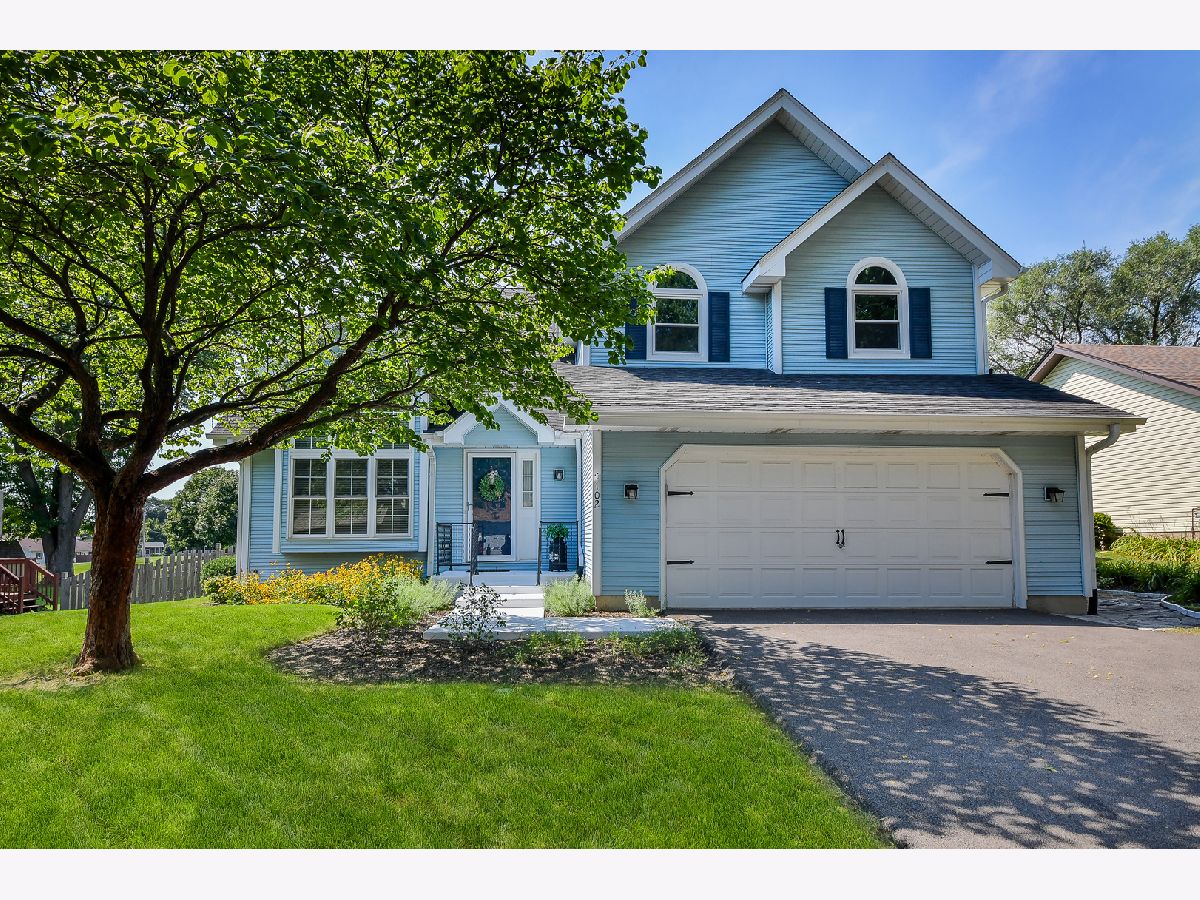
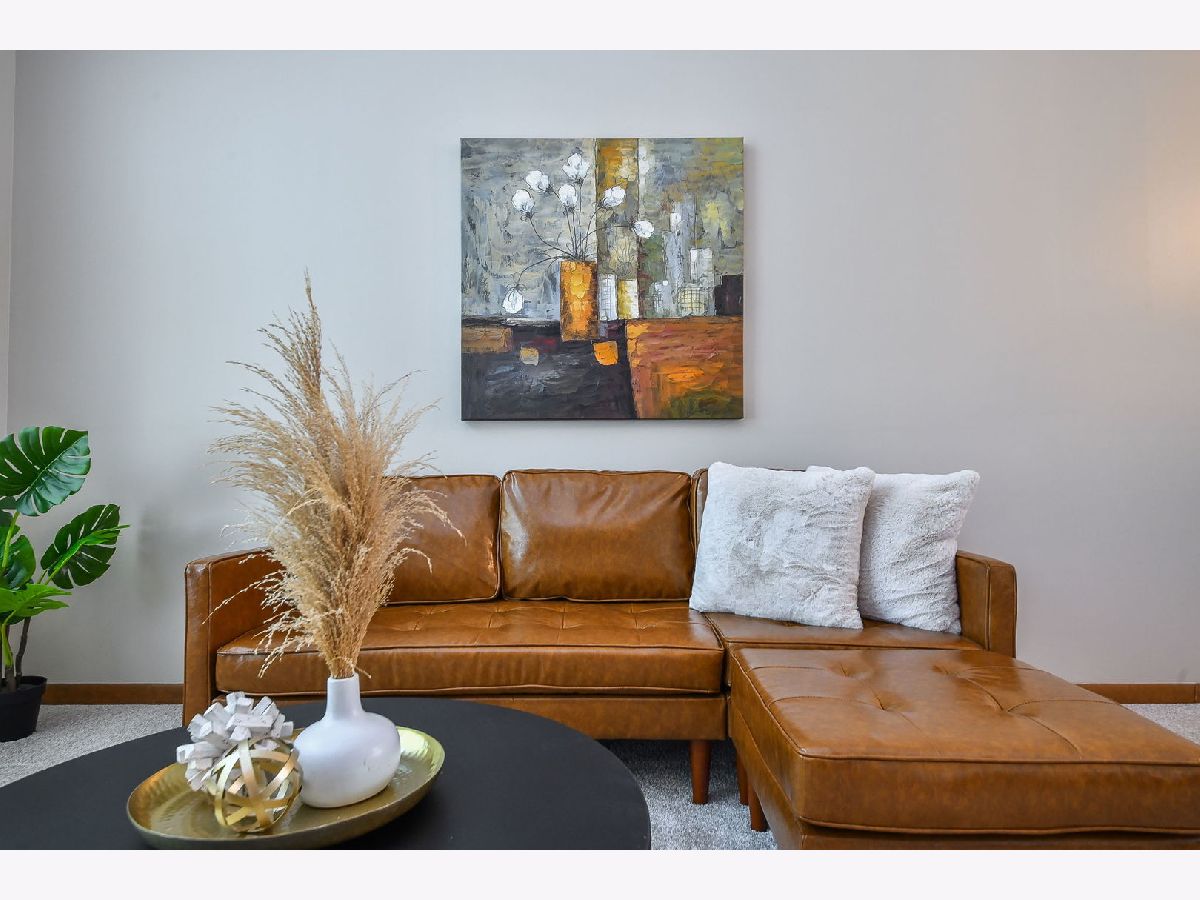
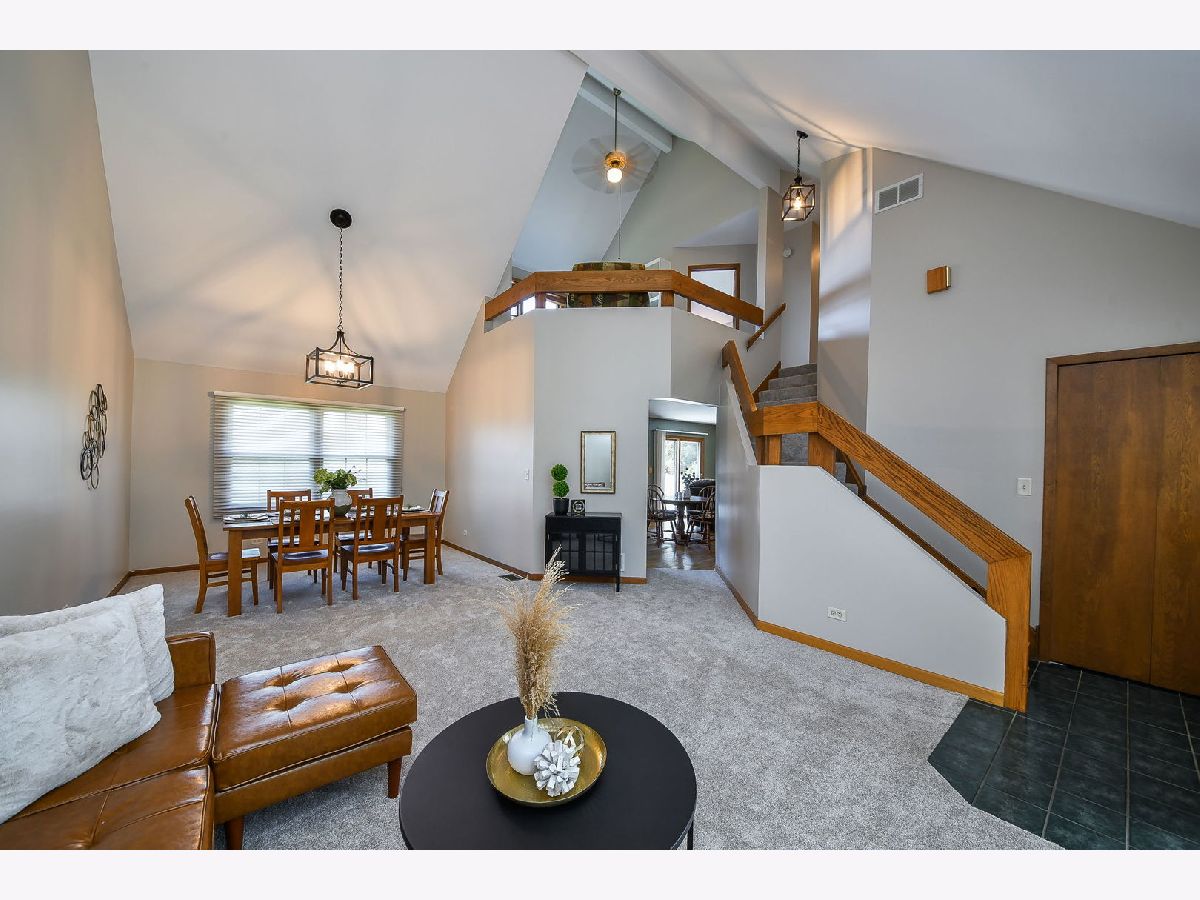
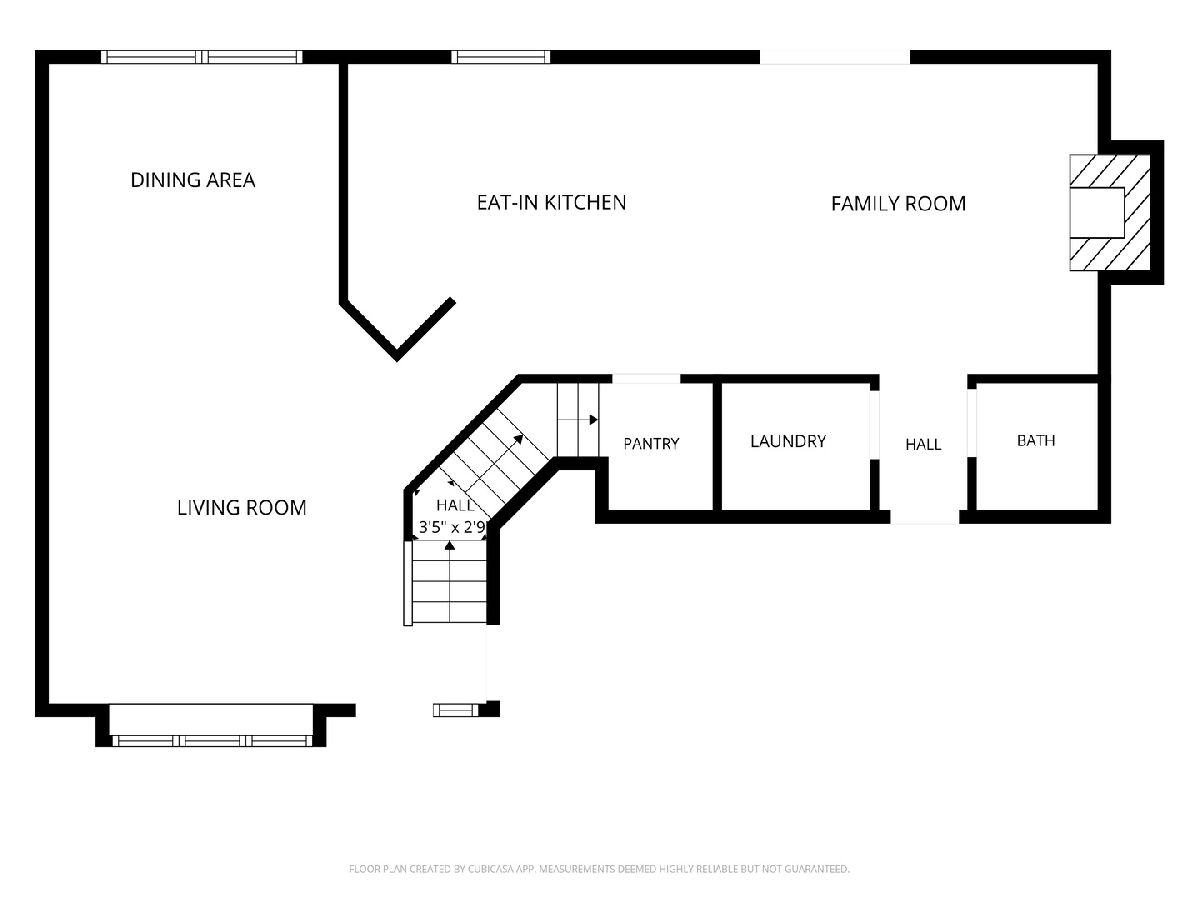
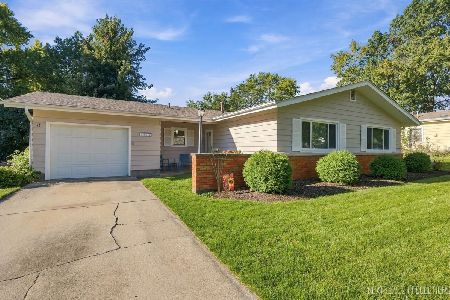
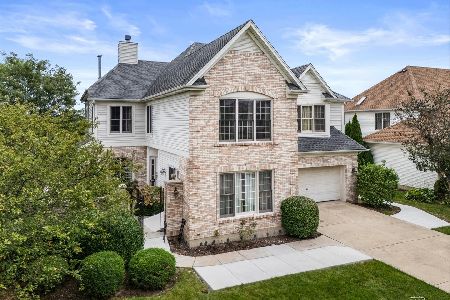
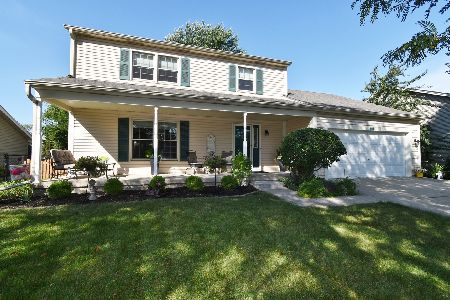
Looking for move-in ready? More space? A big, fully fenced backyard? 102 Juniper Dr delivers it all! The flexible layout includes a spacious family room plus separate living and dining rooms, perfect for everyday living and entertaining. Upstairs, the loft offers built in bookcases, the ideal spot for a home office, playroom or second lounge, while the partially finished basement adds even more usable space. Step outside to a large, fenced, private backyard ready for pets, playtime or gatherings. Tucked away on a quieter street while still just minutes from the shopping, dining and everyday conveniences along Randall Road. Fresh paint and new carpet make this home ready for you to move right in and enjoy!
Property Specifics
| Single Family | |
| — | |
| — | |
| 1988 | |
| Partially Finished, Crawl Space, Partial | |
| Vinyl Siding | |
| Asphalt | |
| — | |
| No | |
| — |
| Kane | |
| — | |
| — / Not Applicable | |
| None | |
| Public | |
| Public Sewer | |
| Central Air | |
| Gas, Forced Air | |
| No | |
| 12699409 | |
| 1505226019 |
Nearby Schools
| NAME: | DISTRICT: | DISTANCE: | |
|---|---|---|---|
|
Grade School
Goodwin Elementary School |
129 | — | |
|
Middle School
Washington Middle School |
129 | Not in DB | |
|
High School
West Aurora High School |
129 | Not in DB | |




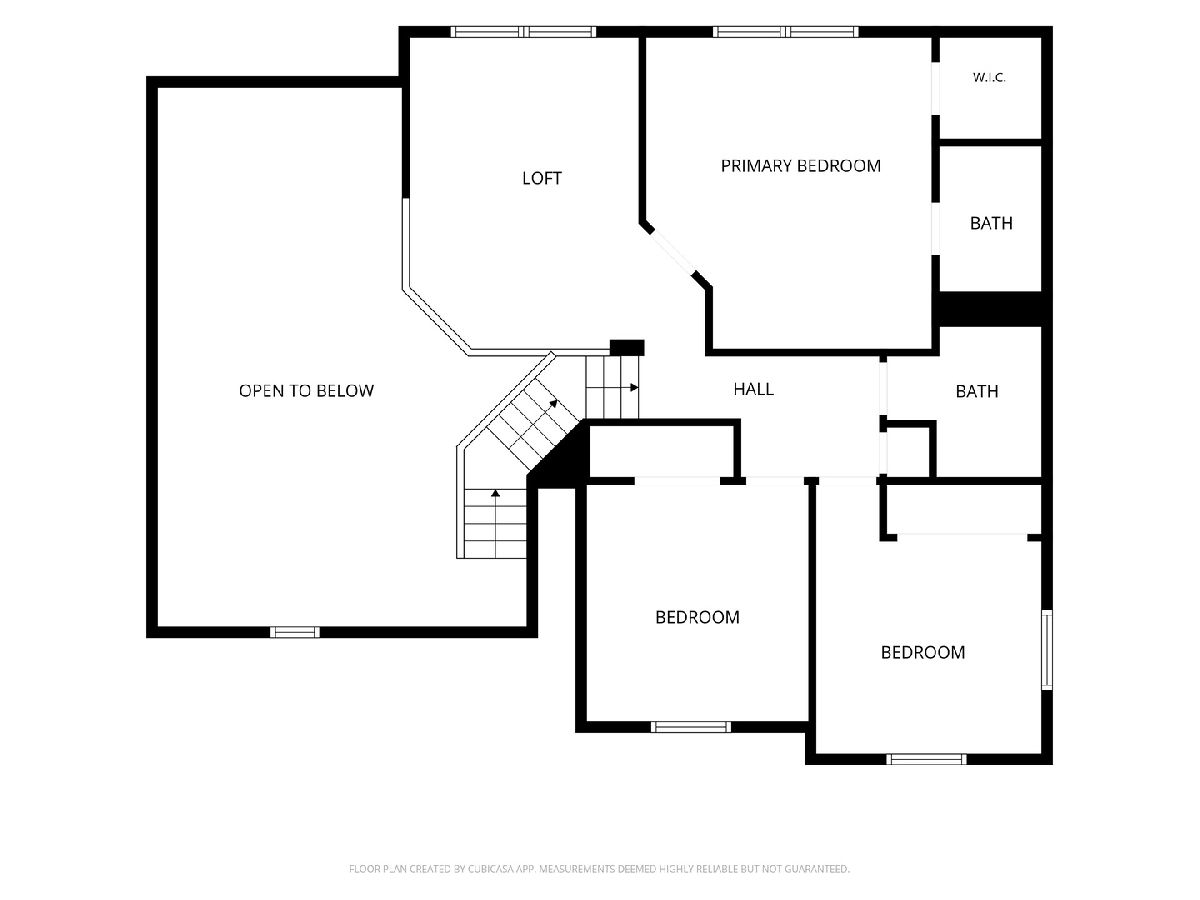
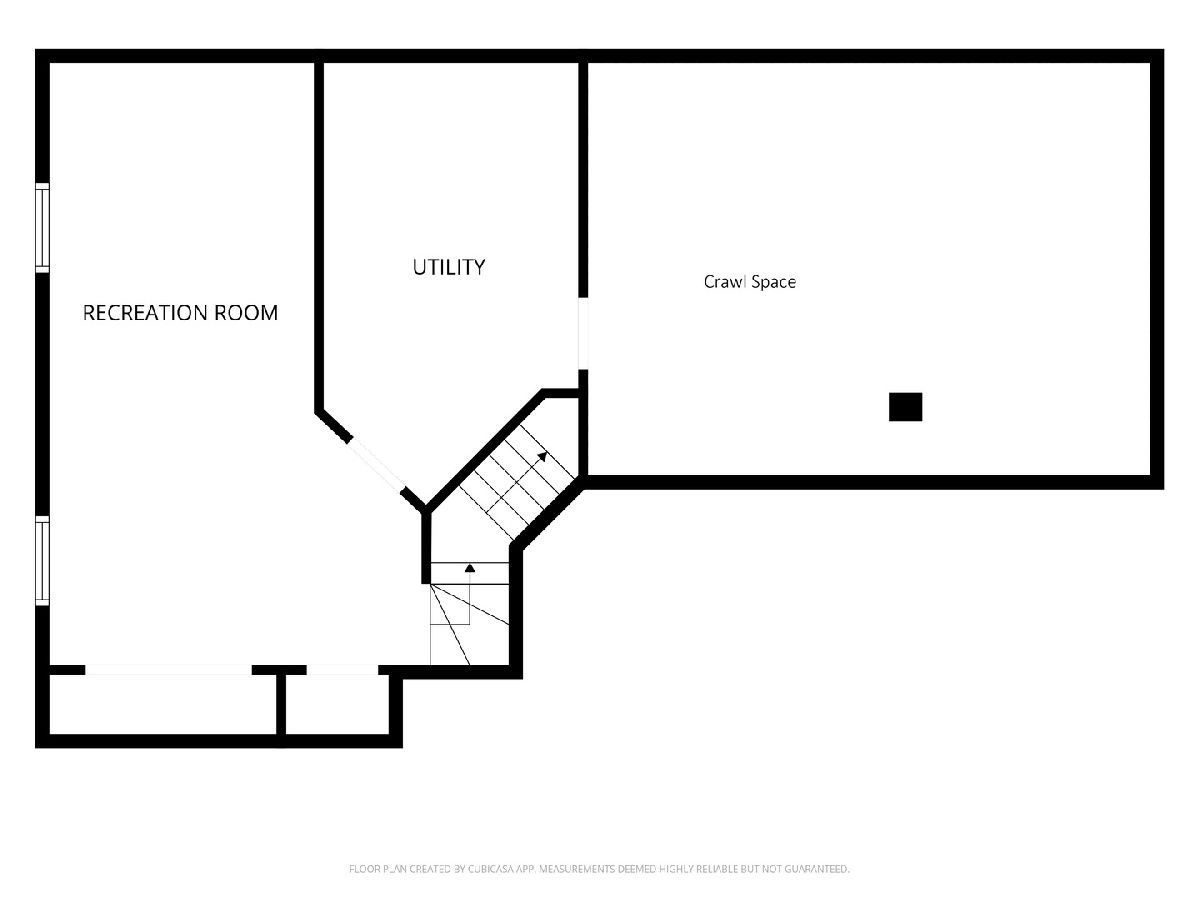
Room Specifics
All Bedroom Info:
Total Bedrooms: 3
Bedrooms Above Ground: 3
Bedrooms Below Ground: 0
Total Bedrooms: 3
Bedrooms Above Ground: 3
Bedrooms Below Ground: 0
Master Bedroom Info:
Dimensions: 16X17
Location: —Dimensions: 16X17
Floor Type: Carpet
Second Bedroom Info:
Dimensions: 13X12
Location: —Dimensions: 13X12
Floor Type: Carpet
Third Bedroom Info:
Dimensions: 12X13
Location: —Dimensions: 12X13
Floor Type: Carpet
Bathroom Info:
Full Bathrooms: 3
Partial Bathrooms: 1Full Bathrooms: 3
Bathroom Amenities: —
Bathroom in Basement: 0
Dining Room Info:
Dimensions: 14X11
Location: Main LevelDimensions: 14X11
Floor Type: Carpet
Kitchen Info:
Dimensions: 16X15
Location: Main LevelDimensions: 16X15
Floor Type: Hardwood
Features: Eating Area-Table Space, Pantry-Closet
Laundry Room Info:
Dimensions: 8X6
Location: Main LevelDimensions: 8X6
Floor Type: Hardwood
Living Room Info:
Dimensions: 21X19
Location: Main LevelDimensions: 21X19
Floor Type: Carpet
Family Room Info:
Dimensions: 20X14
Location: Main LevelDimensions: 20X14
Floor Type: Hardwood
Additional Rooms Info:
Rooms: Recreation Room, Loft
Basement: Partially Finished, Crawl Space, PartialRooms: Recreation Room, Loft
First Additional Room Info:
Name: Recreation Room
Dimensions: 16X26
Location: BasementName: Recreation Room
Dimensions: 16X26
Floor Type: Carpet
Second Additional Room Info:
Name: Loft
Dimensions: 13X17
Location: —Name: Loft
Dimensions: 13X17
Floor Type: Carpet
Other Specifics
| 2 | |
| Concrete Perimeter | |
| Asphalt, Garage Door Opener, Garage Owned, Attached, Garage | |
| Main Level | |
| Hardwood | |
| Deck | |
| Fenced | |
| Shed(s) | |
| Other | |
| — | |
| 78x151 | |
| — | |
| Full | |
| Vaulted Ceiling(s), Built-in Features, Walk-In Closet(s) | |
| Range, Microwave, Dishwasher, Refrigerator, Washer, Dryer, Disposal, Humidifier | |
| Not in DB | |
| — | |
| — | |
| Wood Burning, Gas Starter |
Contact Agent
Nearby Similar Homes
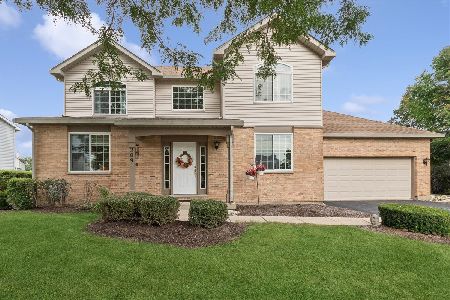
209 Magnolia Drive, North Aurora, Illinois 60542
For Sale
$399,000
3 beds / 2.1 baths / 2,903 ft2
Single Family / Built: 1994
50
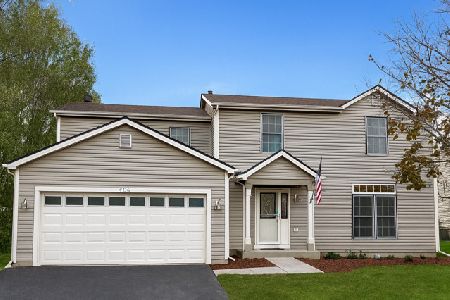
406 Juniper Drive, North Aurora, Illinois 60542
Short Sale
$384,900
4 beds / 2.1 baths / 2,184 ft2
Single Family / Built: 1995
84
Lot 53 Michelle, North Aurora, Illinois 60542

For Sale
$698,990
5 beds / 2.1 baths / 3,065 ft2
Single Family / Built: 2026
88
527 Mallard Point Drive, North Aurora, Illinois 60542
For Sale
$679,599
5 beds / 4.2 baths / 5,825 ft2
Single Family / Built: 2005
46
444 Prairie Ridge Lane, North Aurora, Illinois 60542

For Sale
$650,975
3 beds / 2.0 baths / 2,244 ft2
Single Family / Built: 2026
944
Nearby Sold Comparables
108 Juniper Drive, North Aurora, Illinois 60542

Sold
$285,000
3 beds / 3.0 baths / 1,600 ft2
Single Family / Built: 1988
7075
Contact Agent
Listing Provided By
Keller Williams Infinity
