

102 Lincoln Street, Westmont, Illinois 60559
$725,000
|
Sold
|
|
| Status: | Closed |
| Sqft: | 3,028 |
| Cost/Sqft: | $246 |
| Beds: | 4 |
| Baths: | 5 |
| Year Built: | 2019 |
| Property Taxes: | $2,451 |
| Days On Market: | 2610 |
| Lot Size: | 0,21 |
Description
BRAND NEW CONSTRUCTION! Visit this energy efficient farmhouse-style home with 4+ bedrooms, 5 bathrooms, and 3028 SF! First floor and basement have tall ceilings and vaulted ceilings in two bedrooms. First floor has a mud room, foyer, dining room, family room, kitchen, dinette, and study/bedroom with adjacent full bathroom. Kitchen has quartz counters, Bosch appliances, walk-in pantry, and butler station with wine fridge. Second floor has laundry room, 4 bedrooms, bathrooms attached to every bedroom, and a master suite with elegant pedestal tub, rain head, and large windows. ONLY A BLOCK FROM A METRA STATION, A COFFEE SHOP, RESTAURANTS, A PARK DISTRICT, AND DOWNTOWN WESTMONT! High school highly ranked as 10 of 10 by GreatSchools! Designed, built, and listed by owner, this home has a personal design touch that has been missing in homes for years. Contact me to take a look!
Property Specifics
| Single Family | |
| — | |
| — | |
| 2019 | |
| Full | |
| Other | |
| Asphalt | |
| — | |
| No | |
| 0.21 |
| Du Page | |
| — | |
| — / Not Applicable | |
| None | |
| Lake Michigan | |
| Public Sewer | |
| Central Air | |
| Natural Gas | |
| 10526529 | |
| 0909413011 |
Property History
| DATE: | EVENT: | PRICE: | SOURCE: |
|---|---|---|---|
| 13 Dec, 2019 | Sold | $725,000 | MRED MLS |
| 5 Nov, 2019 | Under contract | $744,333 | MRED MLS |
| 23 Sep, 2019 | Listed for sale | $744,333 | MRED MLS |
Room Specifics
Total Bedrooms: 4
Bedrooms Above Ground: 4
Bedrooms Below Ground: 0
Full Bathrooms: 5
Bathroom Amenities: —
Bathroom in Basement: 1
Dimensions: —
Floor Type: Hardwood
Dimensions: —
Floor Type: Hardwood
Features: Eating Area-Table Space, Island, Pantry-Butler, Pantry-Closet, Pantry-Walk-in
Dimensions: —
Floor Type: Hardwood
Rooms: Study, Foyer, Mud Room, Pantry
Other Specifics
| 3 | |
| Concrete Perimeter | |
| Garage | |
| — | |
| — | |
| — | |
| — | |
| — | |
| 60X150 | |
| — | |
| Full | |
| — | |
| Range, Microwave, Dishwasher, Refrigerator, Freezer, Stainless Steel Appliance(s), Wine Refrigerator, Cooktop, Range Hood | |
| Not in DB | |
| — | |
| — | |
| Wood Burning |
Tax History
| Year | Property Taxes |
|---|---|
| 2019 | $2,451 |
Contact Agent
Nearby Similar Homes
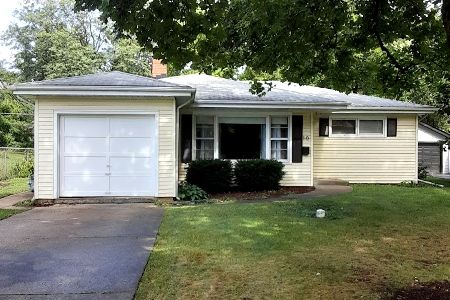
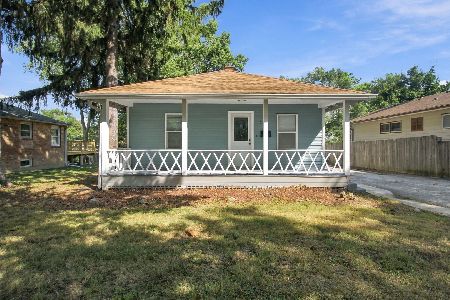
Nearby Sold Comparables

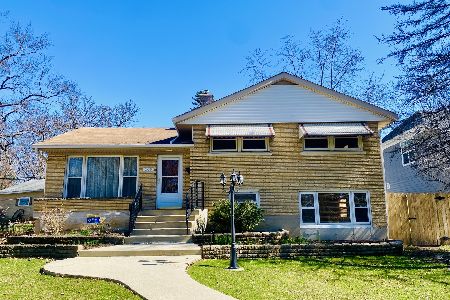
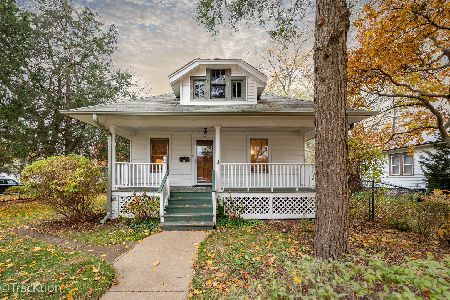
Contact Agent
Listing Provided By
United Real Estate - Chicago
