

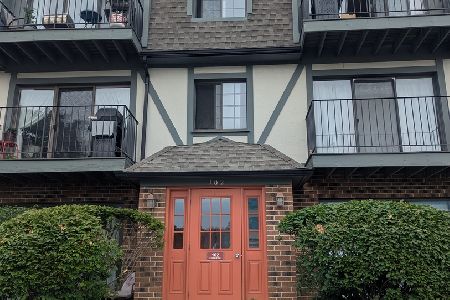
102 Steeple Drive, Buffalo Grove, Illinois 60089
Subdivision > Steepleview
Sorry, we are updating photos, please update this page in 15 minutes
$87,000
|
Sold
|
|
| Status: | Closed |
| Sqft: | 1,028 |
| Cost/Sqft: | $88 |
| Beds: | 2 |
| Baths: | 2 |
| Year Built: | 1982 |
| Property Taxes: | $1,496 |
| Days On Market: | 4444 |
| Lot Size: | 0,00 |
Description
Spacious and lovely 2br, 1.1 bth, 2nd flr condo. Huge eat-in kitchen. Large master suite w/1/2 bath and double closets. Laundry & storage in basement. Assigned #5 & guest parking. Award-winning Stevenson HS district. Low monthly assessement. Secure entry. Excellent location! Close to shopping, expressways, & restaurants. Seller will allow $1000 for Carpet allowance. Unit is an estate and being sold "as is"
Property Specifics
| Condos/Townhomes | |
| 3 | |
| — | |
| 1982 | |
| None | |
| Brick | |
| — | |
| — | |
| No | |
| — |
| Lake | |
| Steepleview | |
| 199 / Monthly | |
| Water, Parking | |
| Lake Michigan | |
| Public Sewer, Sewer-Storm | |
| Central Air | |
| Electric | |
| 08715121 | |
| 15333100070000 |
Nearby Schools
| NAME: | DISTRICT: | DISTANCE: | |
|---|---|---|---|
|
Grade School
Tripp School |
102 | — | |
|
Middle School
Aptakisic Junior High School |
102 | Not in DB | |
|
High School
Adlai E Stevenson High School |
125 | Not in DB | |
Property History
| DATE: | EVENT: | PRICE: | SOURCE: |
|---|---|---|---|
| 26 Nov, 2014 | Sold | $87,000 | MRED MLS |
| 16 Oct, 2014 | Under contract | $90,000 | MRED MLS |
| 29 Aug, 2014 | Listed for sale | $90,000 | MRED MLS |
| 20 Dec, 2019 | Sold | $102,000 | MRED MLS |
| 3 Nov, 2019 | Under contract | $105,000 | MRED MLS |
| — | Last price change | $113,500 | MRED MLS |
| 14 Oct, 2019 | Listed for sale | $113,500 | MRED MLS |
| 15 Apr, 2022 | Sold | $135,000 | MRED MLS |
| 5 Mar, 2022 | Under contract | $135,000 | MRED MLS |
| 21 Nov, 2021 | Listed for sale | $135,000 | MRED MLS |
Sorry, we are updating photos, please update this page in 15 minutes
Room Specifics
All Bedroom Info:
Total Bedrooms: 2
Bedrooms Above Ground: 2
Bedrooms Below Ground: 0
Total Bedrooms: 2
Bedrooms Above Ground: 2
Bedrooms Below Ground: 0
Second Bedroom Info:
Dimensions: —
Location: —Dimensions: —
Floor Type: Carpet
Bathroom Info:
Full Bathrooms: 2
Partial Bathrooms: 1Full Bathrooms: 2
Bathroom Amenities: —
Bathroom in Basement: —
Dining Room Info:
Dimensions: —
Location: —Dimensions: —
Floor Type: Carpet
Kitchen Info:
Dimensions: —
Location: —Dimensions: —
Floor Type: Wood Laminate
Features: Eating Area-Table Space
Living Room Info:
Dimensions: —
Location: —Dimensions: —
Floor Type: Carpet
Additional Rooms Info:
Rooms: No additional rooms
Basement: NoneRooms: No additional rooms
Other Specifics
| — | |
| Concrete Perimeter | |
| Space/s | |
| — | |
| — | |
| — | |
| Balcony, Storms/Screens, End Unit | |
| — | |
| COMMON | |
| — | |
| Half | |
| Storage | |
| Range, Dishwasher, Refrigerator | |
| Not in DB | |
| — | |
| Coin Laundry, Storage | |
| Wood Burning |
Tax History
| Year | Property Taxes |
|---|---|
| 2014 | $1,496 |
| 2019 | $2,027 |
| 2022 | $2,938 |
Contact Agent
Nearby Similar Homes
218 Woodstone Drive, Buffalo Grove, Illinois 60089
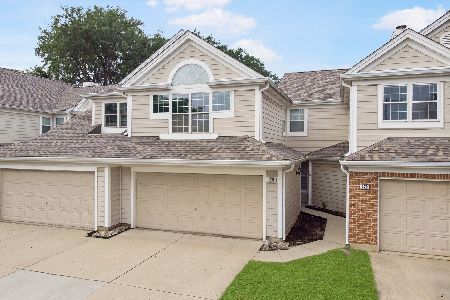
For Sale
$379,900
2 beds / 2.1 baths / 1,429 ft2
Condos/Townhomes / Built: 1987
75
73 Woodstone Drive, Buffalo Grove, Illinois 60089
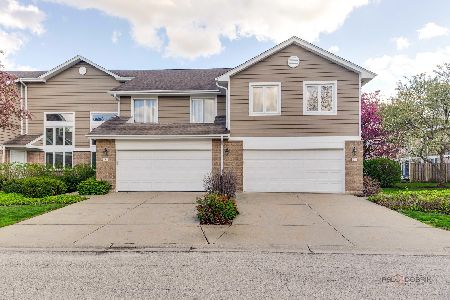
For Sale
$474,900
3 beds / 2.1 baths / 1,932 ft2
Condos/Townhomes / Built: 1995
9
368 Dogwood Terrace, Buffalo Grove, Illinois 60089

For Sale
$419,900
3 beds / 2.1 baths / 2,350 ft2
Condos/Townhomes / Built: 1976
50
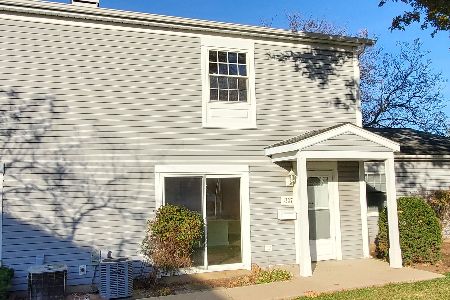
351 Town Place Circle, Buffalo Grove, Illinois 60089

For Sale
$345,000
2 beds / 2.0 baths / 1,721 ft2
Condos/Townhomes / Built: 1999
48
407 Town Place Circle, Buffalo Grove, Illinois 60089
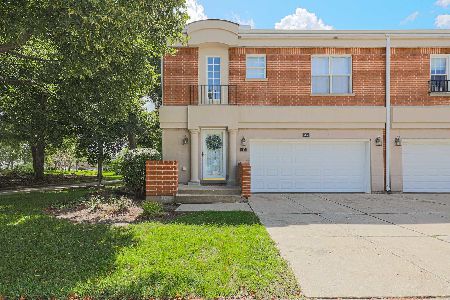
For Sale
$430,000
2 beds / 2.1 baths / 2,365 ft2
Condos/Townhomes / Built: 1992
32
Nearby Sold Comparables




Contact Agent
Listing Provided By
Baird & Warner
