

102 Stirling Lane, Schaumburg, Illinois 60194
Subdivision > Towne Place
Sorry, we are updating photos, please update this page in 15 minutes
$152,450
|
Sold
|
|
| Status: | Closed |
| Sqft: | 0 |
| Cost/Sqft: | — |
| Beds: | 3 |
| Baths: | 2 |
| Year Built: | 1991 |
| Property Taxes: | $4,463 |
| Days On Market: | 5526 |
| Lot Size: | 0,00 |
Description
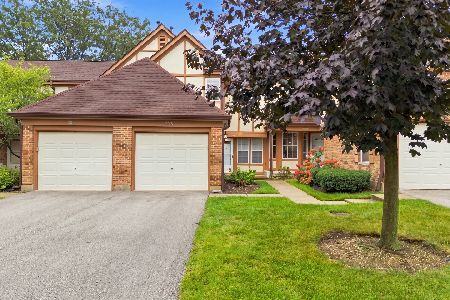
SIMPLY SPECTACULAR! GORGEOUS COACH HM WILL LEAVE YOU BREATHLESS! DRAMATIC OPEN FLOOR PLAN W/CATHEDRAL CEILINGS & SKYLITES MAKES EVERYTHING FEEL LITE & BRITE! STUNNING WALNUT COLORED FLOORS AND DESIGNER DECOR ARE MAGNIFICENT! INCREDIBLE GREAT RM FEATURES MAJESTIC FP! FABULOUS NEW KIT WITH S/S APPLS & COUNTERS! AWESOME MSTR SUITE W/WIC! DESIGNER TOUCHES EVERYWHERE-HUNTER DOUGLAS BLINDS-ALABASTAR LITE FIXTURES!
Property Specifics
| Condos/Townhomes | |
| 1 | |
| — | |
| 1991 | |
| None | |
| Aluminum Siding, Vinyl Siding, Steel Siding | |
| Asphalt | |
| WILLOW | |
| No | |
| — |
| Cook | |
| Towne Place | |
| 233 / Monthly | |
| Insurance, Clubhouse, Pool, Lawn Care, Scavenger, Snow Removal | |
| Lake Michigan | |
| Public Sewer | |
| Central Air | |
| Natural Gas, Forced Air | |
| 07897527 | |
| 07192180151477 |
Nearby Schools
| NAME: | DISTRICT: | DISTANCE: | |
|---|---|---|---|
|
Grade School
Herbert Hoover Elementary School |
54 | — | |
|
Middle School
Jane Addams Junior High School |
54 | Not in DB | |
|
High School
Hoffman Estates High School |
211 | Not in DB | |
Property History
| DATE: | EVENT: | PRICE: | SOURCE: |
|---|---|---|---|
| 28 Nov, 2011 | Sold | $152,450 | MRED MLS |
| 17 Oct, 2011 | Under contract | $154,900 | MRED MLS |
| 7 Sep, 2011 | Listed for sale | $154,900 | MRED MLS |
Sorry, we are updating photos, please update this page in 15 minutes
Room Specifics
All Bedroom Info:
Total Bedrooms: 3
Bedrooms Above Ground: 3
Bedrooms Below Ground: 0
Total Bedrooms: 3
Bedrooms Above Ground: 3
Bedrooms Below Ground: 0
Second Bedroom Info:
Dimensions: —
Location: —Dimensions: —
Floor Type: Carpet
Third Bedroom Info:
Dimensions: —
Location: —Dimensions: —
Floor Type: Carpet
Bathroom Info:
Full Bathrooms: 2
Partial Bathrooms: 0Full Bathrooms: 2
Bathroom Amenities: Separate Shower
Bathroom in Basement: 0
Dining Room Info:
Dimensions: —
Location: —Dimensions: —
Floor Type: Wood Laminate
Kitchen Info:
Dimensions: —
Location: —Dimensions: —
Floor Type: Wood Laminate
Features: Eating Area-Table Space, Pantry-Closet
Living Room Info:
Dimensions: —
Location: —Dimensions: —
Floor Type: Wood Laminate
Additional Rooms Info:
Rooms: No additional rooms
Basement: NoneRooms: No additional rooms
Other Specifics
| 1 | |
| Concrete Perimeter | |
| Garage | |
| — | |
| — | |
| — | |
| Balcony, Patio, In Ground Pool, Storms/Screens, End Unit, Cable Access | |
| Common Grounds, Landscaped | |
| COMMON | |
| — | |
| Full | |
| Vaulted/Cathedral Ceilings, Skylight(s), Wood Laminate Floors, Laundry Hook-Up in Unit | |
| Range, Microwave, Dishwasher, Refrigerator, Washer, Dryer, Disposal, Stainless Steel Appliance(s) | |
| Not in DB | |
| — | |
| Party Room, Pool | |
| Wood Burning, Gas Log, Gas Starter |
Tax History
| Year | Property Taxes |
|---|---|
| 2011 | $4,463 |
Contact Agent
Nearby Similar Homes
2331 Sedgfield Court, Schaumburg, Illinois 60194
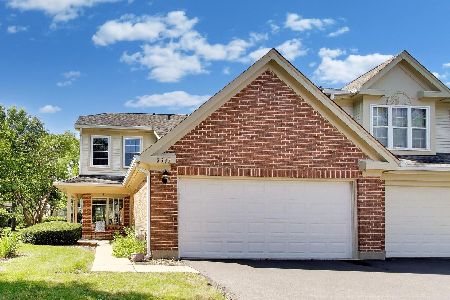
For Sale
$389,000
3 beds / 2.1 baths / 1,645 ft2
Condos/Townhomes / Built: 1990
77
206 Glasgow Lane, Schaumburg, Illinois 60194
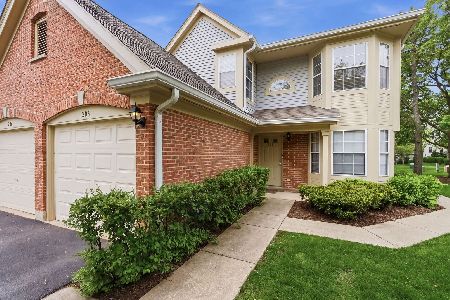
For Sale
$299,000
3 beds / 2.0 baths / 1,350 ft2
Condos/Townhomes / Built: 1995
9
2522 Charleston Drive, Schaumburg, Illinois 60193
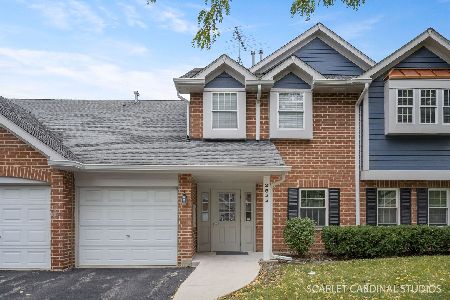
For Sale
$314,900
2 beds / 2.0 baths / 1,426 ft2
Condos/Townhomes / Built: 1996
30
2745 Odlum Drive, Schaumburg, Illinois 60194
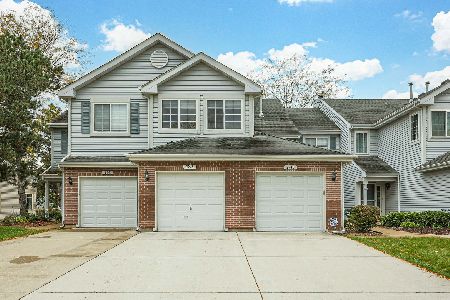
For Sale
$296,900
2 beds / 2.0 baths / 1,438 ft2
Condos/Townhomes / Built: 1995
14
2018 Quaker Hollow Lane, Streamwood, Illinois 60107
For Sale
$329,900
2 beds / 2.1 baths / 1,200 ft2
Condos/Townhomes / Built: 1990
51
Nearby Sold Comparables


Contact Agent
Listing Provided By
RE/MAX Suburban
