

102 Whispering Hills Drive, Naperville, Illinois 60540
Subdivision > Brush Hill
Sorry, we are updating photos, please update this page in 15 minutes
$290,000
|
Sold
|
|
| Status: | Closed |
| Sqft: | 1,890 |
| Cost/Sqft: | $164 |
| Beds: | 4 |
| Baths: | 3 |
| Year Built: | 1976 |
| Property Taxes: | $6,449 |
| Days On Market: | 4142 |
| Lot Size: | 0,23 |
Description
Move in Ready and desirable location! Brand new roof and Freshly painted interior! Neutral tones throughout! Traditional floor plan! Well maintained! Open kitchen and family room! Hardwood Floors! Formal Living Room and Dining Room! Large master suite w/ private bath! Spacious Bedrooms! Close to Downtown Naperville and Riverwalk! Walking distance to elementary school! JUST Professionally landscaped! Welcome home!
Property Specifics
| Single Family | |
| — | |
| Traditional | |
| 1976 | |
| Partial | |
| Aluminum Siding | |
| Asphalt | |
| — | |
| No | |
| 0.23 |
| Du Page | |
| Brush Hill | |
| 0 / Not Applicable | |
| None | |
| Lake Michigan | |
| Public Sewer | |
| Central Air | |
| Natural Gas, Forced Air | |
| 08969480 | |
| 0714303005 |
Nearby Schools
| NAME: | DISTRICT: | DISTANCE: | |
|---|---|---|---|
|
Grade School
Naper Elementary School |
203 | — | |
|
Middle School
Washington Junior High School |
203 | Not in DB | |
|
High School
Naperville North High School |
203 | Not in DB | |
Property History
| DATE: | EVENT: | PRICE: | SOURCE: |
|---|---|---|---|
| 13 Aug, 2015 | Sold | $290,000 | MRED MLS |
| 23 Jul, 2015 | Under contract | $309,900 | MRED MLS |
| — | Last price change | $319,900 | MRED MLS |
| 1 Jul, 2015 | Listed for sale | $319,900 | MRED MLS |
| 24 Aug, 2015 | Under contract | $0 | MRED MLS |
| 13 Aug, 2015 | Listed for sale | $0 | MRED MLS |
Sorry, we are updating photos, please update this page in 15 minutes
Room Specifics
All Bedroom Info:
Total Bedrooms: 4
Bedrooms Above Ground: 4
Bedrooms Below Ground: 0
Total Bedrooms: 4
Bedrooms Above Ground: 4
Bedrooms Below Ground: 0
Second Bedroom Info:
Dimensions: —
Location: —Dimensions: —
Floor Type: Carpet
Third Bedroom Info:
Dimensions: —
Location: —Dimensions: —
Floor Type: Carpet
Fourth Bedroom Info:
Dimensions: —
Location: —Dimensions: —
Floor Type: Carpet
Bathroom Info:
Full Bathrooms: 3
Partial Bathrooms: 1Full Bathrooms: 3
Bathroom Amenities: Soaking Tub
Bathroom in Basement: 0
Dining Room Info:
Dimensions: —
Location: —Dimensions: —
Floor Type: Carpet
Kitchen Info:
Dimensions: —
Location: —Dimensions: —
Floor Type: Hardwood
Features: Eating Area-Table Space
Living Room Info:
Dimensions: —
Location: —Dimensions: —
Floor Type: Carpet
Family Room Info:
Dimensions: —
Location: —Dimensions: —
Floor Type: Hardwood
Additional Rooms Info:
Rooms: No additional rooms
Basement: PartialRooms: No additional rooms
Other Specifics
| 2 | |
| — | |
| Garage | |
| — | |
| — | |
| — | |
| Deck | |
| — | |
| 111X84 | |
| — | |
| Full | |
| Hardwood Floors | |
| Range, Dishwasher, Refrigerator | |
| Not in DB | |
| — | |
| — | |
| Gas Starter |
Tax History
| Year | Property Taxes |
|---|---|
| 2015 | $6,449 |
Contact Agent
Nearby Similar Homes
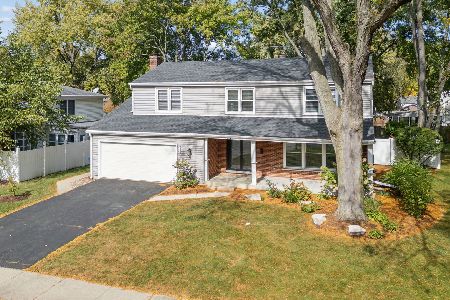
140 Whispering Hills Drive, Naperville, Illinois 60540
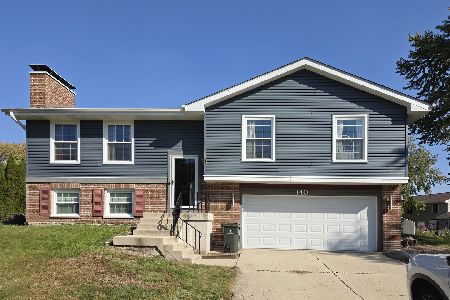
For Sale
$509,000
4 beds / 3.0 baths / 1,672 ft2
Single Family / Built: 1978
7
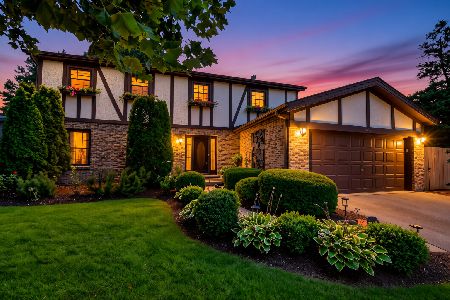
317 Beech Court, Naperville, Illinois 60540
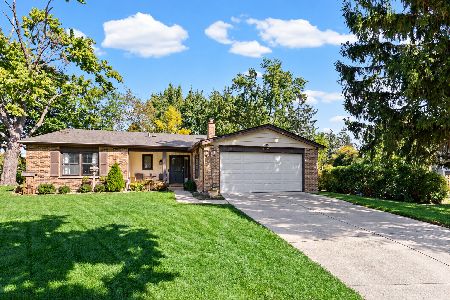
For Sale
$599,995
3 beds / 2.0 baths / 1,727 ft2
Single Family / Built: 1971
26
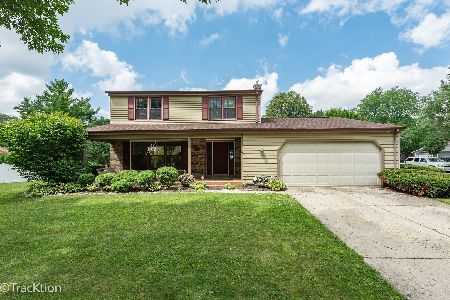
Nearby Sold Comparables

110 Whispering Hills Drive, Naperville, Illinois 60540

Sold
$299,900
3 beds / 2.1 baths / 1,944 ft2
Single Family / Built: 1978
4694
110 Whispering Hills Drive, Naperville, Illinois 60540

Sold
$469,900
3 beds / 2.1 baths / 1,944 ft2
Single Family / Built: 1978
774
1419 Brush Hill Circle, Naperville, Illinois 60540
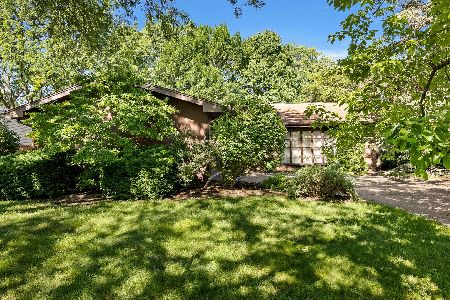
Sold
$499,000
3 beds / 2.0 baths / 2,012 ft2
Single Family / Built: 1977
135
Contact Agent
Listing Provided By
Keller Williams Infinity
