

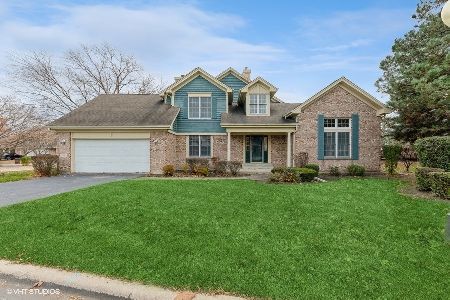
102 Wysteria Drive, Olympia Fields, Illinois 60461
$242,500
|
Sold
|
|
| Status: | Closed |
| Sqft: | 2,700 |
| Cost/Sqft: | $94 |
| Beds: | 5 |
| Baths: | 4 |
| Year Built: | 1993 |
| Property Taxes: | $8,519 |
| Days On Market: | 3255 |
| Lot Size: | 0,00 |
Description
No detail has been overlooked in this lovingly renovated, contemporary home. Open Concept main floor plan with a 2-story Foyer on hardwoods. Vaulted Ceiling Formal Living Room. Formal Dining Room with Chair Rails. Fireside Great Room on Hardwoods with a View to the Remodeled Kitchen - perfect for entertaining! Granite Counters, Stainless Steel Appliances, sun-drenched Breakfast Area. Master Suite features renovated tile Bath with separate shower and tub, and double vanities. Spacious secondary bedrooms with renovated tile bathrooms. Fantastic secondary living space in the finished basement has 2 entertaining areas, exercise room, and full renovated Bath. Manicured backyard with a huge deck and separate, private patio. Side-Entry 2 Car Garage. Most furniture and art work is for sale. Please inquire with agent for more details.
Property Specifics
| Condos/Townhomes | |
| 2 | |
| — | |
| 1993 | |
| Full | |
| Vinyl Siding, Brick | |
| — | |
| — | |
| No | |
| — |
| Cook | |
| Wysteria | |
| 395 / Monthly | |
| Insurance, Lawn Care, Scavenger, Snow Removal, Lake Rights | |
| Lake Michigan, Public | |
| Public Sewer | |
| Central Air | |
| Natural Gas, Forced Air | |
| 09815892 | |
| 32183150020000 |
Property History
| DATE: | EVENT: | PRICE: | SOURCE: |
|---|---|---|---|
| 25 May, 2018 | Sold | $242,500 | MRED MLS |
| 22 Mar, 2018 | Under contract | $255,000 | MRED MLS |
| 11 Dec, 2017 | Listed for sale | $255,000 | MRED MLS |
Room Specifics
Total Bedrooms: 5
Bedrooms Above Ground: 5
Bedrooms Below Ground: 0
Dimensions: —
Floor Type: Carpet
Dimensions: —
Floor Type: Carpet
Dimensions: —
Floor Type: Carpet
Full Bathrooms: 4
Bathroom Amenities: —
Bathroom in Basement: 1
Dimensions: —
Floor Type: Hardwood
Dimensions: —
Floor Type: Hardwood
Features: Eating Area-Table Space
Dimensions: —
Floor Type: Ceramic Tile
Dimensions: —
Floor Type: Carpet
Dimensions: —
Floor Type: Hardwood
Rooms: Bedroom 5, Breakfast Room, Foyer, Recreation Room, Utility Room-1st Floor, Walk In Closet
Other Specifics
| 2 | |
| — | |
| Garage | |
| — | |
| — | |
| — | |
| — | |
| Cul-De-Sac | |
| 50X90 | |
| — | |
| Full | |
| Vaulted/Cathedral Ceilings, Skylight(s), Bar-Dry, Hardwood Floors, Laundry Hook-Up in Unit, Storage | |
| Range, Microwave, Dishwasher, High End Refrigerator, Washer, Dryer | |
| Not in DB | |
| — | |
| — | |
| — |
Tax History
| Year | Property Taxes |
|---|---|
| 2018 | $8,519 |
Contact Agent
Nearby Similar Homes

Nearby Sold Comparables

Contact Agent
Listing Provided By
Keller Williams Preferred Rlty
