

1020 Florida Lane, Elk Grove Village, Illinois 60007
Subdivision > Winston Grove
Sorry, we are updating photos, please update this page in 15 minutes
$336,000
|
Sold
|
|
| Status: | Closed |
| Sqft: | 2,278 |
| Cost/Sqft: | $151 |
| Beds: | 4 |
| Baths: | 3 |
| Year Built: | 1978 |
| Property Taxes: | $8,139 |
| Days On Market: | 4205 |
| Lot Size: | 0,18 |
Description
Prepare to be Impressed! Updated, Eat-In Kitchen w/ SS Appliances, Granite Countertops, & Bay Window! Family Room offers Cozy, Stone Fireplace & Door to Back Patio! Sep. Living Room w/ Large Windows Allowing for Tons of Natural Light! 4 Spacious Bedrooms w/ Generous Closets! Features Incl. HW flooring, White Trim, & Partially Fin. Basement! Beautiful, Professionally Landscaped Yard w/ Sprinkler System & Large Patio!
Property Specifics
| Single Family | |
| — | |
| Traditional | |
| 1978 | |
| Full | |
| Vinyl Siding, Stone | |
| Asphalt | |
| GEORGETOWN | |
| No | |
| 0.18 |
| Cook | |
| Winston Grove | |
| 0 / Not Applicable | |
| None | |
| Lake Michigan | |
| Public Sewer | |
| Central Air | |
| Natural Gas, Forced Air | |
| 08906248 | |
| 07363130080000 |
Nearby Schools
| NAME: | DISTRICT: | DISTANCE: | |
|---|---|---|---|
|
Grade School
Adlai Stevenson Elementary Schoo |
54 | — | |
|
Middle School
Margaret Mead Junior High School |
54 | Not in DB | |
|
High School
J B Conant High School |
211 | Not in DB | |
Property History
| DATE: | EVENT: | PRICE: | SOURCE: |
|---|---|---|---|
| 2 Jul, 2015 | Sold | $336,000 | MRED MLS |
| 15 May, 2015 | Under contract | $344,900 | MRED MLS |
| 29 Apr, 2015 | Listed for sale | $344,900 | MRED MLS |
Sorry, we are updating photos, please update this page in 15 minutes
Room Specifics
All Bedroom Info:
Total Bedrooms: 4
Bedrooms Above Ground: 4
Bedrooms Below Ground: 0
Total Bedrooms: 4
Bedrooms Above Ground: 4
Bedrooms Below Ground: 0
Second Bedroom Info:
Dimensions: —
Location: —Dimensions: —
Floor Type: Carpet
Third Bedroom Info:
Dimensions: —
Location: —Dimensions: —
Floor Type: Carpet
Fourth Bedroom Info:
Dimensions: —
Location: —Dimensions: —
Floor Type: Carpet
Bathroom Info:
Full Bathrooms: 3
Partial Bathrooms: 1Full Bathrooms: 3
Bathroom Amenities: —
Bathroom in Basement: 0
Dining Room Info:
Dimensions: —
Location: —Dimensions: —
Floor Type: Hardwood
Kitchen Info:
Dimensions: —
Location: —Dimensions: —
Floor Type: Hardwood
Features: Eating Area-Table Space, Pantry-Closet
Living Room Info:
Dimensions: —
Location: —Dimensions: —
Floor Type: Hardwood
Family Room Info:
Dimensions: —
Location: —Dimensions: —
Floor Type: Hardwood
Additional Rooms Info:
Rooms: No additional rooms
Basement: FullRooms: No additional rooms
Other Specifics
| 2 | |
| Concrete Perimeter | |
| Garage | |
| — | |
| — | |
| — | |
| Patio | |
| Landscaped | |
| 7640 | |
| Unfinished | |
| Full | |
| Hardwood Floors, First Floor Laundry | |
| Range, Microwave, Dishwasher, Refrigerator, Washer, Dryer, Disposal, Stainless Steel Appliance(s) | |
| Not in DB | |
| Sidewalks, Street Lights | |
| — | |
| Wood Burning, Attached Fireplace Doors/Screen |
Tax History
| Year | Property Taxes |
|---|---|
| 2015 | $8,139 |
Contact Agent
Nearby Similar Homes
1061 Florida Lane, Elk Grove Village, Illinois 60007
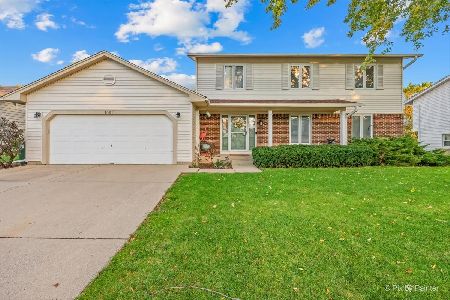
For Sale
$650,000
6 beds / 4.0 baths / 3,295 ft2
Single Family / Built: 1977
11
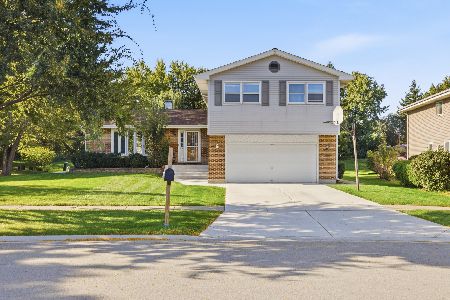
962 Kentucky Lane, Elk Grove Village, Illinois 60007
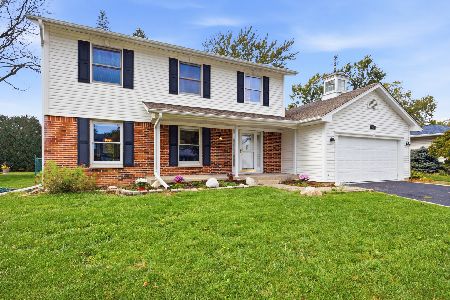
For Sale
$547,500
4 beds / 2.1 baths / 2,224 ft2
Single Family / Built: 1979
16
1381 Volkamer Trail, Elk Grove Village, Illinois 60007

For Sale
$515,000
5 beds / 3.0 baths / 2,800 ft2
Single Family / Built: 1973
52
Nearby Sold Comparables
1013 Georgia Drive, Elk Grove Village, Illinois 60007

Sold
$445,000
5 beds / 3.0 baths / 3,022 ft2
Single Family / Built: 1977
873

1024 Georgia Drive, Elk Grove Village, Illinois 60007

Sold
$359,900
4 beds / 2.1 baths / 2,278 ft2
Single Family / Built: 1978
4542

Contact Agent
Listing Provided By
RE/MAX Suburban
