

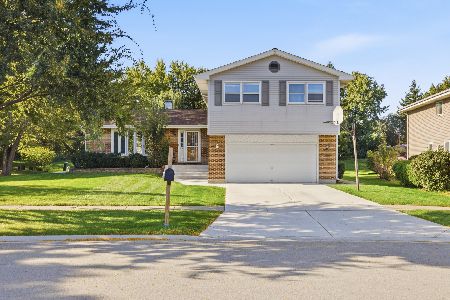
1020 Georgia Drive, Elk Grove Village, Illinois 60007


$345,000
|
Sold
|
|
| Status: | Closed |
| Sqft: | 2,872 |
| Cost/Sqft: | $127 |
| Beds: | 5 |
| Baths: | 3 |
| Year Built: | 1978 |
| Property Taxes: | $5,989 |
| Days On Market: | 2352 |
| Lot Size: | 0,00 |
Description
Yes, Conant High School! Welcome to Winston Grove! Conveniently located, just minutes from the expressway! This is one of the most desired models offering so much living space! This 5 Bedroom home in Winston Grove features a large living room opened to the dining room with sliding glass doors to the deck overlooking the back yard, ready for large family outdoor gatherings! Eat-in kitchen with stainless steel refrigerator and plenty of cabinet space! Private master bathroom, 2 more bedrooms plus a full hallway bathroom. Huge family room with floor-to-ceiling brick wood-burning fireplace and tons of light. Two bedrooms and full bath off the family room. Use one of the bedrooms as a playroom or office. New carpeting in the family room and 3 bedrooms! Spacious garage, fantastic for additional storage. Excellent location to enjoy all the Dining, Shops & Entertainment that Schaumburg & Elk Grove have to offer.
Property Specifics
| Single Family | |
| — | |
| Step Ranch | |
| 1978 | |
| Full, English | |
| Vinyl Siding, Brick | |
| Asphalt | |
| DOGWOOD | |
| No | |
| — |
| Cook | |
| Winston Grove | |
| — / Not Applicable | |
| None | |
| Lake Michigan | |
| Public Sewer | |
| Central Air | |
| Natural Gas | |
| 10726358 | |
| 07363140180000 |
Nearby Schools
| NAME: | DISTRICT: | DISTANCE: | |
|---|---|---|---|
|
Grade School
Adlai Stevenson Elementary Schoo |
54 | — | |
|
Middle School
Margaret Mead Junior High School |
54 | Not in DB | |
|
High School
J B Conant High School |
211 | Not in DB | |
Property History
| DATE: | EVENT: | PRICE: | SOURCE: |
|---|---|---|---|
| 22 Jul, 2020 | Sold | $345,000 | MRED MLS |
| 13 Jun, 2020 | Under contract | $365,000 | MRED MLS |
| 2 Jun, 2020 | Listed for sale | $365,000 | MRED MLS |


Room Specifics
Total Bedrooms: 5
Bedrooms Above Ground: 5
Bedrooms Below Ground: 0
Dimensions: —
Floor Type: Carpet
Dimensions: —
Floor Type: Carpet
Dimensions: —
Floor Type: Carpet
Full Bathrooms: 3
Bathroom Amenities: —
Bathroom in Basement: 1
Dimensions: —
Floor Type: Wood Laminate
Dimensions: —
Floor Type: Wood Laminate
Features: Eating Area-Table Space
Dimensions: —
Floor Type: Wood Laminate
Dimensions: —
Floor Type: Carpet
Rooms: Bedroom 5
Other Specifics
| 2 | |
| Concrete Perimeter | |
| Garage | |
| — | |
| — | |
| — | |
| Deck, Patio | |
| — | |
| 61.9 X131.6X114X107 | |
| — | |
| Full | |
| Wood Laminate Floors | |
| Range, Microwave, Dishwasher, Refrigerator, Washer, Dryer, Disposal | |
| Not in DB | |
| Curbs, Sidewalks, Street Lights, Street Paved | |
| — | |
| Wood Burning |
Tax History
| Year | Property Taxes |
|---|---|
| 2020 | $5,989 |
Contact Agent
Nearby Similar Homes


Nearby Sold Comparables



Contact Agent
Listing Provided By
Keller Williams Premiere Properties
