

1020 Glenlake Avenue, Park Ridge, Illinois 60068
Sorry, we are updating photos, please update this page in 15 minutes
$385,000
|
Sold
|
|
| Status: | Closed |
| Sqft: | 0 |
| Cost/Sqft: | — |
| Beds: | 3 |
| Baths: | 3 |
| Year Built: | — |
| Property Taxes: | $5,800 |
| Days On Market: | 6151 |
| Lot Size: | 0,00 |
Description
Freshly painted, beautifully updated and hardwd flrs on first 3 levels! Spacious tri-level w/formal living rm & dining rm, kitchen w/eating area, granite countertops, SS appliances & new ceramic floors. First floor familyrm w/woodburing fireplace, new hardwd flrs, french doors to patio! Every full bath w/whirlpool! Lower level rec rm w/powder rm & new carpeting. Master bdrm w/bath and skylight! Attached 2.5 gar.
Property Specifics
| Single Family | |
| — | |
| Tri-Level | |
| — | |
| Partial | |
| Aluminum/Vinyl/Steel Siding, Brick | |
| Asphalt | |
| TRI-LEVEL | |
| No | |
| — |
| Cook | |
| — | |
| 0 / Not Applicable | |
| None | |
| Lake Michigan | |
| Public Sewer | |
| Central Air, Space Pac | |
| Natural Gas, Baseboard | |
| 07404254 | |
| 12021190170000 |
Nearby Schools
| NAME: | DISTRICT: | DISTANCE: | |
|---|---|---|---|
|
Grade School
George Washington Elementary Sch |
64 | — | |
|
Middle School
Lincoln Middle School |
64 | Not in DB | |
|
High School
Maine South High School |
207 | Not in DB | |
Property History
| DATE: | EVENT: | PRICE: | SOURCE: |
|---|---|---|---|
| 9 Nov, 2009 | Sold | $235,000 | MRED MLS |
| 2 Oct, 2009 | Under contract | $239,900 | MRED MLS |
| 28 Sep, 2009 | Listed for sale | $239,900 | MRED MLS |
| 2 Mar, 2010 | Sold | $385,000 | MRED MLS |
| 8 Jan, 2010 | Under contract | $395,000 | MRED MLS |
| 29 Dec, 2009 | Listed for sale | $395,000 | MRED MLS |
Sorry, we are updating photos, please update this page in 15 minutes
Room Specifics
All Bedroom Info:
Total Bedrooms: 3
Bedrooms Above Ground: 3
Bedrooms Below Ground: 0
Total Bedrooms: 3
Bedrooms Above Ground: 3
Bedrooms Below Ground: 0
Second Bedroom Info:
Dimensions: —
Location: —Dimensions: —
Floor Type: Hardwood
Third Bedroom Info:
Dimensions: —
Location: —Dimensions: —
Floor Type: Hardwood
Bathroom Info:
Full Bathrooms: 3
Partial Bathrooms: 1Full Bathrooms: 3
Bathroom Amenities: Whirlpool, Separate Shower
Bathroom in Basement: 1
Dining Room Info:
Dimensions: —
Location: —Dimensions: —
Floor Type: Hardwood
Kitchen Info:
Dimensions: —
Location: —Dimensions: —
Floor Type: Ceramic Tile
Features: Eating Area-Table Space
Living Room Info:
Dimensions: —
Location: —Dimensions: —
Floor Type: Hardwood
Family Room Info:
Dimensions: —
Location: —Dimensions: —
Floor Type: Hardwood
Additional Rooms Info:
Rooms: Recreation Room
Basement: PartialRooms: Recreation Room
Other Specifics
| 2 | |
| Concrete Perimeter | |
| Garage | |
| — | |
| — | |
| — | |
| Patio | |
| Corner Lot, Fenced Yard | |
| LESS THAN .25 | |
| Unfinished | |
| Full | |
| Skylight(s) | |
| Range, Microwave, Dishwasher, Refrigerator, Washer, Dryer, Disposal | |
| Not in DB | |
| Sidewalks, Street Lights, Street Paved | |
| — | |
| Wood Burning, Gas Starter |
Tax History
| Year | Property Taxes |
|---|---|
| 2009 | $5,268 |
| 2010 | $5,800 |
Contact Agent
Nearby Similar Homes
1028 Peterson Avenue, Park Ridge, Illinois 60068
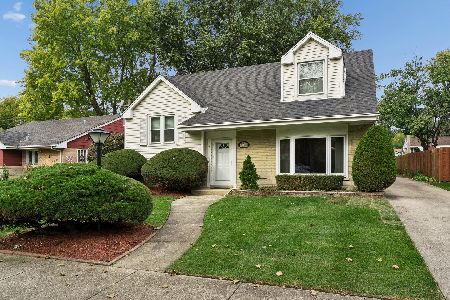
For Sale
$550,000
4 beds / 2.1 baths / 1,700 ft2
Single Family / Built: 1956
6
1341 Brophy Avenue, Park Ridge, Illinois 60068
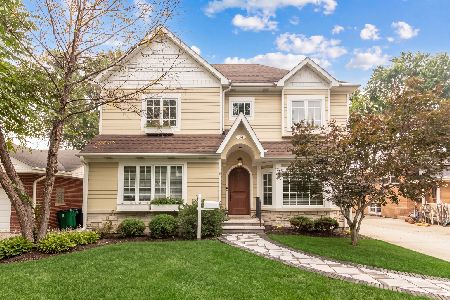
For Sale
$1,279,500
4 beds / 5.0 baths / 4,300 ft2
Single Family / Built: 1953
53
1236 Brophy Avenue, Park Ridge, Illinois 60068
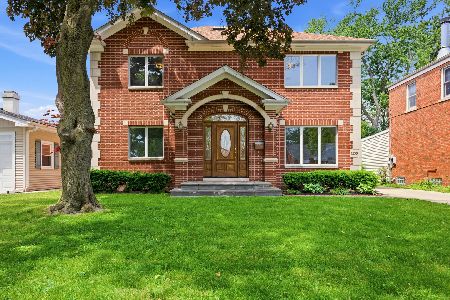
For Sale
$980,000
4 beds / 3.0 baths / 2,355 ft2
Single Family / Built: 1954
59
1201 Lincoln Avenue, Park Ridge, Illinois 60068
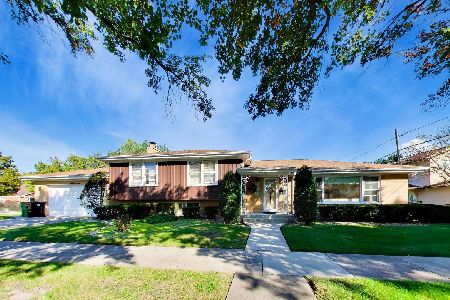
For Sale
$735,000
3 beds / 3.0 baths / 2,550 ft2
Single Family / Built: 1962
24
1234 Western Avenue, Park Ridge, Illinois 60068
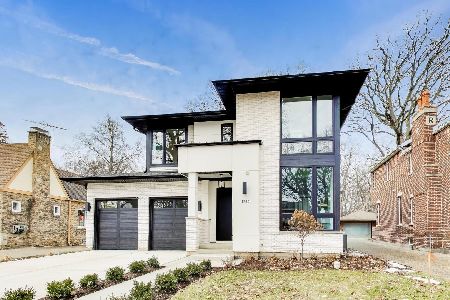
For Sale
$1,750,000
4 beds / 3.1 baths / 3,514 ft2
Single Family / Built: 2025
46
1016 Arthur Street, Park Ridge, Illinois 60068
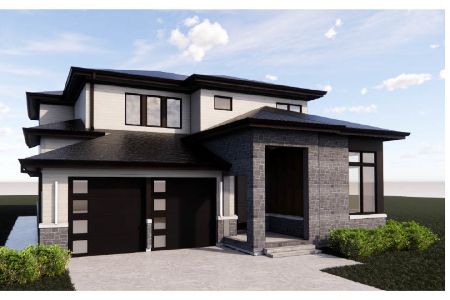
For Sale
$649,900
3 beds / 1.1 baths / 1,141 ft2
Single Family / Built: 1952
233
Nearby Sold Comparables
1020 Glenlake Avenue, Park Ridge, Illinois 60068

Sold
$239,900
3 beds / 2.1 baths / 0 ft2
Single Family / Built: —
6243
1028 Glenlake Avenue, Park Ridge, Illinois 60068
Sold
$349,999
3 beds / 2.0 baths / 1,166 ft2
Single Family / Built: 1955
2790
1032 Glenlake Avenue, Park Ridge, Illinois 60068
Sold
$370,000
3 beds / 2.0 baths / 1,400 ft2
Single Family / Built: 1955
3706
1031 Frances Parkway, Park Ridge, Illinois 60068
Sold
$314,900
3 beds / 1.1 baths / 1,127 ft2
Single Family / Built: 1955
3819
Contact Agent
Listing Provided By
Century 21 Elm, Realtors
