

1020 Oakfern Lane, Darien, Illinois 60561
Subdivision > Woodlands
Sorry, we are updating photos, please update this page in 15 minutes
$371,250
|
Sold
|
|
| Status: | Closed |
| Sqft: | 0 |
| Cost/Sqft: | — |
| Beds: | 2 |
| Baths: | 2 |
| Year Built: | 1987 |
| Property Taxes: | $7,098 |
| Days On Market: | 6161 |
| Lot Size: | 0,00 |
Description
Easy living in this Cluster Ranch Townhome set in the serene area called the Woodlands! The Open Floor Plan with cathedral ceilings, hardwood floors, fireplace and skylights is a favorite model. Designer decor with sophisticated colors and tasteful appointments will delight you! Expansion possible for an upstairs bedroom and loft! Private deck off great room for Summer enjoyment! Don't miss this charming home!
Property Specifics
| Condos/Townhomes | |
| — | |
| — | |
| 1987 | |
| Full | |
| Brick, Cedar, Stone | |
| — | |
| MAGNOLIA | |
| No | |
| — |
| Du Page | |
| Woodlands | |
| 310 / — | |
| Insurance, Exterior Maintenance, Lawn Care, Snow Removal | |
| Lake Michigan | |
| Public Sewer | |
| Central Air | |
| Natural Gas, Forced Air | |
| 07399714 | |
| 0922301109 |
Nearby Schools
| NAME: | DISTRICT: | DISTANCE: | |
|---|---|---|---|
|
Grade School
Mark Delay School |
61 | — | |
|
High School
Hinsdale South High School |
86 | Not in DB | |
Property History
| DATE: | EVENT: | PRICE: | SOURCE: |
|---|---|---|---|
| 25 Jun, 2010 | Sold | $371,250 | MRED MLS |
| 30 Apr, 2010 | Under contract | $400,000 | MRED MLS |
| — | Last price change | $413,900 | MRED MLS |
| 17 Dec, 2009 | Listed for sale | $413,900 | MRED MLS |
| 24 May, 2024 | Sold | $507,000 | MRED MLS |
| 11 Apr, 2024 | Under contract | $495,000 | MRED MLS |
| 9 Apr, 2024 | Listed for sale | $495,000 | MRED MLS |
Sorry, we are updating photos, please update this page in 15 minutes
Room Specifics
All Bedroom Info:
Total Bedrooms: 2
Bedrooms Above Ground: 2
Bedrooms Below Ground: 0
Total Bedrooms: 2
Bedrooms Above Ground: 2
Bedrooms Below Ground: 0
Second Bedroom Info:
Dimensions: —
Location: —Dimensions: —
Floor Type: Carpet
Bathroom Info:
Full Bathrooms: 2
Partial Bathrooms: —Full Bathrooms: 2
Bathroom Amenities: Whirlpool, Separate Shower
Bathroom in Basement: 0
Dining Room Info:
Dimensions: —
Location: —Dimensions: —
Floor Type: Hardwood
Kitchen Info:
Dimensions: —
Location: —Dimensions: —
Floor Type: Hardwood
Features: Eating Area-Table Space
Living Room Info:
Dimensions: —
Location: —Dimensions: —
Floor Type: Hardwood
Family Room Info:
Dimensions: —
Location: —Dimensions: —
Floor Type: Hardwood
Additional Rooms Info:
Rooms: Breakfast Room, Utility Room-1st Floor
Basement: FullRooms: Breakfast Room, Utility Room-1st Floor
Other Specifics
| 2 | |
| — | |
| Garage | |
| — | |
| — | |
| — | |
| — | |
| Cul-De-Sac, Landscaped, Wooded | |
| COMMON | |
| — | |
| Full | |
| — | |
| Range, Microwave, Dishwasher, Refrigerator, Washer, Dryer, Disposal | |
| Not in DB | |
| — | |
| — | |
| — |
Tax History
| Year | Property Taxes |
|---|---|
| 2010 | $7,098 |
| 2024 | $8,154 |
Contact Agent
Nearby Similar Homes
1084 Larkspur Lane, Darien, Illinois 60561
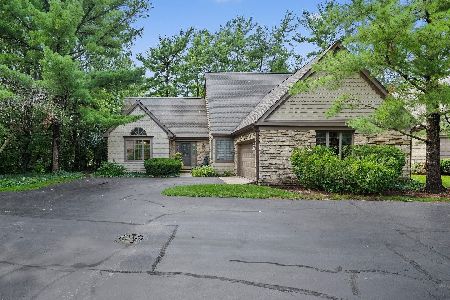
For Sale
$575,000
2 beds / 2.0 baths / 2,607 ft2
Condos/Townhomes / Built: 1987
78
1128 Foxtail Court, Darien, Illinois 60561
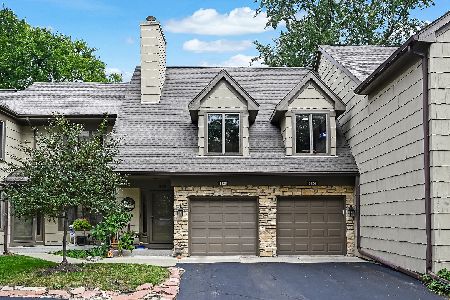
For Sale
$439,000
3 beds / 2.0 baths / 2,335 ft2
Condos/Townhomes / Built: 1987
7
6675 Cass Avenue, Westmont, Illinois 60559
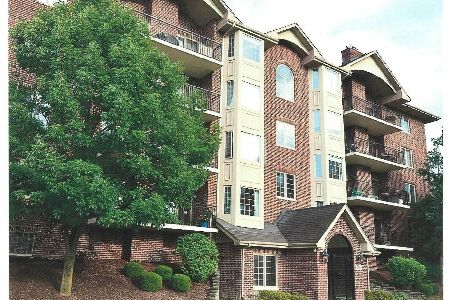
For Sale
$459,000
2 beds / 2.0 baths / 1,650 ft2
Condos/Townhomes / Built: 2007
78
6675 Cass Avenue, Westmont, Illinois 60559
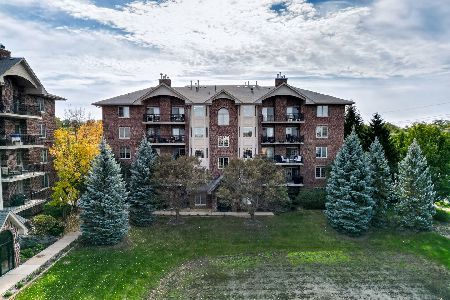
For Sale
$460,000
2 beds / 2.0 baths / 1,652 ft2
Condos/Townhomes / Built: 2007
3
128 Crab Tree Drive, Westmont, Illinois 60559

For Sale
$324,900
2 beds / 2.1 baths / 1,400 ft2
Condos/Townhomes / Built: 1986
11
1205 Charleston Court, Westmont, Illinois 60559
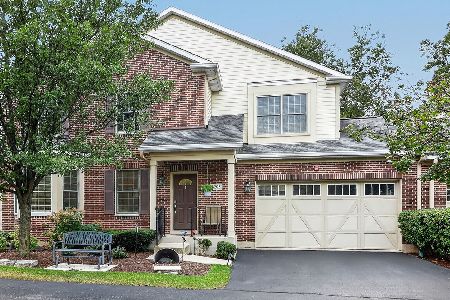
For Sale
$525,000
3 beds / 2.2 baths / 1,919 ft2
Condos/Townhomes / Built: 2008
17
Nearby Sold Comparables
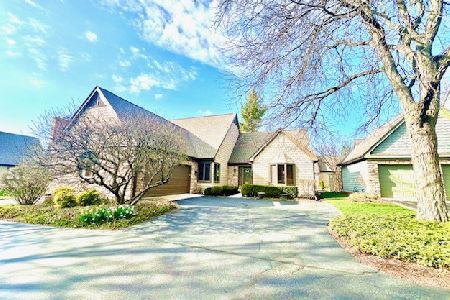
1012 Oakfern Lane, Darien, Illinois 60561

Sold
$485,000
4 beds / 2.1 baths / 2,585 ft2
Condos/Townhomes / Built: 1988
2940
Contact Agent
Listing Provided By
Berkshire Hathaway HomeServices KoenigRubloff
