

1020 Ridgewood Lane, Crystal Lake, Illinois 60014
Subdivision > Four Colonies
Sorry, we are updating photos, please update this page in 15 minutes
$175,500
|
Sold
|
|
| Status: | Closed |
| Sqft: | 1,603 |
| Cost/Sqft: | $112 |
| Beds: | 3 |
| Baths: | 2 |
| Year Built: | 1985 |
| Property Taxes: | $4,650 |
| Days On Market: | 4130 |
| Lot Size: | 0,19 |
Description
OH SO MUCH NEW AND FRESH! New Carpet, All Fresh Paint, Updated Eat-In Kitchen Opens to Lg Fam Rm w/Slider Leading to New Lg Deck, Vaulted & Bright Liv Rm. 3 Brms + Room on LL Making for Playroom, Office, Sewing Room etc... 1 1/2 bath Easily can Convert to Full Bath...Drain & Plumbing Already There. Oversized Garage. New Windows, New Roof, Gutters & Down Spouts. This Beauty is Ready for a FAST ClOSE!
Property Specifics
| Single Family | |
| — | |
| Tri-Level | |
| 1985 | |
| None | |
| Aluminum Siding, Vinyl Siding, Steel Siding | |
| Asphalt | |
| FAIRFAX | |
| No | |
| 0.19 |
| Mc Henry | |
| Four Colonies | |
| 0 / Not Applicable | |
| None | |
| Public | |
| Public Sewer | |
| Central Air | |
| Natural Gas, Forced Air | |
| 08972165 | |
| 1812454013 |
Nearby Schools
| NAME: | DISTRICT: | DISTANCE: | |
|---|---|---|---|
|
Grade School
Canterbury Elementary School |
47 | — | |
|
Middle School
Lundahl Middle School |
47 | Not in DB | |
|
High School
Crystal Lake South High School |
155 | Not in DB | |
Property History
| DATE: | EVENT: | PRICE: | SOURCE: |
|---|---|---|---|
| 30 Jul, 2015 | Sold | $175,500 | MRED MLS |
| 9 Jul, 2015 | Under contract | $179,900 | MRED MLS |
| 3 Jul, 2015 | Listed for sale | $179,900 | MRED MLS |
Sorry, we are updating photos, please update this page in 15 minutes
Room Specifics
All Bedroom Info:
Total Bedrooms: 3
Bedrooms Above Ground: 3
Bedrooms Below Ground: 0
Total Bedrooms: 3
Bedrooms Above Ground: 3
Bedrooms Below Ground: 0
Second Bedroom Info:
Dimensions: —
Location: —Dimensions: —
Floor Type: Carpet
Third Bedroom Info:
Dimensions: —
Location: —Dimensions: —
Floor Type: Carpet
Bathroom Info:
Full Bathrooms: 2
Partial Bathrooms: 1Full Bathrooms: 2
Bathroom Amenities: —
Bathroom in Basement: 0
Kitchen Info:
Dimensions: —
Location: —Dimensions: —
Floor Type: Wood Laminate
Features: Eating Area-Table Space
Laundry Room Info:
Dimensions: —
Location: —Dimensions: —
Floor Type: Vinyl
Living Room Info:
Dimensions: —
Location: —Dimensions: —
Floor Type: Carpet
Family Room Info:
Dimensions: —
Location: —Dimensions: —
Floor Type: Carpet
Additional Rooms Info:
Rooms: Sewing Room
Basement: NoneRooms: Sewing Room
Other Specifics
| 2 | |
| Concrete Perimeter | |
| Garage | |
| — | |
| — | |
| — | |
| Deck | |
| Landscaped | |
| 126X67XX118X75 | |
| Unfinished | |
| — | |
| Vaulted/Cathedral Ceilings, Wood Laminate Floors | |
| Range, Dishwasher, Refrigerator, Washer, Dryer | |
| Not in DB | |
| Tennis Courts, Sidewalks | |
| — | |
| — |
Tax History
| Year | Property Taxes |
|---|---|
| 2015 | $4,650 |
Contact Agent
Nearby Similar Homes
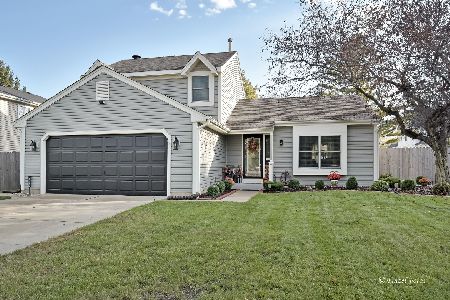
985 Ridgewood Lane, Crystal Lake, Illinois 60014
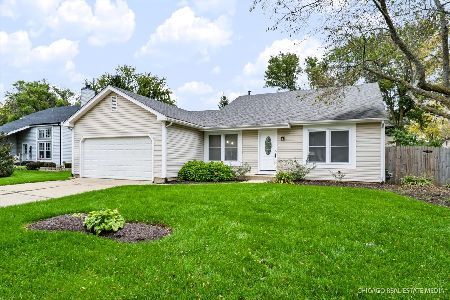
For Sale
$360,000
3 beds / 2.0 baths / 1,517 ft2
Single Family / Built: 1985
13
1021 Colony Drive, Crystal Lake, Illinois 60014
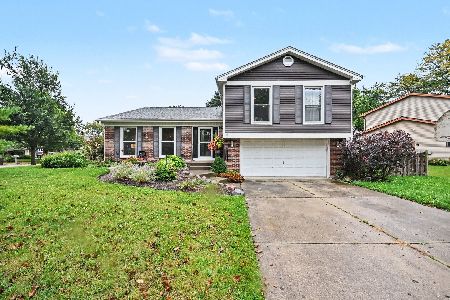
For Sale
$400,000
4 beds / 2.1 baths / 2,057 ft2
Single Family / Built: 1983
22
1173 Sandalwood Lane, Crystal Lake, Illinois 60014
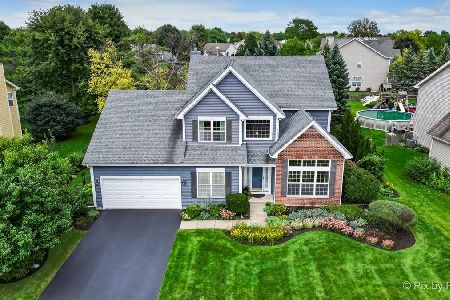
For Sale
$469,900
3 beds / 2.1 baths / 3,075 ft2
Single Family / Built: 2000
0
1153 Dovercliff Way, Crystal Lake, Illinois 60014
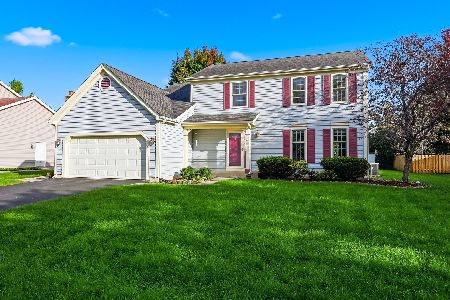
For Sale
$435,000
4 beds / 2.1 baths / 3,235 ft2
Single Family / Built: 1992
16
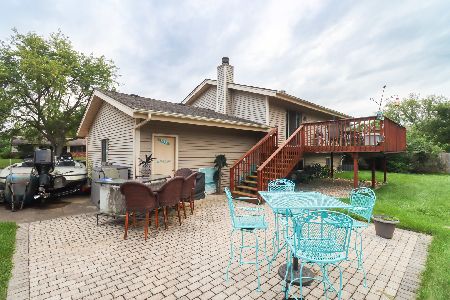
873 Dartmoor Drive, Crystal Lake, Illinois 60014
For Sale
$415,000
3 beds / 1.1 baths / 2,228 ft2
Single Family / Built: 1988
12
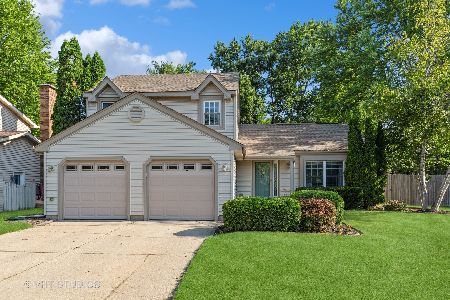
916 Camelot Drive, Crystal Lake, Illinois 60014
For Sale
$328,900
3 beds / 1.1 baths / 1,910 ft2
Single Family / Built: 1974
11
Nearby Sold Comparables
1004 Ridgewood Ln, Crystal Lake, Illinois 60014

Sold
$275,000
4 beds / 2.1 baths / 2,303 ft2
Single Family / Built: —
7376
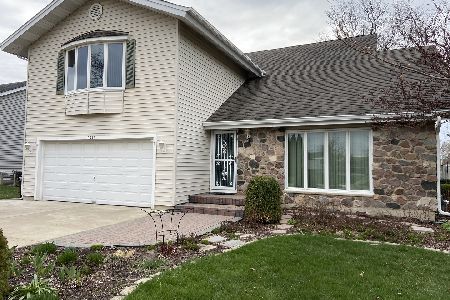
1011 Sandalwood Lane, Crystal Lake, Illinois 60014
Sold
$350,000
4 beds / 2.2 baths / 2,550 ft2
Single Family / Built: 1985
1639
1060 Plum Tree Drive, Crystal Lake, Illinois 60014
Sold
$115,000
3 beds / 2.0 baths / 0 ft2
Single Family / Built: 1985
5773
Contact Agent
Listing Provided By
RE/MAX Unlimited Northwest
