

1173 Sandalwood Lane, Crystal Lake, Illinois 60014


$469,900
|
For Sale
|
|
| Status: | New |
| Sqft: | 3,075 |
| Cost/Sqft: | $153 |
| Beds: | 3 |
| Baths: | 3 |
| Year Built: | 2000 |
| Property Taxes: | $11,684 |
| Lot Size: | 0,31 |
Description
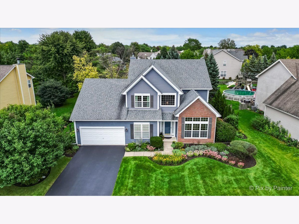
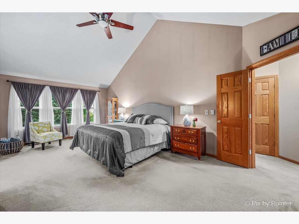
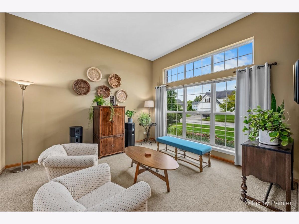
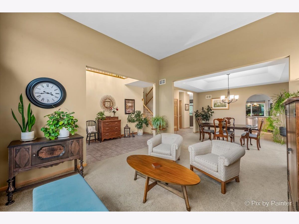
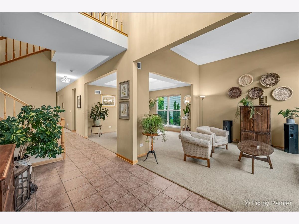
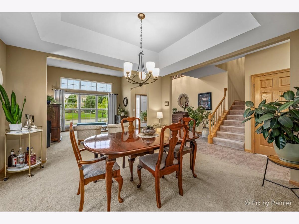
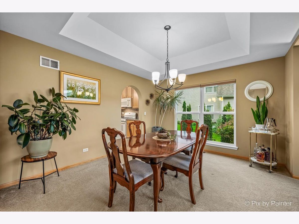
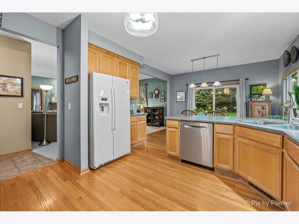
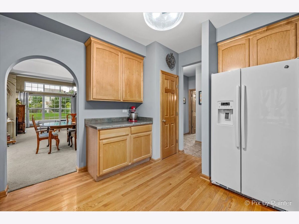
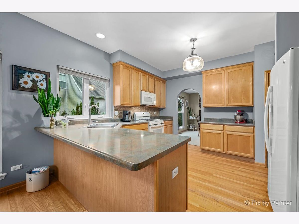
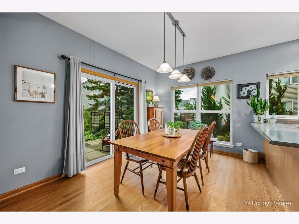
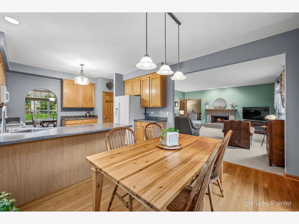
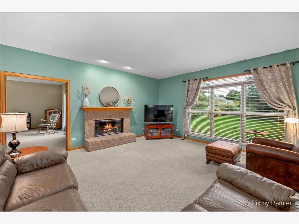
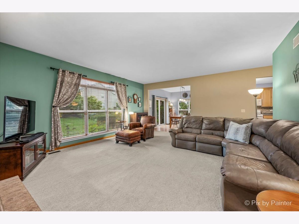
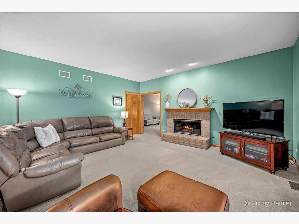
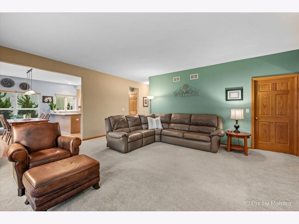
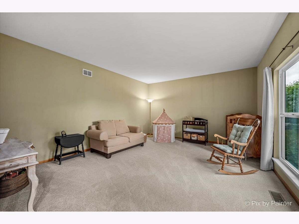
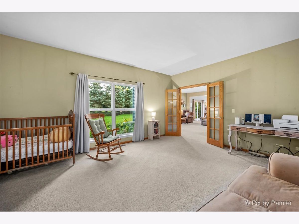
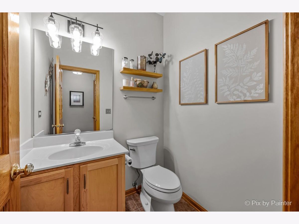
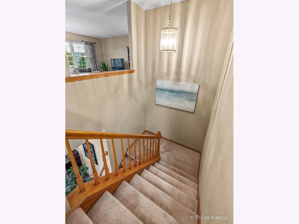
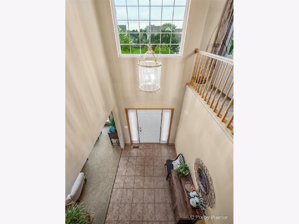
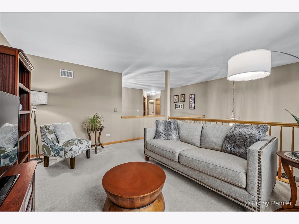
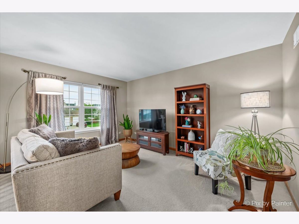
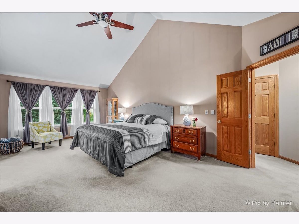
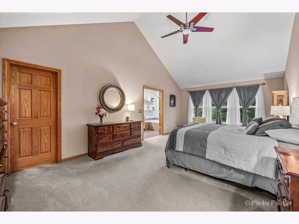
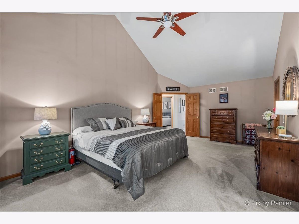
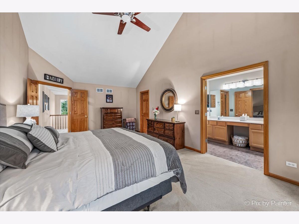
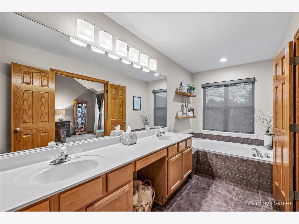
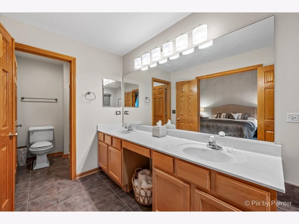
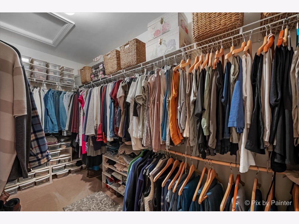
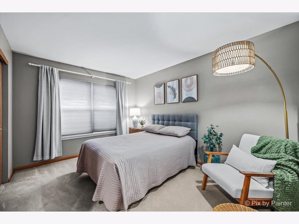
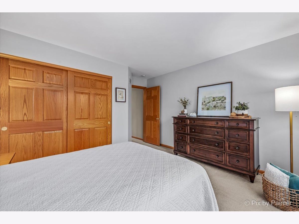
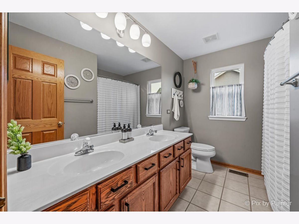
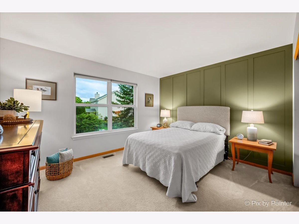
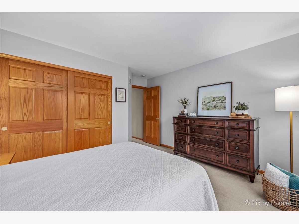
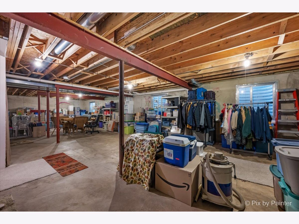
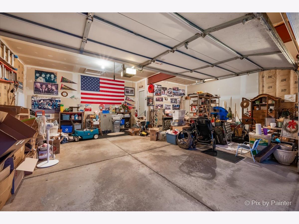
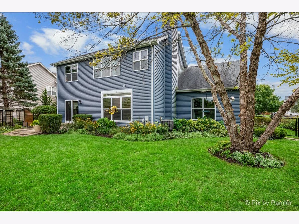
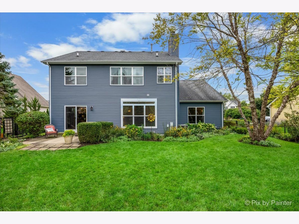
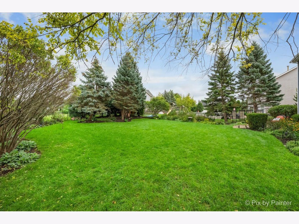
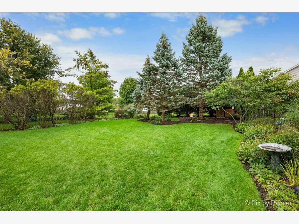
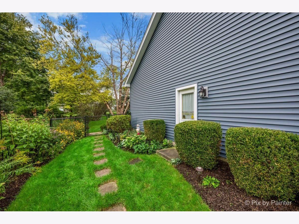
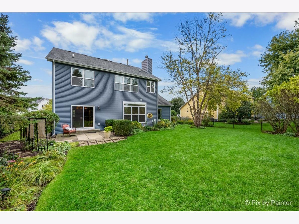
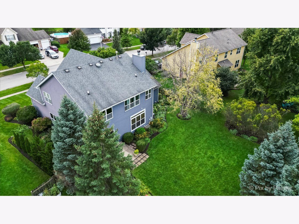
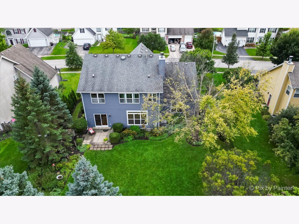
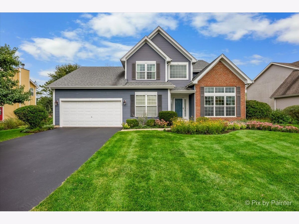
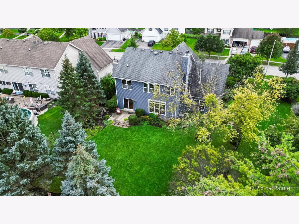
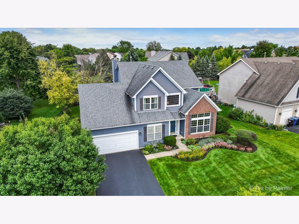
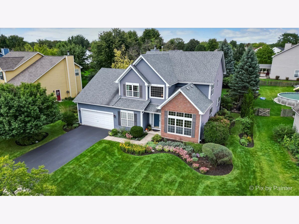
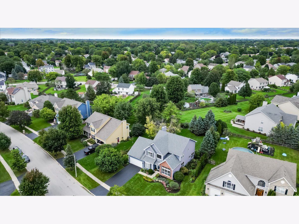
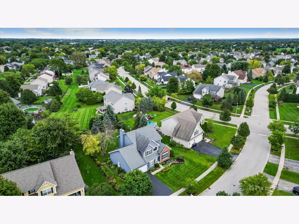
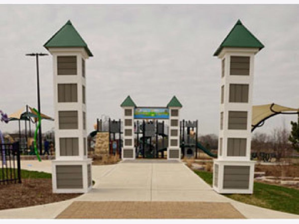
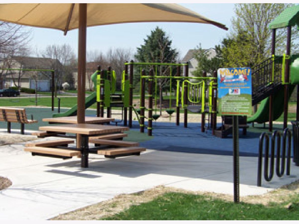
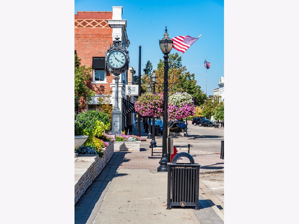
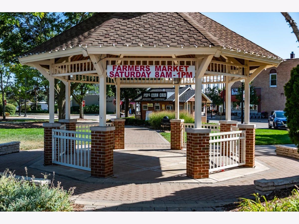
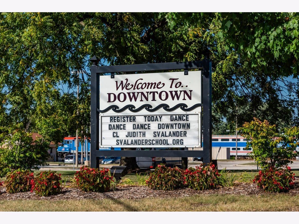
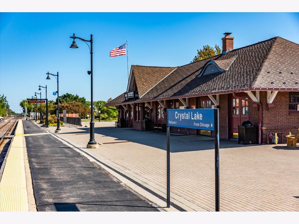
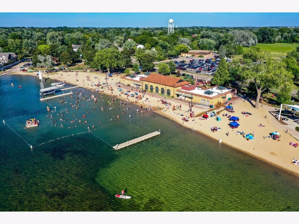
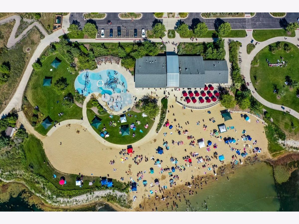
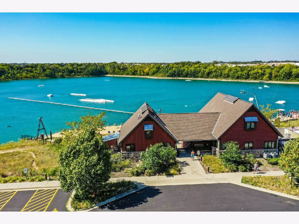
Exceptionally maintained, this spacious home in Crystal Lake's Willow's Edge neighborhood offers generous room sizes, a FENCED 1/3-ACRE LOT and plenty of room to spread out. With 3 spacious bedrooms, 2.5 baths, a large upstairs LOFT, an oversized main-level DEN, a FULL UNFINISHED BASEMENT and garage space for THREE vehicles side by side, there's room for everyone and their hobbies. Separate living and family rooms provide space to gather or enjoy some quiet time. HARDWOOD floors and a wood-burning FIREPLACE add to the home's welcoming feel, while the formal dining room offers room for holidays and larger gatherings. The spacious EAT-IN KITCHEN features maple cabinetry with pullouts, a breakfast bar and a generous breakfast room that accommodates a large table. The upstairs loft makes a great second living area, study space or playroom and offers potential for a 4TH BEDROOM, with space available for a closet. The oversized main-level den can serve as a home office, gym or hobby room without taking over a bedroom or living area. The full unfinished basement provides plenty of storage and room to finish additional living space. Outside, enjoy a spacious fenced backyard with low-maintenance landscaping and room to garden, play or entertain. The oversized garage accommodates three vehicles side by side through a double-width door, with options for a workshop, bikes, tools or outdoor gear. Located near highly rated schools, neighborhood parks, walking paths and trails, this home is also convenient to Crystal Lake's beaches, library and year-round activities. Downtown Crystal Lake shopping and dining, Metra, the Randall Road shopping corridor and access to I-90 are all within reach. Improvements include roof and siding replacement in 2013, a newer water heater and ejector pump, updated flooring and numerous replacement windows. Beautifully cared for and ready for its next chapter. Come see what makes this Willow's Edge home a place you'll want to come home to!
Property Specifics
| Single Family | |
| — | |
| — | |
| 2000 | |
| Unfinished, Egress Window, Full | |
| 1,747 | |
| Vinyl Siding, Brick | |
| — | |
| Willow A | |
| No | |
| 0.31 |
| — | |
| Willows Edge | |
| 50 / Annual | |
| Insurance | |
| Public | |
| Public Sewer | |
| Central Air | |
| Gas, Forced Air | |
| 12792857 | |
| 1813205021 |
Nearby Schools
| NAME: | DISTRICT: | DISTANCE: | |
|---|---|---|---|
|
Grade School
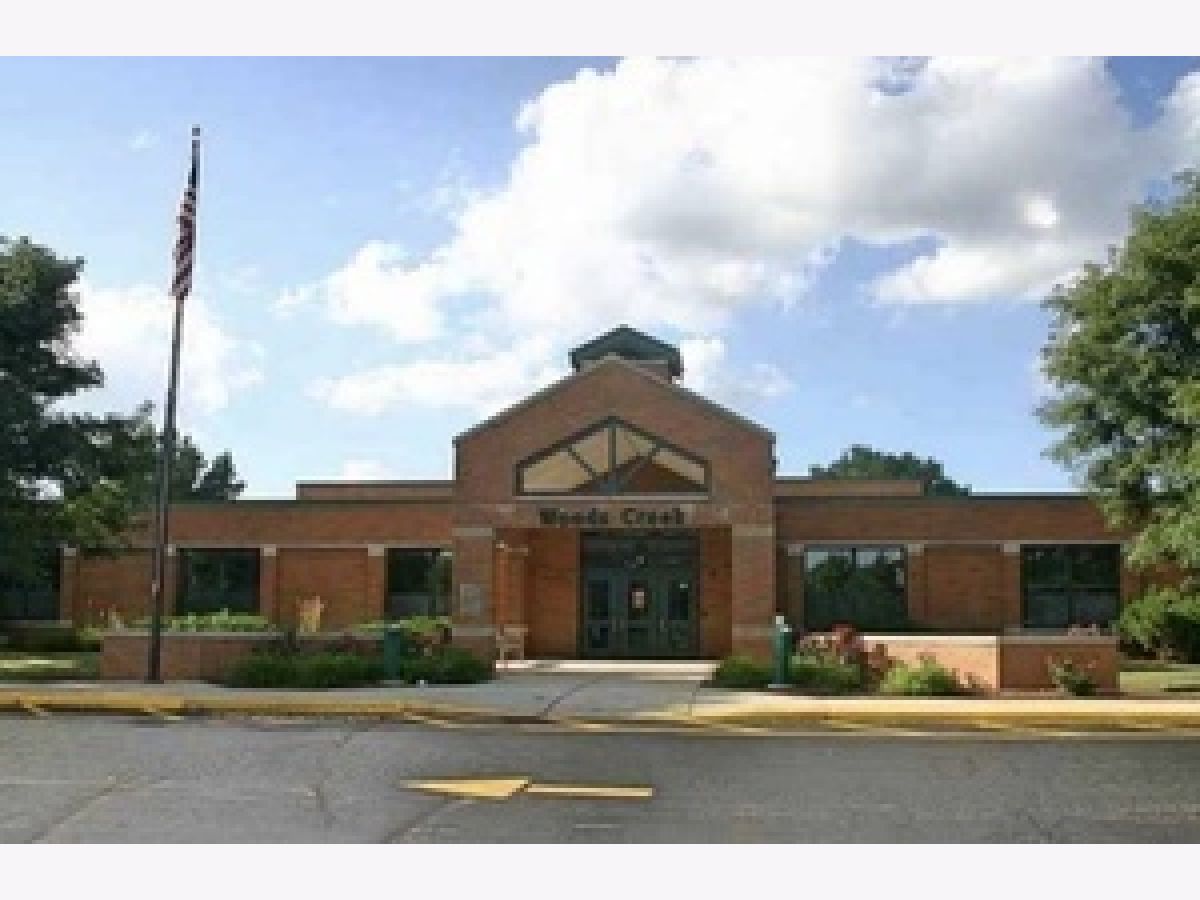
Woods Creek Elementary School |
47 | — | |
|
Middle School
Lundahl Middle School |
47 | Not in DB | |
|
High School
Crystal Lake South High School |
155 | Not in DB | |

Room Specifics
Total Bedrooms: 3
Bedrooms Above Ground: 3
Bedrooms Below Ground: 0
Dimensions: 23X13
Floor Type: Carpet
Dimensions: 13X13
Floor Type: Carpet
Dimensions: 13X12
Floor Type: Carpet
Full Bathrooms: 3
Bathroom Amenities: —
Bathroom in Basement: 0
Dimensions: 13X12
Floor Type: Carpet
Dimensions: 13X13
Floor Type: Hardwood
Features: Eating Area-Breakfast Bar, Eating Area-Table Space, Pantry-Closet, Breakfast Room
Dimensions: 13X6
Floor Type: —
Dimensions: 14X13
Floor Type: Carpet
Dimensions: 20X17
Floor Type: Carpet
Rooms: Den, Foyer, Breakfast Room, Loft
Name: Den
Dimensions: 18X15
Floor Type: Carpet
Name: Foyer
Dimensions: 10X8
Floor Type: Ceramic Tile
Name: Breakfast Room
Dimensions: 13X9
Floor Type: Hardwood
Name: Loft
Dimensions: 15X12
Floor Type: Carpet
Other Specifics
| 3 | |
| — | |
| Asphalt, Garage Door Opener, Garage Owned, Attached, Garage | |
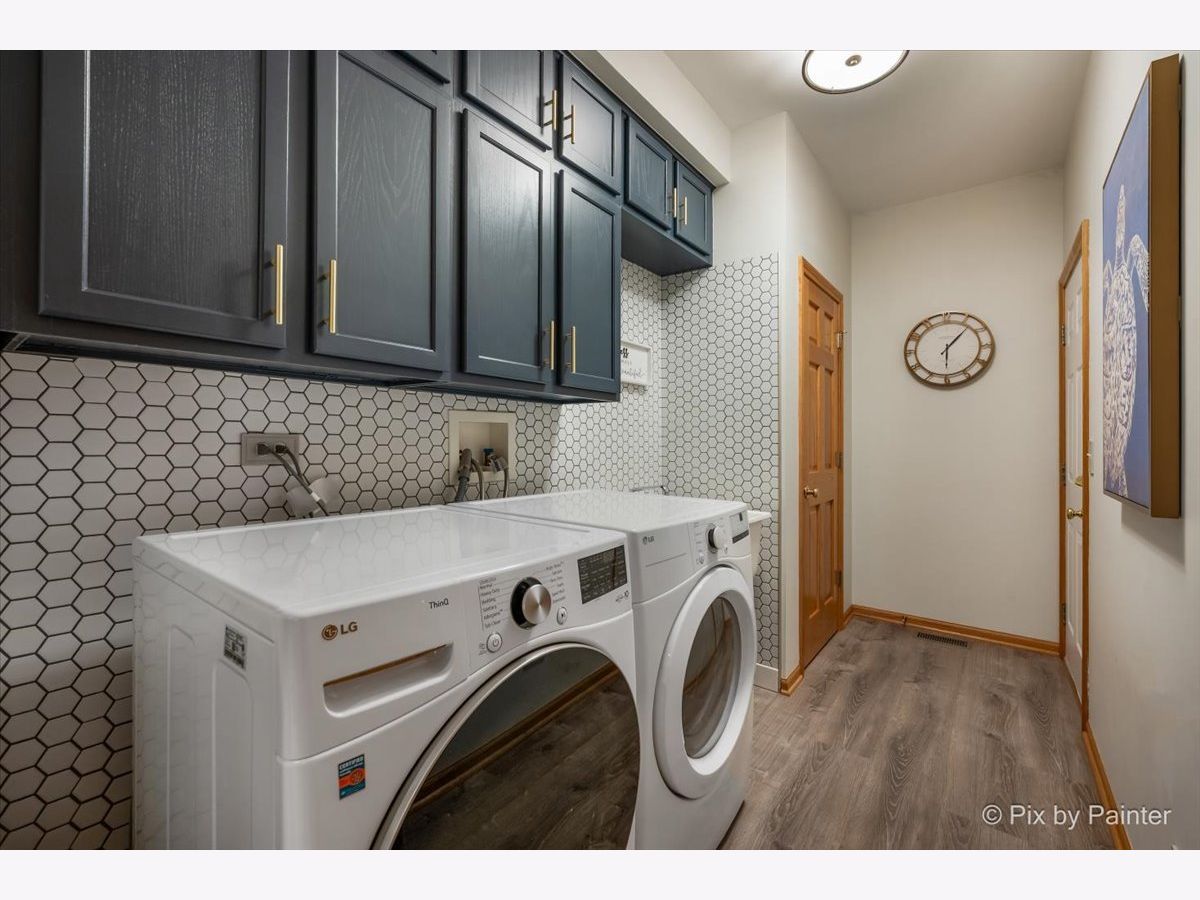
| Main Level, Sink | |
| Hardwood | |
| Patio | |
| Fenced | |
| — | |
| — | |
| 13354 | |
| — | |
| Full | |
| Walk-In Closet(s), Separate Dining Room | |
| Range, Microwave, Dishwasher, Washer, Dryer, Disposal | |
| Not in DB | |
| Park, Curbs, Sidewalks, Street Lights, Street Paved | |
| — | |
| Wood Burning |
Contact Agent
Nearby Similar Homes





Nearby Sold Comparables


Contact Agent
Listing Provided By
Keller Williams Success Realty
