

10201 Sharon Lane, Hebron, Illinois 60034
Subdivision > Country View Acres
Sorry, we are updating photos, please update this page in 15 minutes
$152,000
|
Sold
|
|
| Status: | Closed |
| Sqft: | 1,200 |
| Cost/Sqft: | $129 |
| Beds: | 3 |
| Baths: | 3 |
| Year Built: | 2002 |
| Property Taxes: | $2,001 |
| Days On Market: | 3825 |
| Lot Size: | 0,00 |
Description
SPECTACULAR 3 BEDROOMS / 3 FULL BATHS RAISED RANCH IN BEAUTIFUL COUNTRY VIEW ACRES. This home has many upgrades that include: Hardwood floors throughout the living room and hallway, large eat in kitchen with stainless steel appliances and huge dining area, great deck for grilling out, spacious master bedroom with own full master bath, 2 additional generous size bedrooms, oversize family room, neutral decor, professional landscaping and much more.
Property Specifics
| Single Family | |
| — | |
| — | |
| 2002 | |
| Full | |
| Vinyl Siding, Brick | |
| Asphalt | |
| RAISED RANCH | |
| No | |
| — |
| Mc Henry | |
| Country View Acres | |
| 0 / Not Applicable | |
| None | |
| Public | |
| Public Sewer | |
| Central Air | |
| Natural Gas, Forced Air | |
| 09244012 | |
| 0308452008 |
Nearby Schools
| NAME: | DISTRICT: | DISTANCE: | |
|---|---|---|---|
|
Grade School
Alden Hebron Elementary School |
19 | — | |
|
Middle School
Alden-hebron Middle School |
19 | Not in DB | |
|
High School
Alden-hebron High School |
19 | Not in DB | |
Property History
| DATE: | EVENT: | PRICE: | SOURCE: |
|---|---|---|---|
| 21 Mar, 2012 | Sold | $70,000 | MRED MLS |
| 8 Dec, 2011 | Under contract | $75,000 | MRED MLS |
| 8 Dec, 2011 | Listed for sale | $75,000 | MRED MLS |
| 12 Aug, 2016 | Sold | $152,000 | MRED MLS |
| 14 Jun, 2016 | Under contract | $155,000 | MRED MLS |
| 1 Jun, 2016 | Listed for sale | $155,000 | MRED MLS |
| 21 May, 2025 | Sold | $288,000 | MRED MLS |
| 28 Apr, 2025 | Under contract | $275,000 | MRED MLS |
| 28 Apr, 2025 | Listed for sale | $275,000 | MRED MLS |
Sorry, we are updating photos, please update this page in 15 minutes
Room Specifics
All Bedroom Info:
Total Bedrooms: 3
Bedrooms Above Ground: 3
Bedrooms Below Ground: 0
Total Bedrooms: 3
Bedrooms Above Ground: 3
Bedrooms Below Ground: 0
Second Bedroom Info:
Dimensions: —
Location: —Dimensions: —
Floor Type: Carpet
Third Bedroom Info:
Dimensions: —
Location: —Dimensions: —
Floor Type: Carpet
Bathroom Info:
Full Bathrooms: 3
Partial Bathrooms: 0Full Bathrooms: 3
Bathroom Amenities: —
Bathroom in Basement: 1
Dining Room Info:
Dimensions: —
Location: —Dimensions: —
Floor Type: Ceramic Tile
Kitchen Info:
Dimensions: —
Location: —Dimensions: —
Floor Type: Ceramic Tile
Features: Eating Area-Table Space
Laundry Room Info:
Dimensions: —
Location: —Dimensions: —
Floor Type: Ceramic Tile
Living Room Info:
Dimensions: —
Location: —Dimensions: —
Floor Type: Hardwood
Family Room Info:
Dimensions: —
Location: —Dimensions: —
Floor Type: Carpet
Additional Rooms Info:
Rooms: No additional rooms
Basement: FullRooms: No additional rooms
Other Specifics
| 2 | |
| Concrete Perimeter | |
| Garage | |
| — | |
| — | |
| — | |
| Deck | |
| — | |
| 85 X 130 | |
| — | |
| Full | |
| — | |
| Range, Microwave, Dishwasher, Refrigerator, Washer, Dryer | |
| Not in DB | |
| Street Paved | |
| — | |
| — |
Tax History
| Year | Property Taxes |
|---|---|
| 2012 | $3,926 |
| 2016 | $2,001 |
| 2025 | $4,753 |
Contact Agent
Nearby Similar Homes
10210 Sharon Lane, Hebron, Illinois 60034
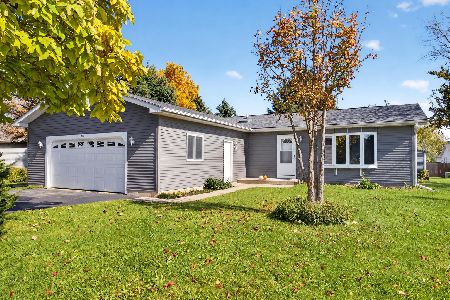
For Sale
$325,000
2 beds / 2.0 baths / 1,456 ft2
Single Family / Built: 2000
38
10216 Main Street, Hebron, Illinois 60034
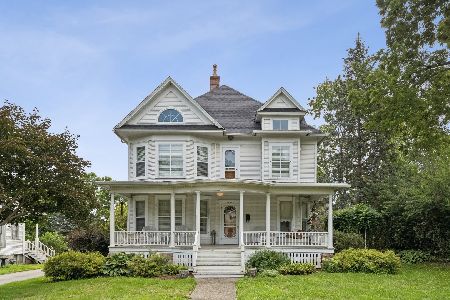
For Sale
$499,000
6 beds / 5.1 baths / 0 ft2
Single Family / Built: 1906
60
Nearby Sold Comparables
10201 Sharon Lane, Hebron, Illinois 60034
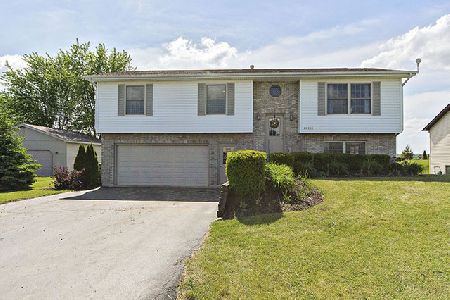
Sold
$275,000
3 beds / 3.0 baths / 1,800 ft2
Single Family / Built: 2002
572
10205 Sharon Lane, Hebron, Illinois 60034
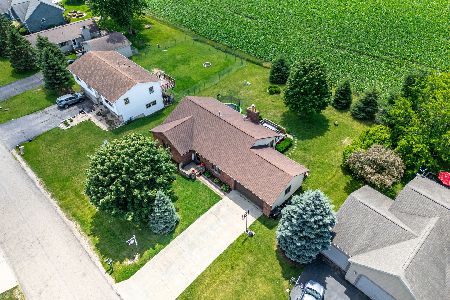
Sold
$339,000
3 beds / 3.0 baths / 1,469 ft2
Single Family / Built: 1998
149
10205 Sharon Lane, Hebron, Illinois 60034

Sold
$179,900
3 beds / 2.0 baths / 1,350 ft2
Single Family / Built: 1994
3083
10119 Sharon Lane, Hebron, Illinois 60034
Sold
$147,000
3 beds / 2.0 baths / 1,200 ft2
Single Family / Built: 1997
2613
10115 Sharon Lane, Hebron, Illinois 60034
Sold
$130,000
3 beds / 2.0 baths / 1,691 ft2
Single Family / Built: 1999
4448
Contact Agent
Listing Provided By
RE/MAX Showcase
