

10208 Belden Avenue, Melrose Park, Illinois 60164
Subdivision > Leyden Gardens
Sorry, we are updating photos, please update this page in 15 minutes
$210,000
|
Sold
|
|
| Status: | Closed |
| Sqft: | 1,458 |
| Cost/Sqft: | $123 |
| Beds: | 3 |
| Baths: | 3 |
| Year Built: | 1986 |
| Property Taxes: | $4,795 |
| Days On Market: | 6221 |
| Lot Size: | 0,00 |
Description
Property sold As Is. No disclosures or survey. Pro-rations will be made at 100%. Letter of pre-approval and/or proof of funds must accompany all offers. Special addendums are required. Comprehensive 2-year Home Protect Home Warranty (WARRANTY PAYMENT form) is available on this home and up to 3.5% buyers closing costs (call LA for details) all offers MUST be recd by December 31, 2009, with escrow closed by 2/26/10.
Property Specifics
| Single Family | |
| — | |
| Tri-Level | |
| 1986 | |
| Partial | |
| Brick, Stone | |
| Asphalt | |
| TRI-LEVEL | |
| No | |
| — |
| Cook | |
| Leyden Gardens | |
| 0 / Not Applicable | |
| None | |
| Public | |
| Sewer-Storm | |
| Central Air | |
| Natural Gas, Forced Air | |
| 07366657 | |
| 12331050280000 |
Nearby Schools
| NAME: | DISTRICT: | DISTANCE: | |
|---|---|---|---|
|
Grade School
Scott Elementary School |
83 | — | |
|
Middle School
Mannheim Middle School |
83 | Not in DB | |
|
High School
West Leyden High School |
212 | Not in DB | |
Property History
| DATE: | EVENT: | PRICE: | SOURCE: |
|---|---|---|---|
| 22 Dec, 2009 | Sold | $210,000 | MRED MLS |
| 5 Nov, 2009 | Under contract | $179,900 | MRED MLS |
| 26 Oct, 2009 | Listed for sale | $179,900 | MRED MLS |
Sorry, we are updating photos, please update this page in 15 minutes
Room Specifics
All Bedroom Info:
Total Bedrooms: 4
Bedrooms Above Ground: 3
Bedrooms Below Ground: 1
Total Bedrooms: 4
Bedrooms Above Ground: 3
Bedrooms Below Ground: 1
Second Bedroom Info:
Dimensions: —
Location: —Dimensions: —
Floor Type: Carpet
Third Bedroom Info:
Dimensions: —
Location: —Dimensions: —
Floor Type: Carpet
Fourth Bedroom Info:
Dimensions: —
Location: —Dimensions: —
Floor Type: Carpet
Bathroom Info:
Full Bathrooms: 3
Partial Bathrooms: —Full Bathrooms: 3
Bathroom Amenities: Separate Shower
Bathroom in Basement: 0
Dining Room Info:
Dimensions: —
Location: —Dimensions: —
Floor Type: Wood Laminate
Kitchen Info:
Dimensions: —
Location: —Dimensions: —
Floor Type: Wood Laminate
Features: Eating Area-Table Space, Pantry-Closet
Living Room Info:
Dimensions: —
Location: —Dimensions: —
Floor Type: Wood Laminate
Family Room Info:
Dimensions: —
Location: —Dimensions: —
Floor Type: Carpet
Additional Rooms Info:
Rooms: Gallery, Recreation Room, Sun Room, Utility Room-1st Floor
Basement: PartialRooms: Gallery, Recreation Room, Sun Room, Utility Room-1st Floor
Other Specifics
| 2 | |
| Concrete Perimeter | |
| Garage | |
| — | |
| — | |
| — | |
| Deck, Patio, Porch Screened | |
| — | |
| 60X160 | |
| — | |
| Full | |
| Skylight(s) | |
| Range, Microwave, Dishwasher, Refrigerator, Freezer | |
| Not in DB | |
| Street Lights, Street Paved | |
| — | |
| Attached Fireplace Doors/Screen, Gas Log, Gas Starter |
Tax History
| Year | Property Taxes |
|---|---|
| 2009 | $4,795 |
Contact Agent
Nearby Similar Homes
2405 Sarah Street, Franklin Park, Illinois 60131
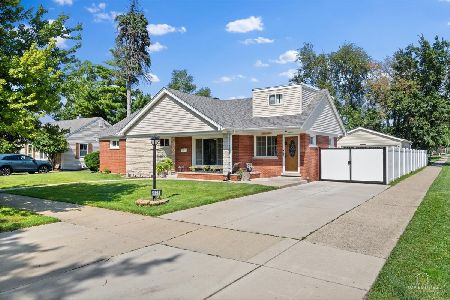
For Sale
$414,800
3 beds / 2.0 baths / 1,741 ft2
Single Family / Built: 1950
31
2416 Ernst Street, Franklin Park, Illinois 60131
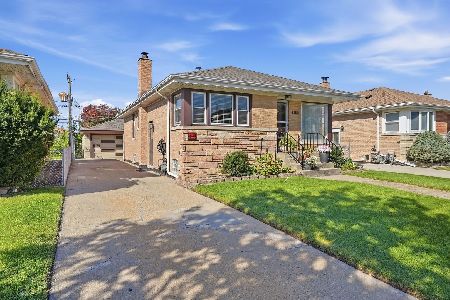
For Sale
$374,900
3 beds / 1.1 baths / 1,001 ft2
Single Family / Built: 1957
11
10129 Westmanor Drive, Franklin Park, Illinois 60131
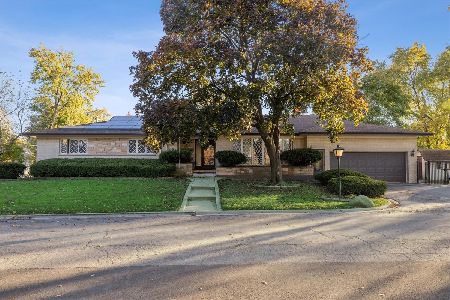
For Sale
$524,990
3 beds / 3.1 baths / 3,190 ft2
Single Family / Built: 1971
118
2329 Scott Street, Melrose Park, Illinois 60164
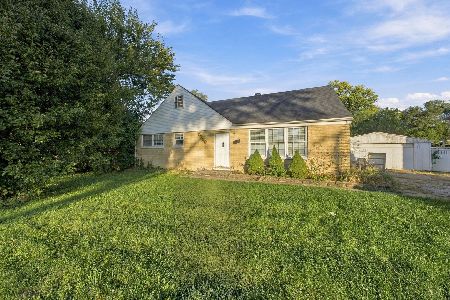
For Sale
$334,900
3 beds / 1.1 baths / 1,355 ft2
Single Family / Built: 1955
15
10050 Westmanor Drive, Franklin Park, Illinois 60131
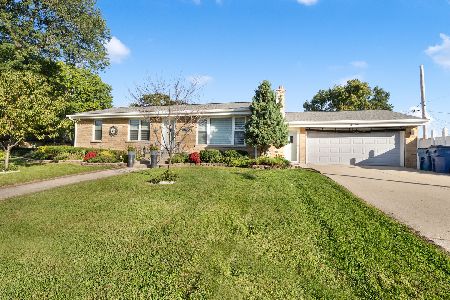
For Sale
$424,999
3 beds / 3.0 baths / 1,311 ft2
Single Family / Built: 1958
25
2249 Hawthrone Avenue, Melrose Park, Illinois 60164
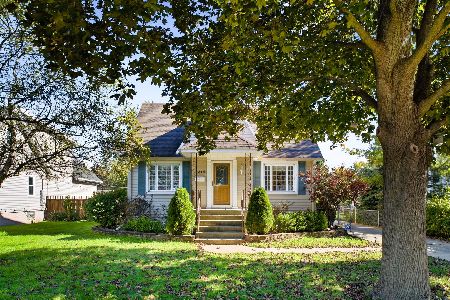
For Sale
$295,000
3 beds / 1.2 baths / 1,772 ft2
Single Family / Built: 1942
16
Nearby Sold Comparables
10201 Medill Avenue, Melrose Park, Illinois 60164

Sold
$319,000
4 beds / 4.0 baths / 2,244 ft2
Single Family / Built: —
4506
10230 Belden Avenue, Melrose Park, Illinois 60164

Sold
$375,000
4 beds / 2.1 baths / 3,356 ft2
Single Family / Built: 1971
1580
10217 Belden Avenue, Melrose Park, Illinois 60164
Sold
$99,900
3 beds / 1.0 baths / 1,200 ft2
Single Family / Built: —
6483
10217 Belden Avenue, Melrose Park, Illinois 60164

Sold
$279,000
3 beds / 1.0 baths / 1,200 ft2
Single Family / Built: 1962
2027
2236 Dora Street, Leyden Township, Illinois 60164
Sold
$162,900
3 beds / 1.1 baths / 1,008 ft2
Single Family / Built: 1957
2774
Contact Agent
Listing Provided By
Baird & Warner, Inc.
