

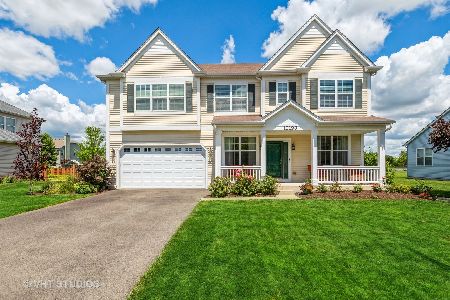
10209 Central Park Boulevard, Huntley, Illinois 60142
Subdivision > Cider Grove
Sorry, we are updating photos, please update this page in 15 minutes
$255,000
|
Sold
|
|
| Status: | Closed |
| Sqft: | 2,445 |
| Cost/Sqft: | $106 |
| Beds: | 4 |
| Baths: | 3 |
| Year Built: | 2010 |
| Property Taxes: | $6,936 |
| Days On Market: | 4906 |
| Lot Size: | 0,00 |
Description
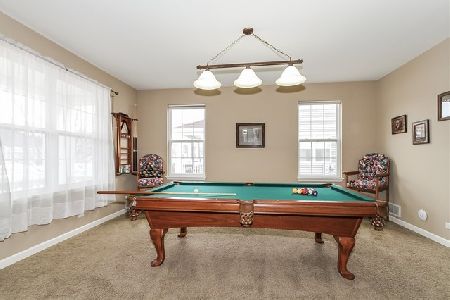
Built in 2010*Across from Retention Pond*Hardwood Floors/42" Cherry Cabs*All Appliances Stay*Pantry*Island*Large Eating Area w/Sliders to Backyard*Open FR w/Recessed Lights & 9' Ceilings*4 Bedrooms/2 1/2 Baths*Loft*Basement*Huge Backyard*2 Car Sideload Garage*Association includes use of the Cider House which has a workout facility and can be rented out for parties*Home is available for rent at $2,200 /month.
Property Specifics
| Single Family | |
| — | |
| — | |
| 2010 | |
| Full | |
| CRISPIN | |
| No | |
| 0 |
| Mc Henry | |
| Cider Grove | |
| 375 / Annual | |
| Clubhouse,Exercise Facilities | |
| Public | |
| Public Sewer | |
| 08324644 | |
| 1834277010 |
Nearby Schools
| NAME: | DISTRICT: | DISTANCE: | |
|---|---|---|---|
|
Grade School
Conley Elementary School |
158 | — | |
|
Middle School
Heineman Middle School |
158 | Not in DB | |
|
High School
Huntley High School |
158 | Not in DB | |
Property History
| DATE: | EVENT: | PRICE: | SOURCE: |
|---|---|---|---|
| 2 Aug, 2010 | Sold | $228,995 | MRED MLS |
| 1 Aug, 2010 | Under contract | $228,995 | MRED MLS |
| 1 Aug, 2010 | Listed for sale | $228,995 | MRED MLS |
| 6 Aug, 2013 | Sold | $255,000 | MRED MLS |
| 12 May, 2013 | Under contract | $260,000 | MRED MLS |
| 24 Apr, 2013 | Listed for sale | $260,000 | MRED MLS |
Sorry, we are updating photos, please update this page in 15 minutes
Room Specifics
All Bedroom Info:
Total Bedrooms: 4
Bedrooms Above Ground: 4
Bedrooms Below Ground: 0
Total Bedrooms: 4
Bedrooms Above Ground: 4
Bedrooms Below Ground: 0
Second Bedroom Info:
Dimensions: —
Location: —Dimensions: —
Floor Type: Carpet
Third Bedroom Info:
Dimensions: —
Location: —Dimensions: —
Floor Type: Carpet
Fourth Bedroom Info:
Dimensions: —
Location: —Dimensions: —
Floor Type: Carpet
Bathroom Info:
Full Bathrooms: 3
Partial Bathrooms: 1Full Bathrooms: 3
Bathroom Amenities: Separate Shower,Double Sink,Soaking Tub
Bathroom in Basement: 0
Additional Rooms Info:
Rooms: Breakfast Room,Foyer,Loft
Basement: FullRooms: Breakfast Room,Foyer,Loft
Basement Description: Unfinished,Bathroom Rough-In
Other Specifics
| 2 | |
| Concrete Perimeter | |
| Asphalt | |
| — | |
| — | |
| 90X140 | |
| — | |
| Full | |
| Hardwood Floors, Second Floor Laundry | |
| Range, Microwave, Dishwasher, Refrigerator, Washer, Dryer, Disposal | |
| Not in DB | |
| Clubhouse, Sidewalks, Street Lights, Street Paved | |
| — | |
| — | |
| — |
Tax History
| Year | Property Taxes |
|---|---|
| 2013 | $6,936 |
Contact Agent
Nearby Similar Homes
11323 Fleetwood Street, Huntley, Illinois 60142
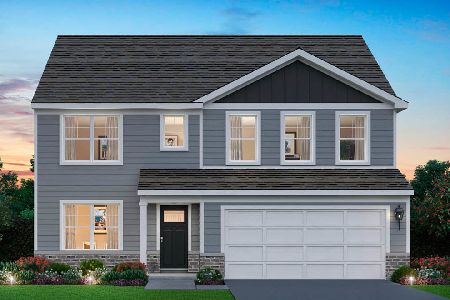
For Sale
$569,990
4 beds / 2.1 baths / 2,836 ft2
Single Family / Built: 2026
67
11273 Fleetwood Street, Huntley, Illinois 60142
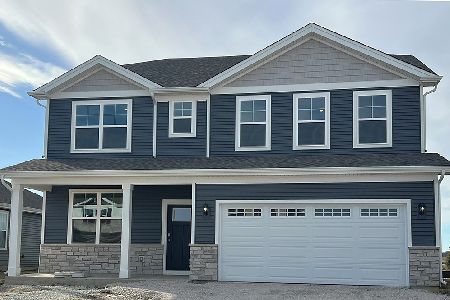
For Sale
$569,990
4 beds / 2.1 baths / 2,836 ft2
Single Family / Built: 2026
67
11263 Fleetwood Street, Huntley, Illinois 60142
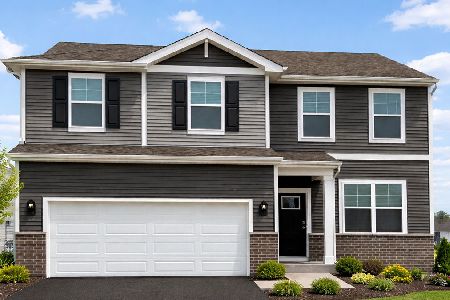
For Sale
$474,990
3 beds / 2.1 baths / 2,155 ft2
Single Family / Built: 2026
126
11646 Leland Lane, Huntley, Illinois 60142
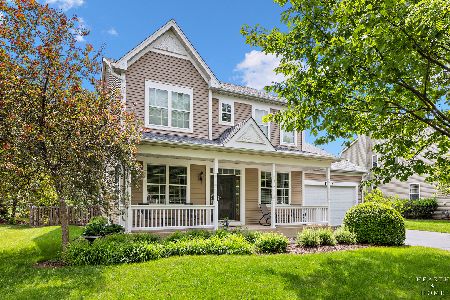
For Sale
$514,900
4 beds / 2.1 baths / 4,030 ft2
Single Family / Built: 2007
77
11253 Fleetwood Lane, Huntley, Illinois 60142
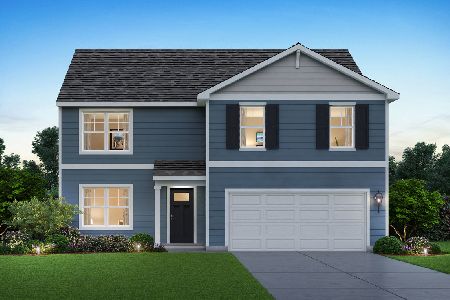
For Sale
$514,990
4 beds / 2.1 baths / 2,600 ft2
Single Family / Built: 2026
103
11243 Fleetwood Street, Huntley, Illinois 60142
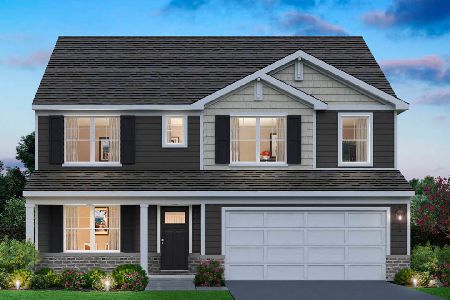
For Sale
$574,990
4 beds / 2.1 baths / 2,836 ft2
Single Family / Built: 2026
43
Nearby Sold Comparables

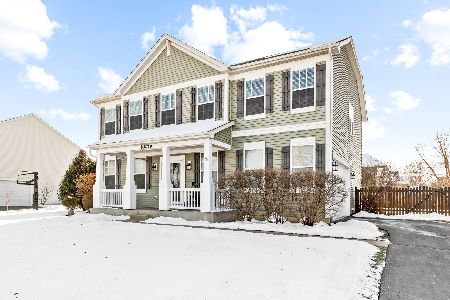
10230 Humbolt Street, Huntley, Illinois 60142
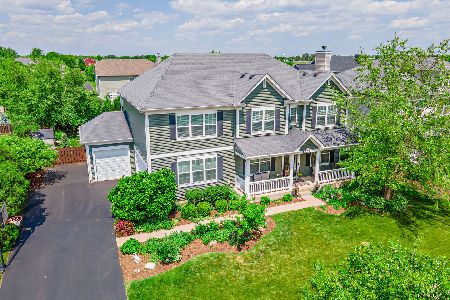
Sold
$585,000
5 beds / 3.1 baths / 5,000 ft2
Single Family / Built: 2008
844
Contact Agent
Listing Provided By
RE/MAX Unlimited Northwest
