

1021 79th Street, Darien, Illinois 60561
Subdivision > Brookhaven
Sorry, we are updating photos, please update this page in 15 minutes
$259,900
|
Sold
|
|
| Status: | Closed |
| Sqft: | 0 |
| Cost/Sqft: | — |
| Beds: | 4 |
| Baths: | 2 |
| Year Built: | 1962 |
| Property Taxes: | $3,481 |
| Days On Market: | 3703 |
| Lot Size: | 0,00 |
Description
Pride of original ownership is evident in this stunning home! Not your typical Raised Ranch; with 4 bedrooms including LL Den, not only do you have a 1 car attached garage, this beautiful home boasts 2.5 detached garage as well. Radiant heat throughout home with heated floors makes this cozy and spacious ranch unique for sure! Recently remodeled Kitchen. Sun drenched, heated Florida room located off Family room is the perfect addition looking out into the lush yard - it's a relaxing way to spend your evenings. Backs to open area with a park adjacent. Excellent proximity to expressways, shopping & restaurants. Sought after Darien schools.
Property Specifics
| Single Family | |
| — | |
| Step Ranch | |
| 1962 | |
| Full, Walkout | |
| Vinyl Siding | |
| Asphalt | |
| — | |
| No | |
| — |
| Du Page | |
| Brookhaven | |
| 0 / Not Applicable | |
| None | |
| Lake Michigan | |
| Public Sewer | |
| Central Air | |
| Natural Gas, Steam, Radiant | |
| 09338388 | |
| 0927309013 |
Nearby Schools
| NAME: | DISTRICT: | DISTANCE: | |
|---|---|---|---|
|
Grade School
Lace Elementary School |
61 | — | |
|
Middle School
Eisenhower Junior High School |
61 | Not in DB | |
|
High School
Hinsdale South High School |
86 | Not in DB | |
|
Alternate Elementary School
Mark Delay School |
— | Not in DB | |
Property History
| DATE: | EVENT: | PRICE: | SOURCE: |
|---|---|---|---|
| 28 Oct, 2016 | Sold | $259,900 | MRED MLS |
| 11 Sep, 2016 | Under contract | $259,900 | MRED MLS |
| 9 Sep, 2016 | Listed for sale | $259,900 | MRED MLS |
Sorry, we are updating photos, please update this page in 15 minutes
Room Specifics
All Bedroom Info:
Total Bedrooms: 4
Bedrooms Above Ground: 4
Bedrooms Below Ground: 0
Total Bedrooms: 4
Bedrooms Above Ground: 4
Bedrooms Below Ground: 0
Second Bedroom Info:
Dimensions: —
Location: —Dimensions: —
Floor Type: Carpet
Third Bedroom Info:
Dimensions: —
Location: —Dimensions: —
Floor Type: Carpet
Fourth Bedroom Info:
Dimensions: —
Location: —Dimensions: —
Floor Type: Carpet
Bathroom Info:
Full Bathrooms: 2
Partial Bathrooms: 1Full Bathrooms: 2
Bathroom Amenities: —
Bathroom in Basement: 1
Kitchen Info:
Dimensions: —
Location: —Dimensions: —
Floor Type: Vinyl
Features: Eating Area-Table Space
Laundry Room Info:
Dimensions: —
Location: —Dimensions: —
Floor Type: Vinyl
Living Room Info:
Dimensions: —
Location: —Dimensions: —
Floor Type: Carpet
Family Room Info:
Dimensions: —
Location: —Dimensions: —
Floor Type: Carpet
Additional Rooms Info:
Rooms: Sun Room
Basement: Full, WalkoutRooms: Sun Room
Other Specifics
| 3.5 | |
| Concrete Perimeter | |
| Garage | |
| — | |
| — | |
| — | |
| Patio, Storms/Screens | |
| Fenced Yard, Park Adjacent | |
| 68X160X83X141 | |
| Full | |
| None | |
| Heated Floors | |
| Double Oven, Dishwasher, Refrigerator, Washer, Dryer | |
| Not in DB | |
| Street Lights | |
| — | |
| Gas Log, Gas Starter |
Tax History
| Year | Property Taxes |
|---|---|
| 2016 | $3,481 |
Contact Agent
Nearby Similar Homes
7714 Brookhaven Avenue, Darien, Illinois 60561
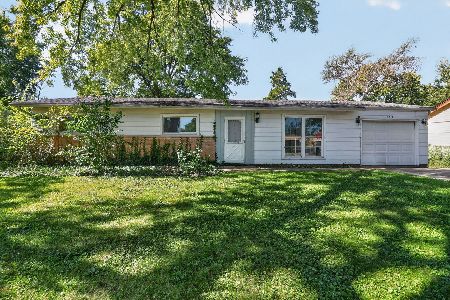
For Sale
$325,000
4 beds / 2.0 baths / 1,430 ft2
Single Family / Built: 1959
8
Darien, Illinois 60561
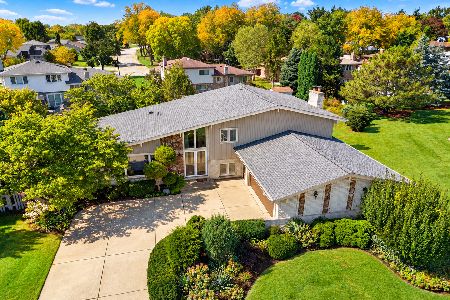
For Sale
$499,900
5 beds / 3.0 baths / 2,445 ft2
Single Family / Built: 1979
13
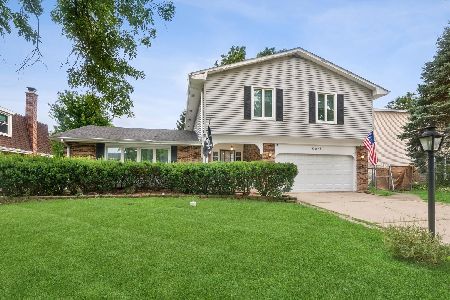
910 Cherokee Drive, Darien, Illinois 60561
For Sale
$425,000
4 beds / 2.1 baths / 2,141 ft2
Single Family / Built: 1965
18
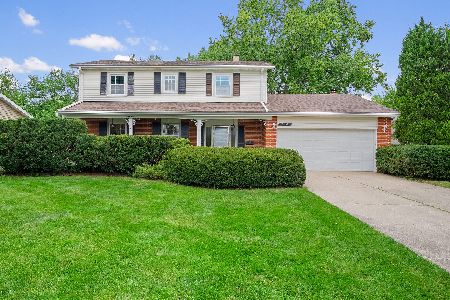
1409 Sequoia Lane, Darien, Illinois 60561
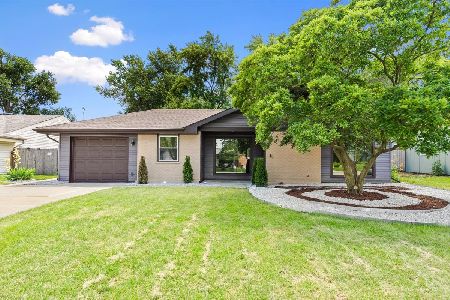
For Sale
$470,000
4 beds / 2.0 baths / 1,675 ft2
Single Family / Built: 1961
50
Nearby Sold Comparables
1025 79th Street, Darien, Illinois 60561

Sold
$235,900
3 beds / 2.0 baths / 1,200 ft2
Single Family / Built: 1960
4168
1025 79th Street, Darien, Illinois 60561
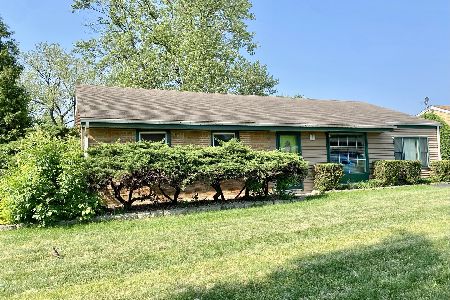
Sold
$324,900
3 beds / 2.0 baths / 1,450 ft2
Single Family / Built: 1960
1247
1013 79th Street, Darien, Illinois 60561

Sold
$280,000
4 beds / 2.0 baths / 1,305 ft2
Single Family / Built: 1962
1932
Contact Agent
Listing Provided By
Baird & Warner
