

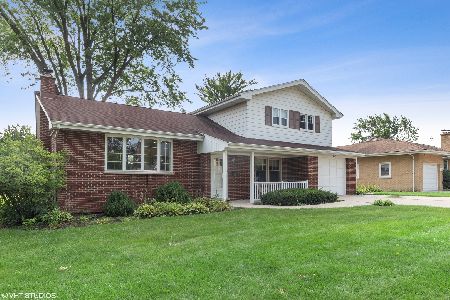
1021 Daniel Drive, Bensenville, Illinois 60106
Subdivision > Brentwood Terrace
Sorry, we are updating photos, please update this page in 15 minutes
$238,500
|
Sold
|
|
| Status: | Closed |
| Sqft: | 1,533 |
| Cost/Sqft: | $160 |
| Beds: | 3 |
| Baths: | 2 |
| Year Built: | 1957 |
| Property Taxes: | $5,425 |
| Days On Market: | 3995 |
| Lot Size: | 0,21 |
Description
ALL BRICK RANCH IN DESERIABLE BRENTWOOD SUBDIVISION! ELMHURST SCHOOL DISTRICT. FRESHLY PAINTED AND NEWLY REMODELED, NEWER KITCHEN W/ OAK CABINETS, NEW STAINLESS STEEL APPLIANCES & EATING AREA, UPDATED BATHROOMS, NEWER CARPET IN LIVING ROOM & DINING ROOM, NEW CARPET IN BASEMENT, MASAONRY FIREPLACE, NEW LIGHTING FIXTURES,NEW FRONT DOOR, HUGE FINISHED BASEMENT, LARGE YARD FOR ENTRETAINING, ELMHURST SCHOOL DISTRICT, CLOSE TO SHOPPING, SCHOOLS, HWYS. MOTIVATED SELLER!!!!
Property Specifics
| Single Family | |
| — | |
| Ranch | |
| 1957 | |
| Full | |
| Brick | |
| — | |
| RANCH | |
| No | |
| 0.21 |
| Du Page | |
| Brentwood Terrace | |
| 0 / Not Applicable | |
| None | |
| Lake Michigan | |
| Public Sewer | |
| Window/Wall Units - 3+ | |
| Steam, Baseboard | |
| 09099127 | |
| 0325102004 |
Nearby Schools
| NAME: | DISTRICT: | DISTANCE: | |
|---|---|---|---|
|
Grade School
Fischer Elementary School |
205 | — | |
|
Middle School
Churchville Middle School |
205 | Not in DB | |
|
High School
York Community High School |
205 | Not in DB | |
Property History
| DATE: | EVENT: | PRICE: | SOURCE: |
|---|---|---|---|
| 5 Dec, 2011 | Sold | $200,000 | MRED MLS |
| 21 Oct, 2011 | Under contract | $239,900 | MRED MLS |
| 16 Aug, 2011 | Listed for sale | $239,900 | MRED MLS |
| 7 May, 2013 | Sold | $214,000 | MRED MLS |
| 2 Apr, 2013 | Under contract | $224,900 | MRED MLS |
| — | Last price change | $229,900 | MRED MLS |
| 6 Dec, 2012 | Listed for sale | $249,900 | MRED MLS |
| 24 May, 2016 | Sold | $238,500 | MRED MLS |
| 18 Mar, 2016 | Under contract | $244,900 | MRED MLS |
| — | Last price change | $249,900 | MRED MLS |
| 7 Dec, 2015 | Listed for sale | $249,900 | MRED MLS |
| 17 Jun, 2019 | Sold | $285,000 | MRED MLS |
| 11 May, 2019 | Under contract | $289,900 | MRED MLS |
| — | Last price change | $309,900 | MRED MLS |
| 24 Mar, 2019 | Listed for sale | $319,900 | MRED MLS |
Sorry, we are updating photos, please update this page in 15 minutes
Room Specifics
All Bedroom Info:
Total Bedrooms: 3
Bedrooms Above Ground: 3
Bedrooms Below Ground: 0
Total Bedrooms: 3
Bedrooms Above Ground: 3
Bedrooms Below Ground: 0
Second Bedroom Info:
Dimensions: —
Location: —Dimensions: —
Floor Type: Hardwood
Third Bedroom Info:
Dimensions: —
Location: —Dimensions: —
Floor Type: Hardwood
Bathroom Info:
Full Bathrooms: 2
Partial Bathrooms: 1Full Bathrooms: 2
Bathroom Amenities: —
Bathroom in Basement: 1
Dining Room Info:
Dimensions: —
Location: —Dimensions: —
Floor Type: Carpet
Kitchen Info:
Dimensions: —
Location: —Dimensions: —
Floor Type: Ceramic Tile
Living Room Info:
Dimensions: —
Location: —Dimensions: —
Floor Type: Carpet
Family Room Info:
Dimensions: —
Location: —Dimensions: —
Floor Type: Carpet
Additional Rooms Info:
Rooms: Office
Basement: FullRooms: Office
Other Specifics
| 2 | |
| — | |
| Garage | |
| — | |
| — | |
| — | |
| — | |
| Landscaped | |
| 80 X 130 | |
| — | |
| None | |
| Hardwood Floors, First Floor Bedroom, First Floor Full Bath | |
| — | |
| Not in DB | |
| Sidewalks, Street Lights, Street Paved | |
| — | |
| Wood Burning |
Tax History
| Year | Property Taxes |
|---|---|
| 2011 | $5,479 |
| 2013 | $5,202 |
| 2016 | $5,425 |
| 2019 | $5,650 |
Contact Agent
Nearby Similar Homes
824 Dolores Drive, Bensenville, Illinois 60106

For Sale
$449,900
3 beds / 2.0 baths / 2,117 ft2
Single Family / Built: 1969
30
116 Dennis Drive, Bensenville, Illinois 60106

For Sale
$462,500
3 beds / 1.1 baths / 1,062 ft2
Single Family / Built: 1958
24
152 Jacquelyn Drive, Bensenville, Illinois 60106

For Sale
$649,900
5 beds / 4.0 baths / 3,426 ft2
Single Family / Built: 1976
5

Nearby Sold Comparables
1021 Daniel Drive, Bensenville, Illinois 60106

Sold
$239,900
3 beds / 1.1 baths / 1,550 ft2
Single Family / Built: 1957
5570
Bensenville, Illinois 60106
Sold
$224,900
3 beds / 1.1 baths / 1,533 ft2
Single Family / Built: 1957
5091
1021 Daniel Drive, Bensenville, Illinois 60106
Sold
$289,900
3 beds / 2.1 baths / 1,533 ft2
Single Family / Built: 1957
2793
1013 Daniel Drive, Bensenville, Illinois 60106
Sold
$249,900
2 beds / 2.1 baths / 1,592 ft2
Single Family / Built: 1957
3179
1033 Daniel Drive, Bensenville, Illinois 60106
Sold
$219,000
3 beds / 1.1 baths / 1,254 ft2
Single Family / Built: 1960
5005
1033 Daniel Drive, Bensenville, Illinois 60106
Sold
$345,900
3 beds / 1.1 baths / 1,254 ft2
Single Family / Built: 1960
1851
Contact Agent
Listing Provided By
Re/Max 1st
