

1021 Stratford Circle, Streamwood, Illinois 60107
$136,442
|
Sold
|
|
| Status: | Closed |
| Sqft: | 1,060 |
| Cost/Sqft: | $156 |
| Beds: | 3 |
| Baths: | 1 |
| Year Built: | 1959 |
| Property Taxes: | $3,943 |
| Days On Market: | 2584 |
| Lot Size: | 0,25 |
Description
What a great opportunity... Come take a look... Open floor plan on this quaint ranch home on a huge lot. Great working kitchen with eating area table space and a breakfast counter, ceramic tile floor and newer fridge... Sun drenched living room with bay window is adjacent to the kitchen and dining area... Master bedroom with sliding glass doors to patio and back yard. Updated bath...and wood laminate flooring through out.. Pull down stairs to stand up attic w/possible potential for expansion. Large concrete driveway with extra space for additional parking. Outside clean out with newer junction to the service line for your peace of mind. Newer roof and HWH too! HVAC has been maintained by annual service plan. With a little sweat equity you can make this home your own. Located near all area amenities... Hurry to view.
Property Specifics
| Single Family | |
| — | |
| Ranch | |
| 1959 | |
| None | |
| Aluminum Siding | |
| Asphalt | |
| RANCH | |
| No | |
| 0.25 |
| Cook | |
| Woodland Heights | |
| — / Not Applicable | |
| None | |
| Lake Michigan, Public | |
| Public Sewer | |
| Central Air | |
| Natural Gas, Forced Air | |
| 10530835 | |
| 06262060160000 |
Nearby Schools
| NAME: | DISTRICT: | DISTANCE: | |
|---|---|---|---|
|
Grade School
Sunnydale Elementary School |
46 | — | |
|
Middle School
Tefft Middle School |
46 | Not in DB | |
|
High School
Streamwood High School |
46 | Not in DB | |
Property History
| DATE: | EVENT: | PRICE: | SOURCE: |
|---|---|---|---|
| 25 Sep, 2020 | Sold | $136,442 | MRED MLS |
| 31 Mar, 2020 | Under contract | $165,000 | MRED MLS |
| — | Last price change | $170,000 | MRED MLS |
| 27 Sep, 2019 | Listed for sale | $180,000 | MRED MLS |
Room Specifics
Total Bedrooms: 3
Bedrooms Above Ground: 3
Bedrooms Below Ground: 0
Full Bathrooms: 1
Bathroom Amenities: —
Bathroom in Basement: 0
Dimensions: —
Floor Type: Wood Laminate
Dimensions: —
Floor Type: Ceramic Tile
Features: Eating Area-Table Space
Dimensions: —
Floor Type: Wood Laminate
Rooms: No additional rooms
Other Specifics
| 1 | |
| — | |
| Garage | |
| — | |
| — | |
| — | |
| Patio, Storms/Screens | |
| — | |
| 62X128X26X88X169 | |
| — | |
| None | |
| — | |
| Range, Refrigerator, Washer, Dryer | |
| Not in DB | |
| Sidewalks, Street Lights, Street Paved | |
| — | |
| — |
Tax History
| Year | Property Taxes |
|---|---|
| 2020 | $3,943 |
Contact Agent
Nearby Similar Homes
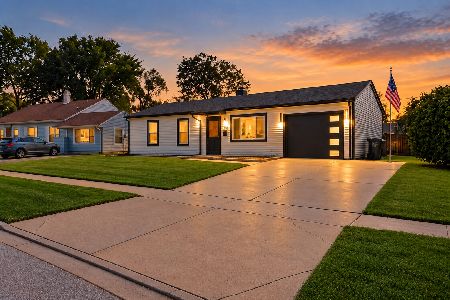
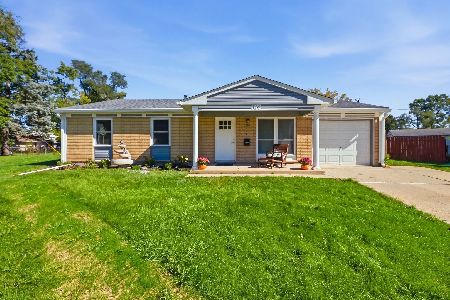
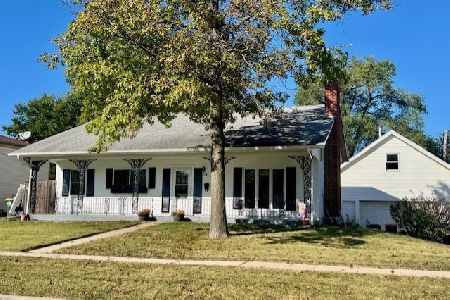
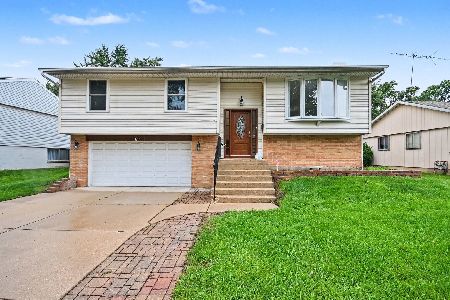
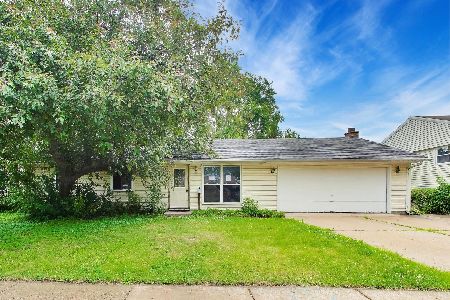
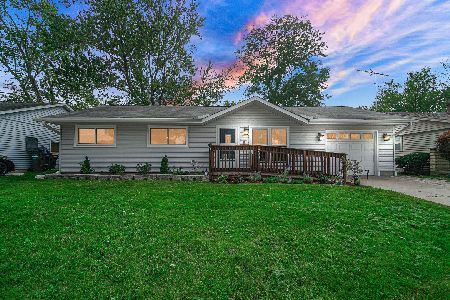
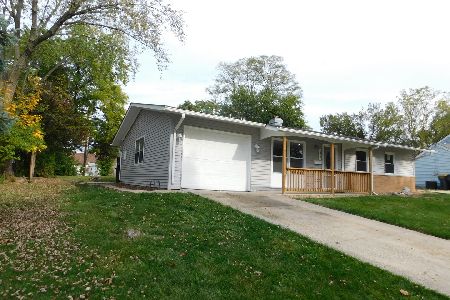
Nearby Sold Comparables



Contact Agent
Listing Provided By
Berkshire Hathaway HomeServices American Heritage
